

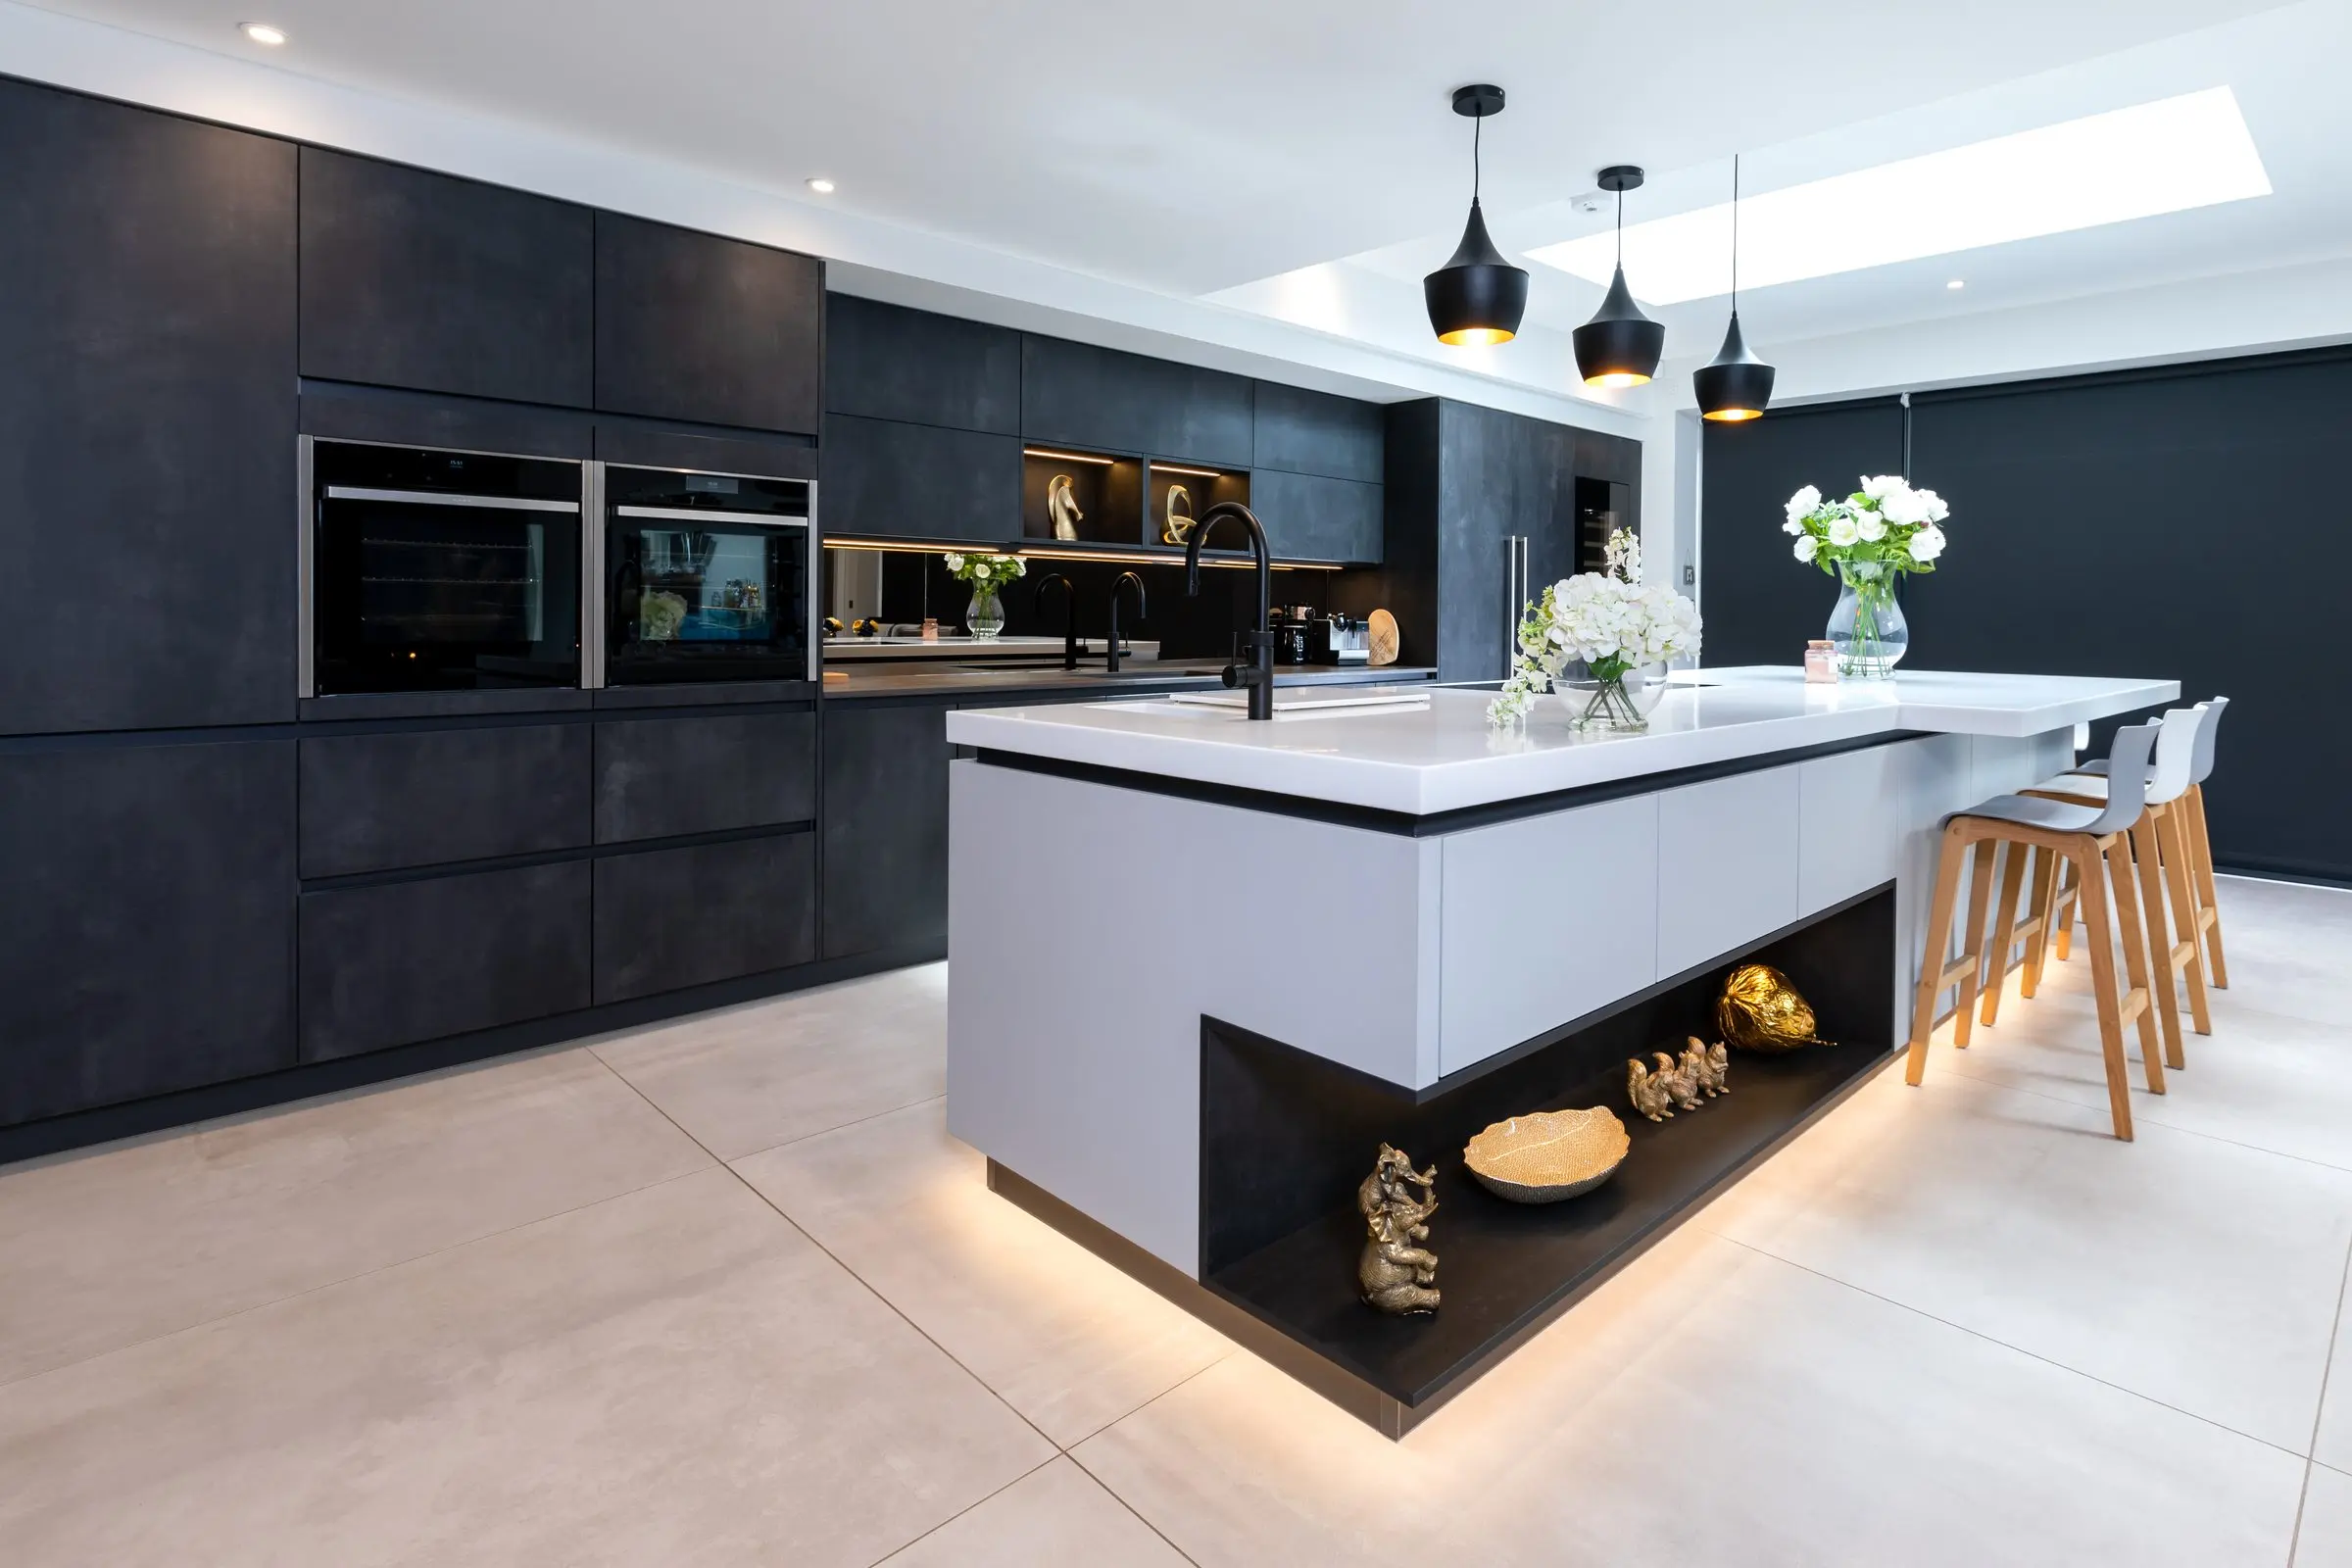
What it looks like to work with Suga
Our kitchen design and installation process, from first visit to 12-month check-up
Your kitchen, stage by stage
Here's the whole journey on one page. The first half is about getting the design right on paper, because that's where problems are cheapest to fix. The second half is about fitting it calmly, with a written schedule and one person on site you can talk to. Each stage is explained in more detail further down.
Design appointment and brief
Meet a designer, free and with no obligation, and fill in a design brief together about how you really use your kitchen.
First survey
Your designer measures the room properly, so the design starts from real dimensions.
Your design
Your designer draws the layout from a blank page and shows it to you in 3D. Changes are normal at this stage.
Our 40-point check
Danil visits your home himself to check the design against the room before anything is ordered.
Written sign-off
You approve the final drawings and specification in writing. Nothing is ordered until you do.
Ordering
Your kitchen is made to order from the approved plan, and you'll get a written installation schedule.
Installation
Our fitters work to the schedule. We call a week before to confirm the delivery day and start time.
Handover
We walk you through the finished kitchen and show you how your appliances work.
Snagging visit
A week or two later we check every detail with you and put anything outstanding on a written list.
12-month check-up
A year after handover, we come back to make sure everything is working as it should.
It starts with how you live
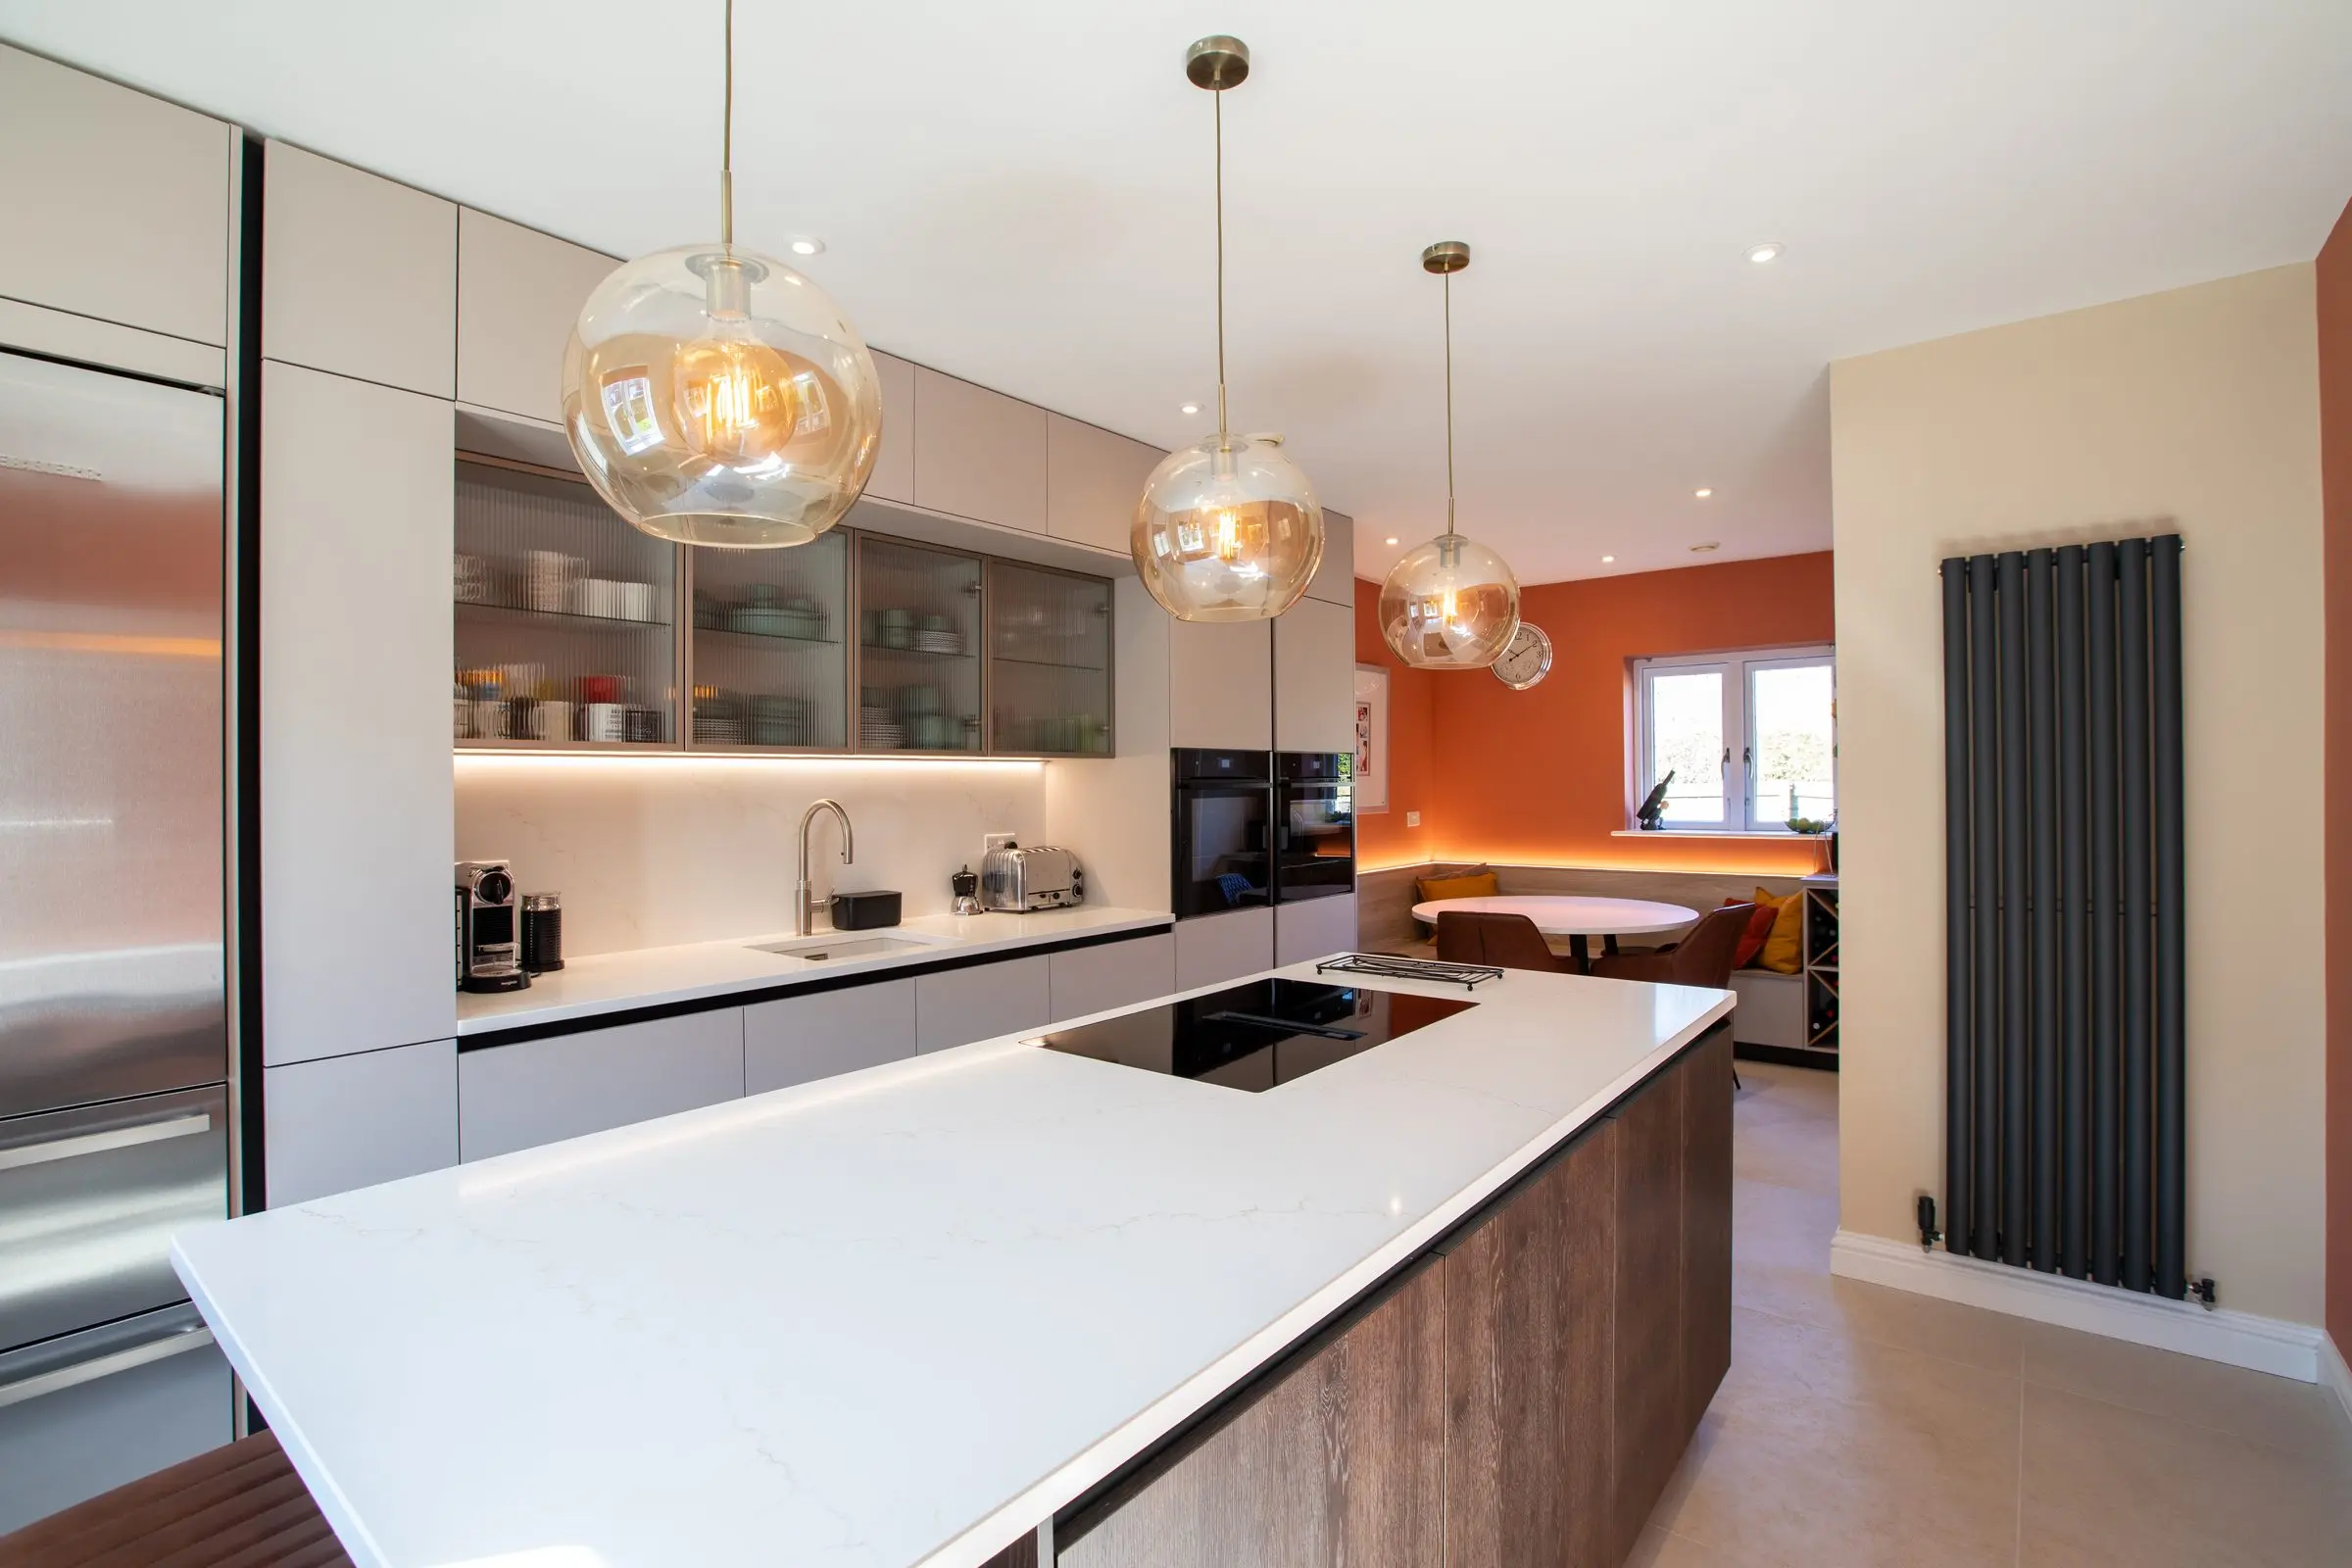
Your first meeting is with one of our designers, in the showroom or at your home. It's free and there's no obligation. Together you'll fill in a design brief: who cooks, how often you entertain, where the shopping lands and which appliances you couldn't live without. It only takes a few minutes, and it's why our first drawings are usually close to what you had in mind.
Measured properly, then designed from a blank page
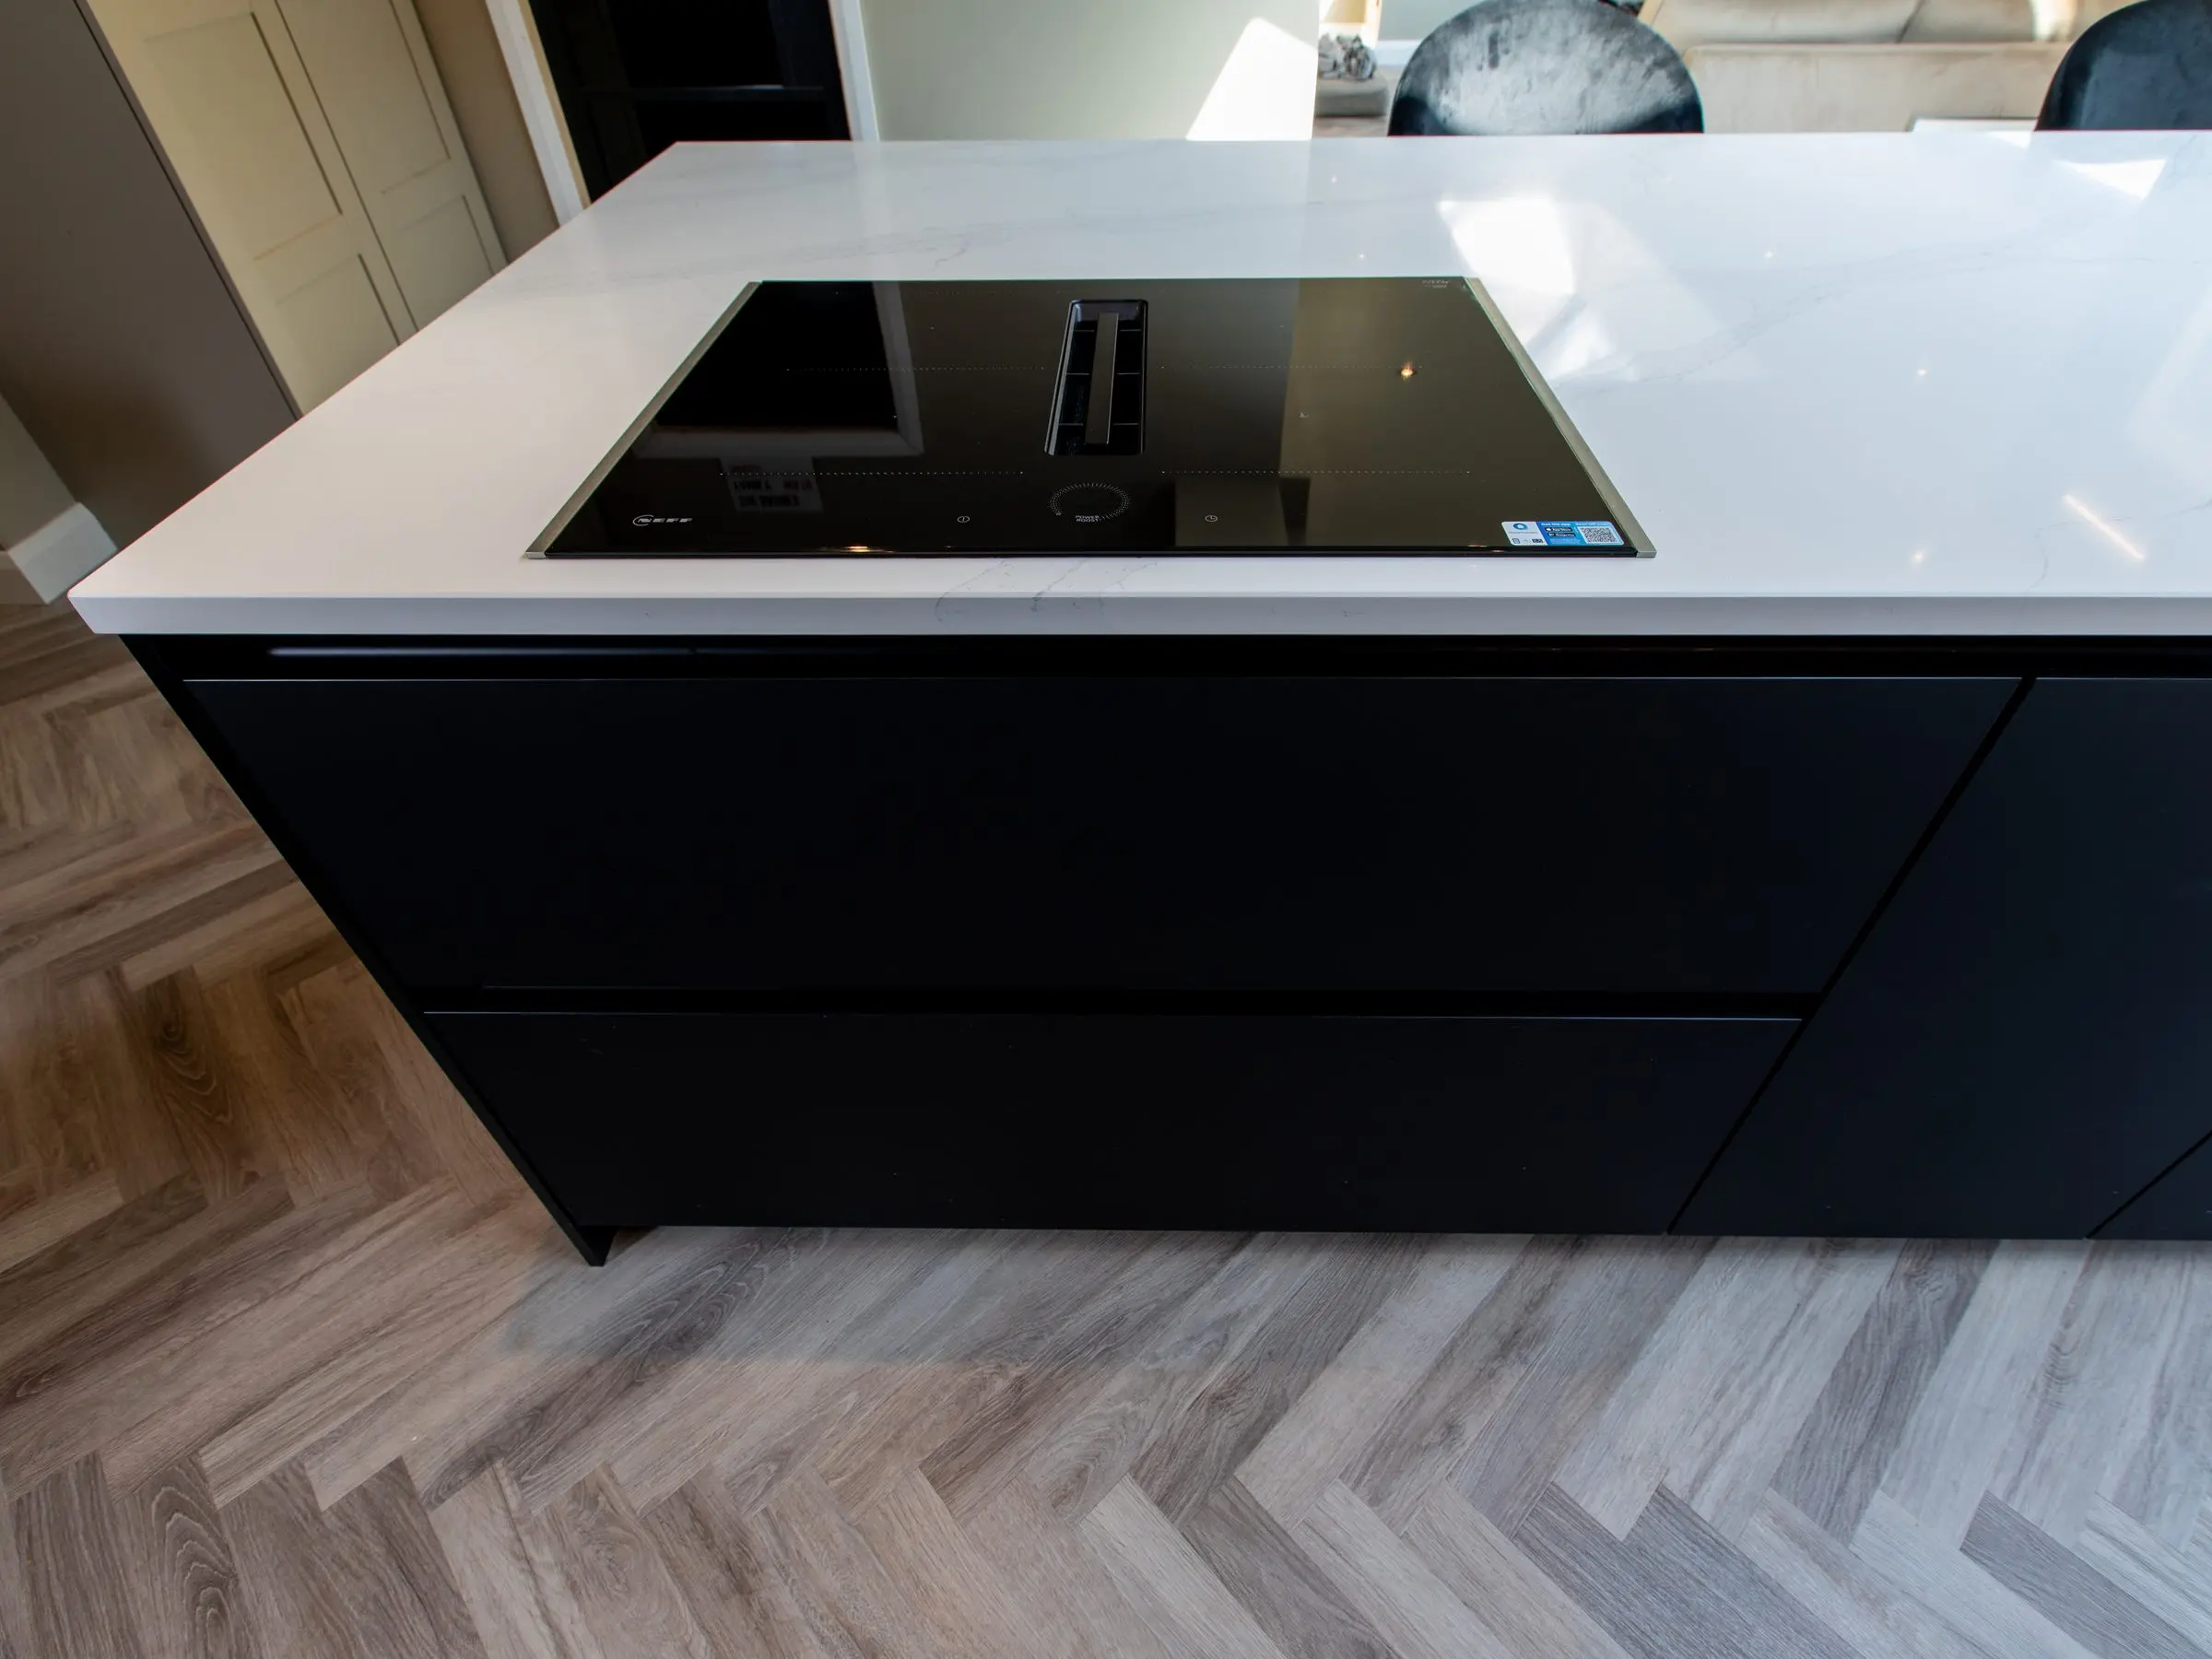
Next, your designer comes to measure the room, so the design starts from real dimensions rather than guesses. Then they start from a blank page. Your old layout only stays if it deserves to. You'll see the design in 3D before anything exists, and you can expect to change your mind on a few things. That's normal, and moving a cupboard on a drawing costs nothing.
A second survey, by someone who's fitted kitchens himself
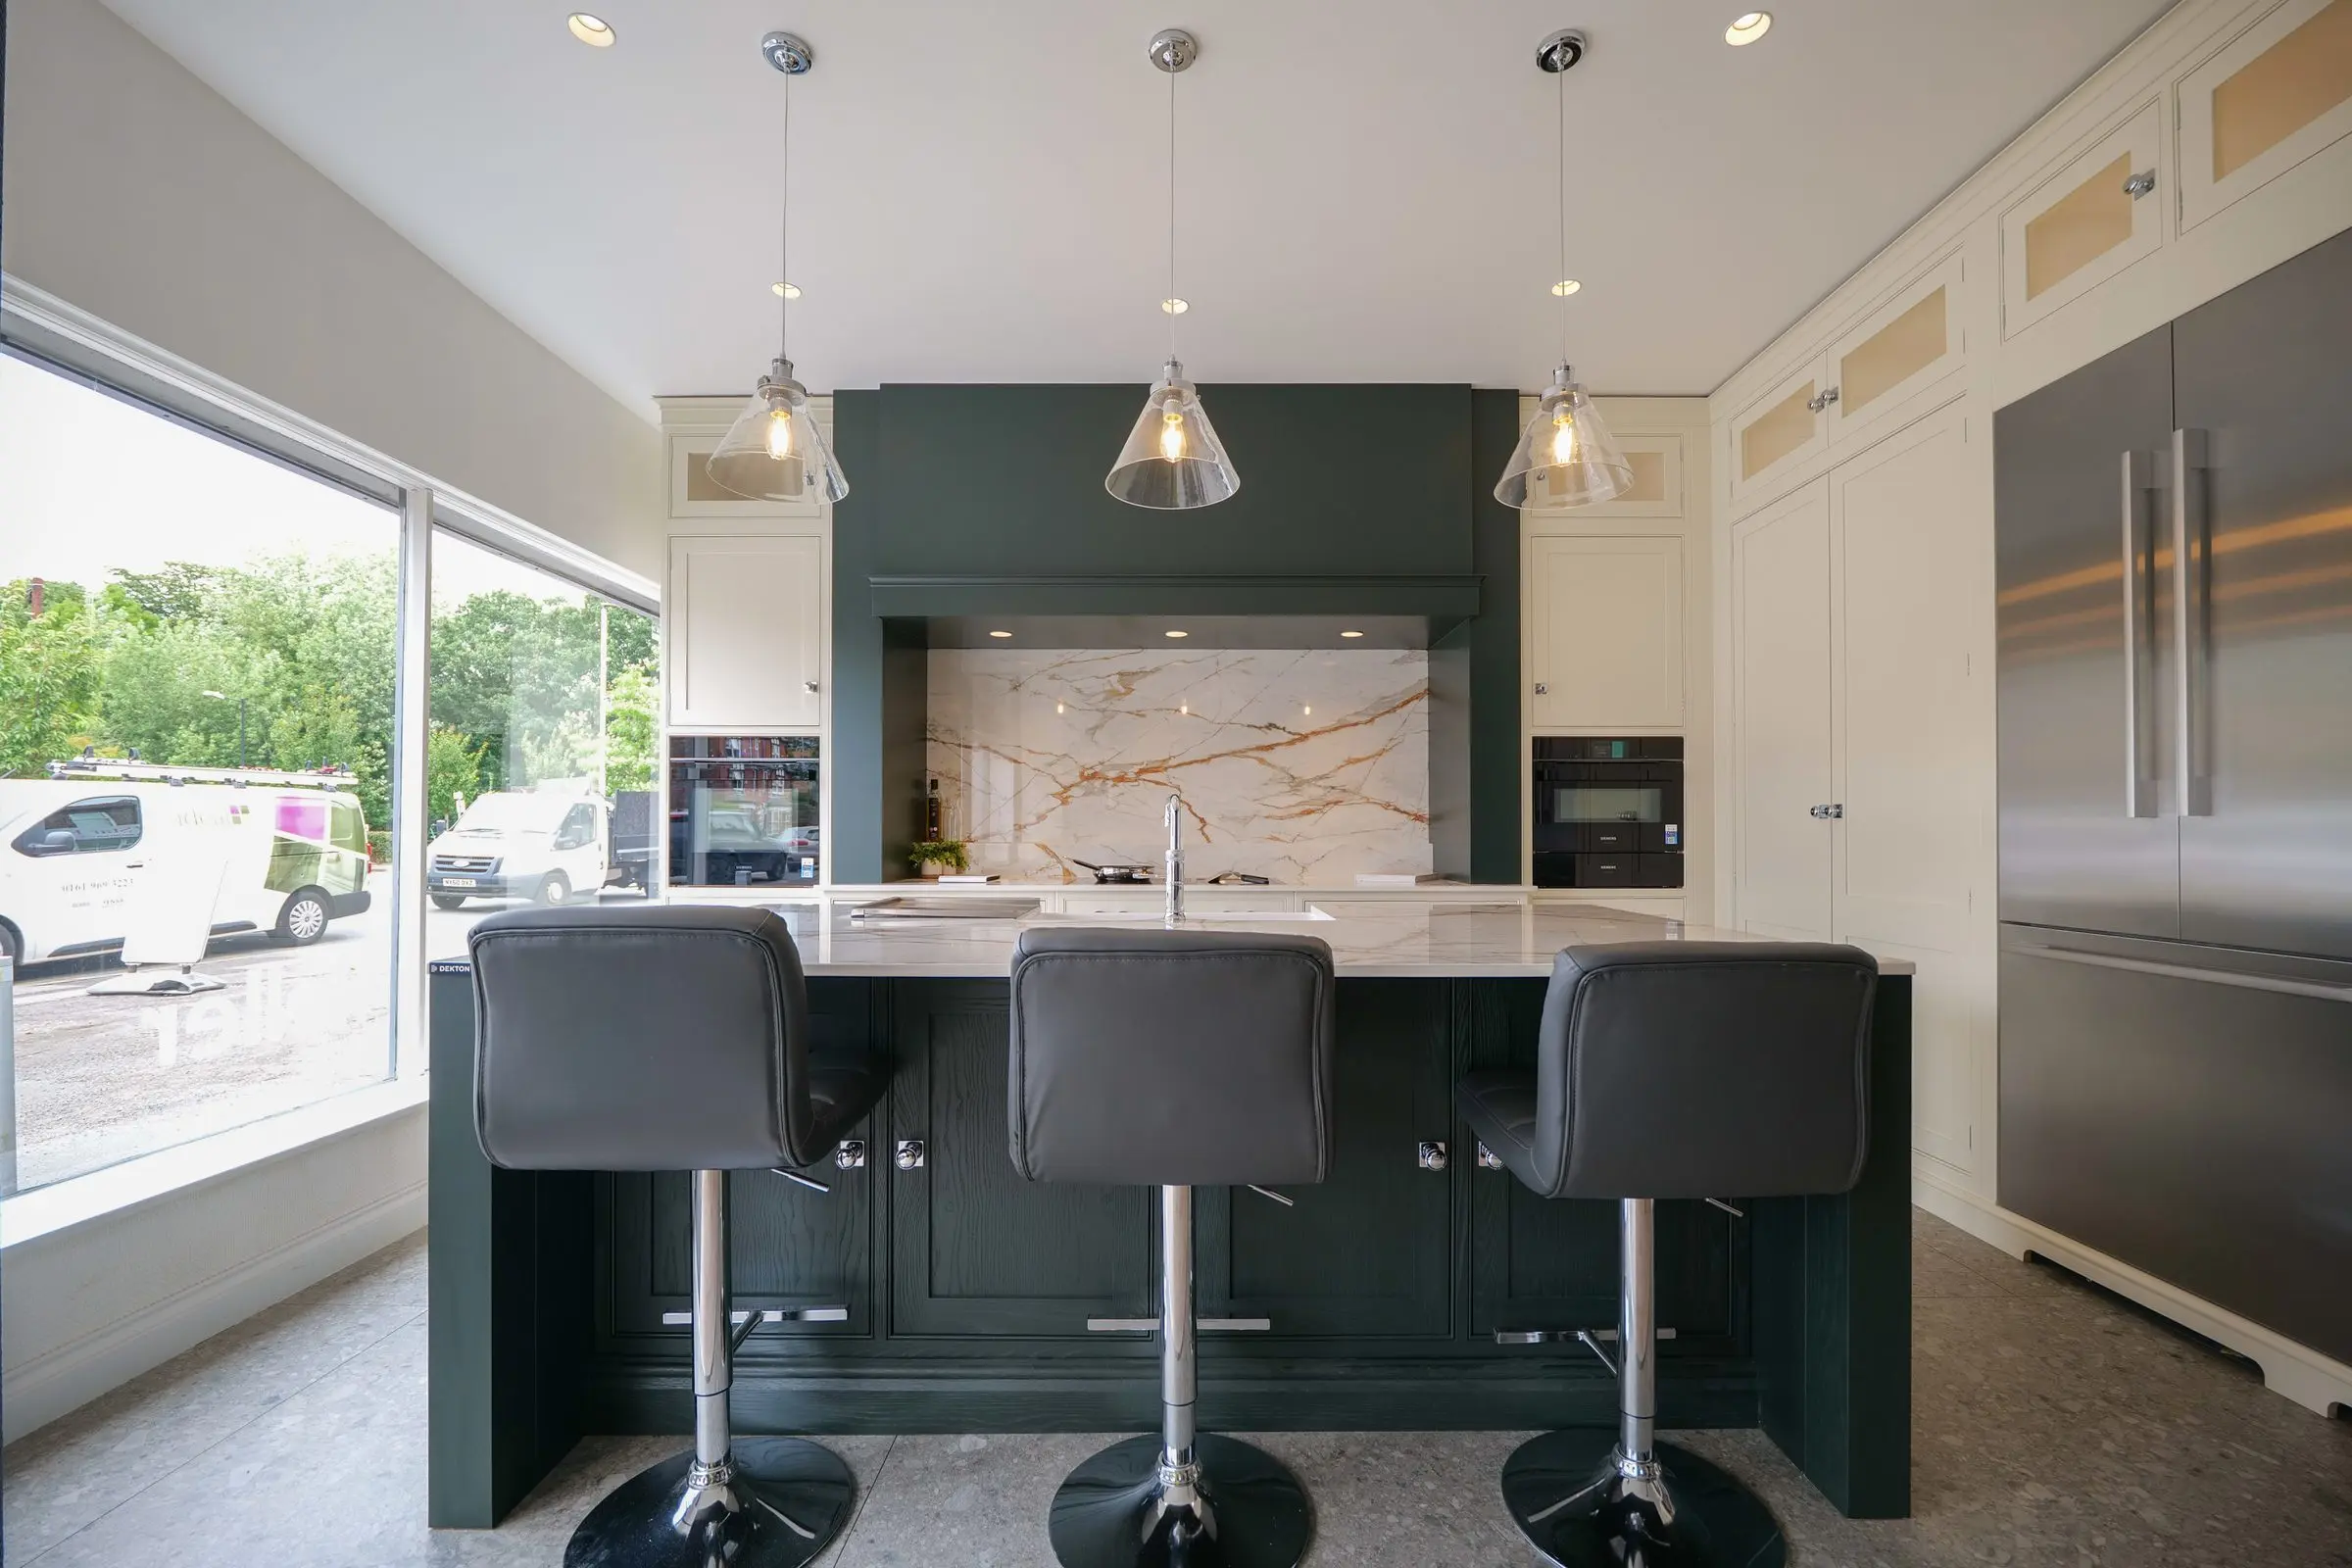
Before anything is ordered, Danil visits your home himself with a 40-point check. He spent years installing kitchens and is a certified electrician, so he knows what causes trouble on fitting day: walls that aren't straight, floors that aren't level, ceiling heights, and where the plumbing, wiring, ventilation and gas really are. Nothing is assumed from drawings alone. If something needs to change, it changes on paper.
 Danil Sugakov, Owner. Former kitchen installer and certified electrician.
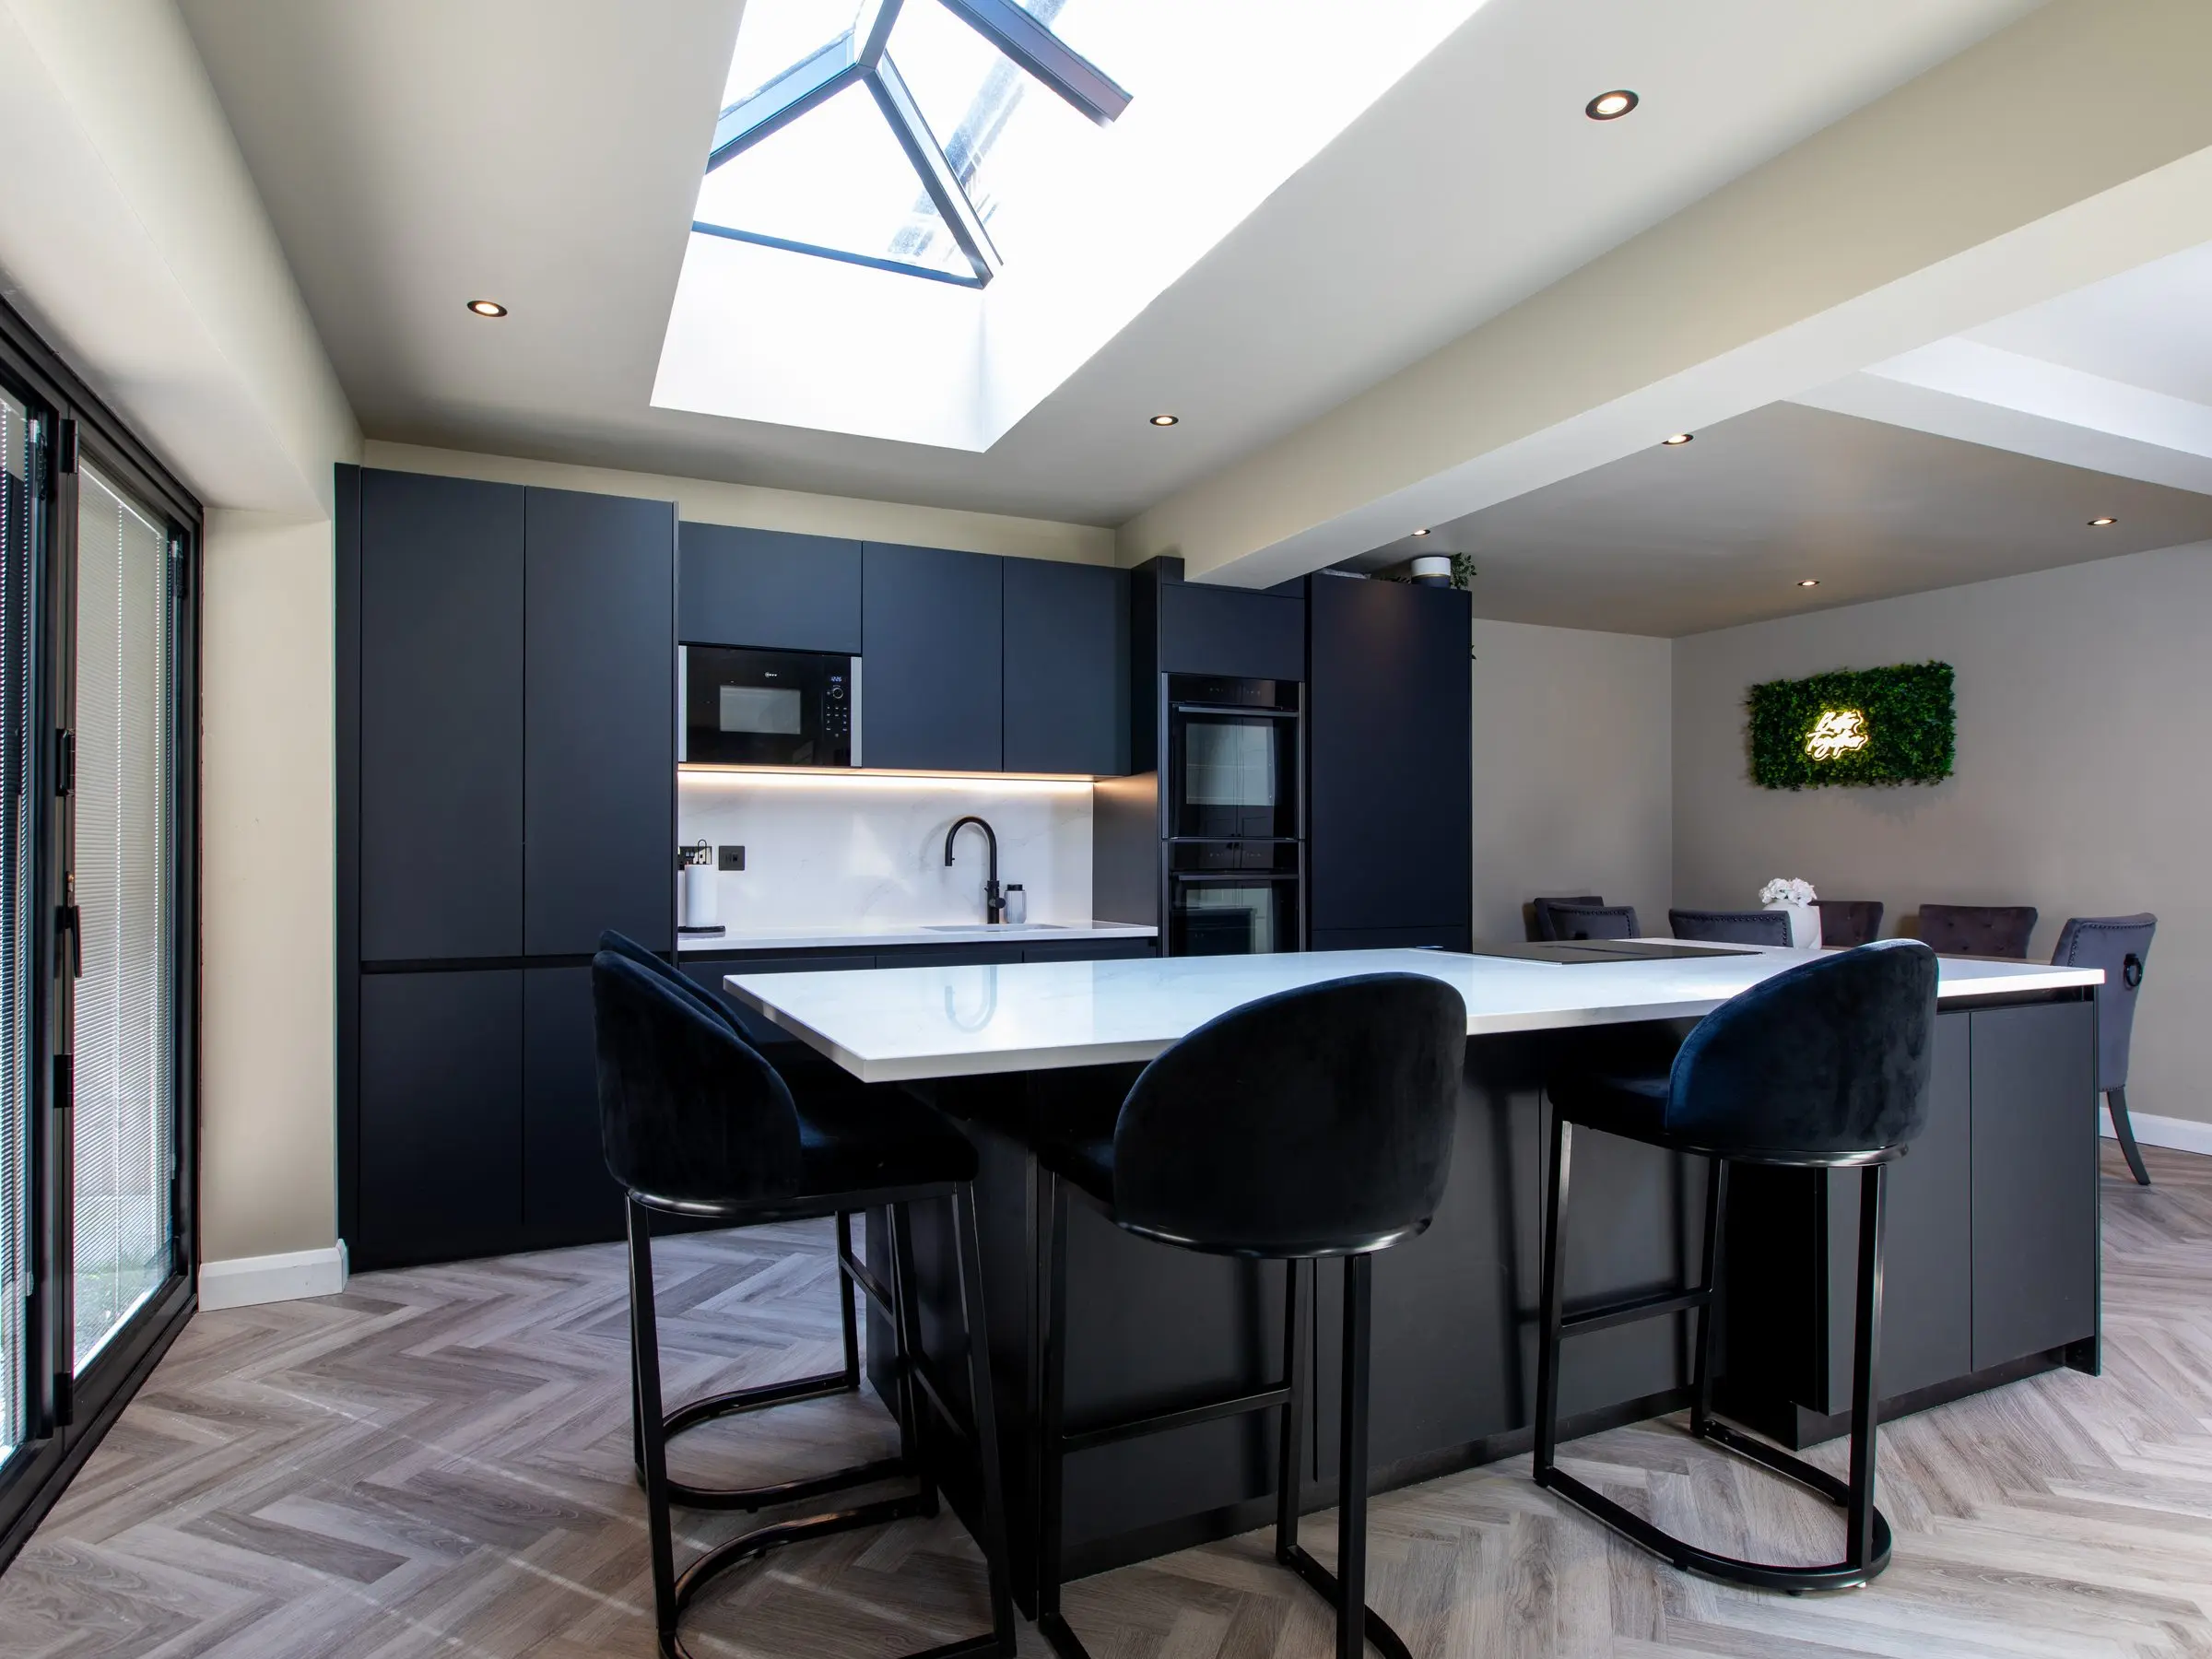
Nothing is ordered until you've signed it off
Once the drawings reflect everything Danil found, you'll get the final plans and a full specification: every cabinet, appliance, worktop and finish. You check it at your own pace and sign it off in writing. Only then do we place the order, and your kitchen is made to that approved plan. Everyone involved, from the factory to our fitters, works from the same drawings you've seen.
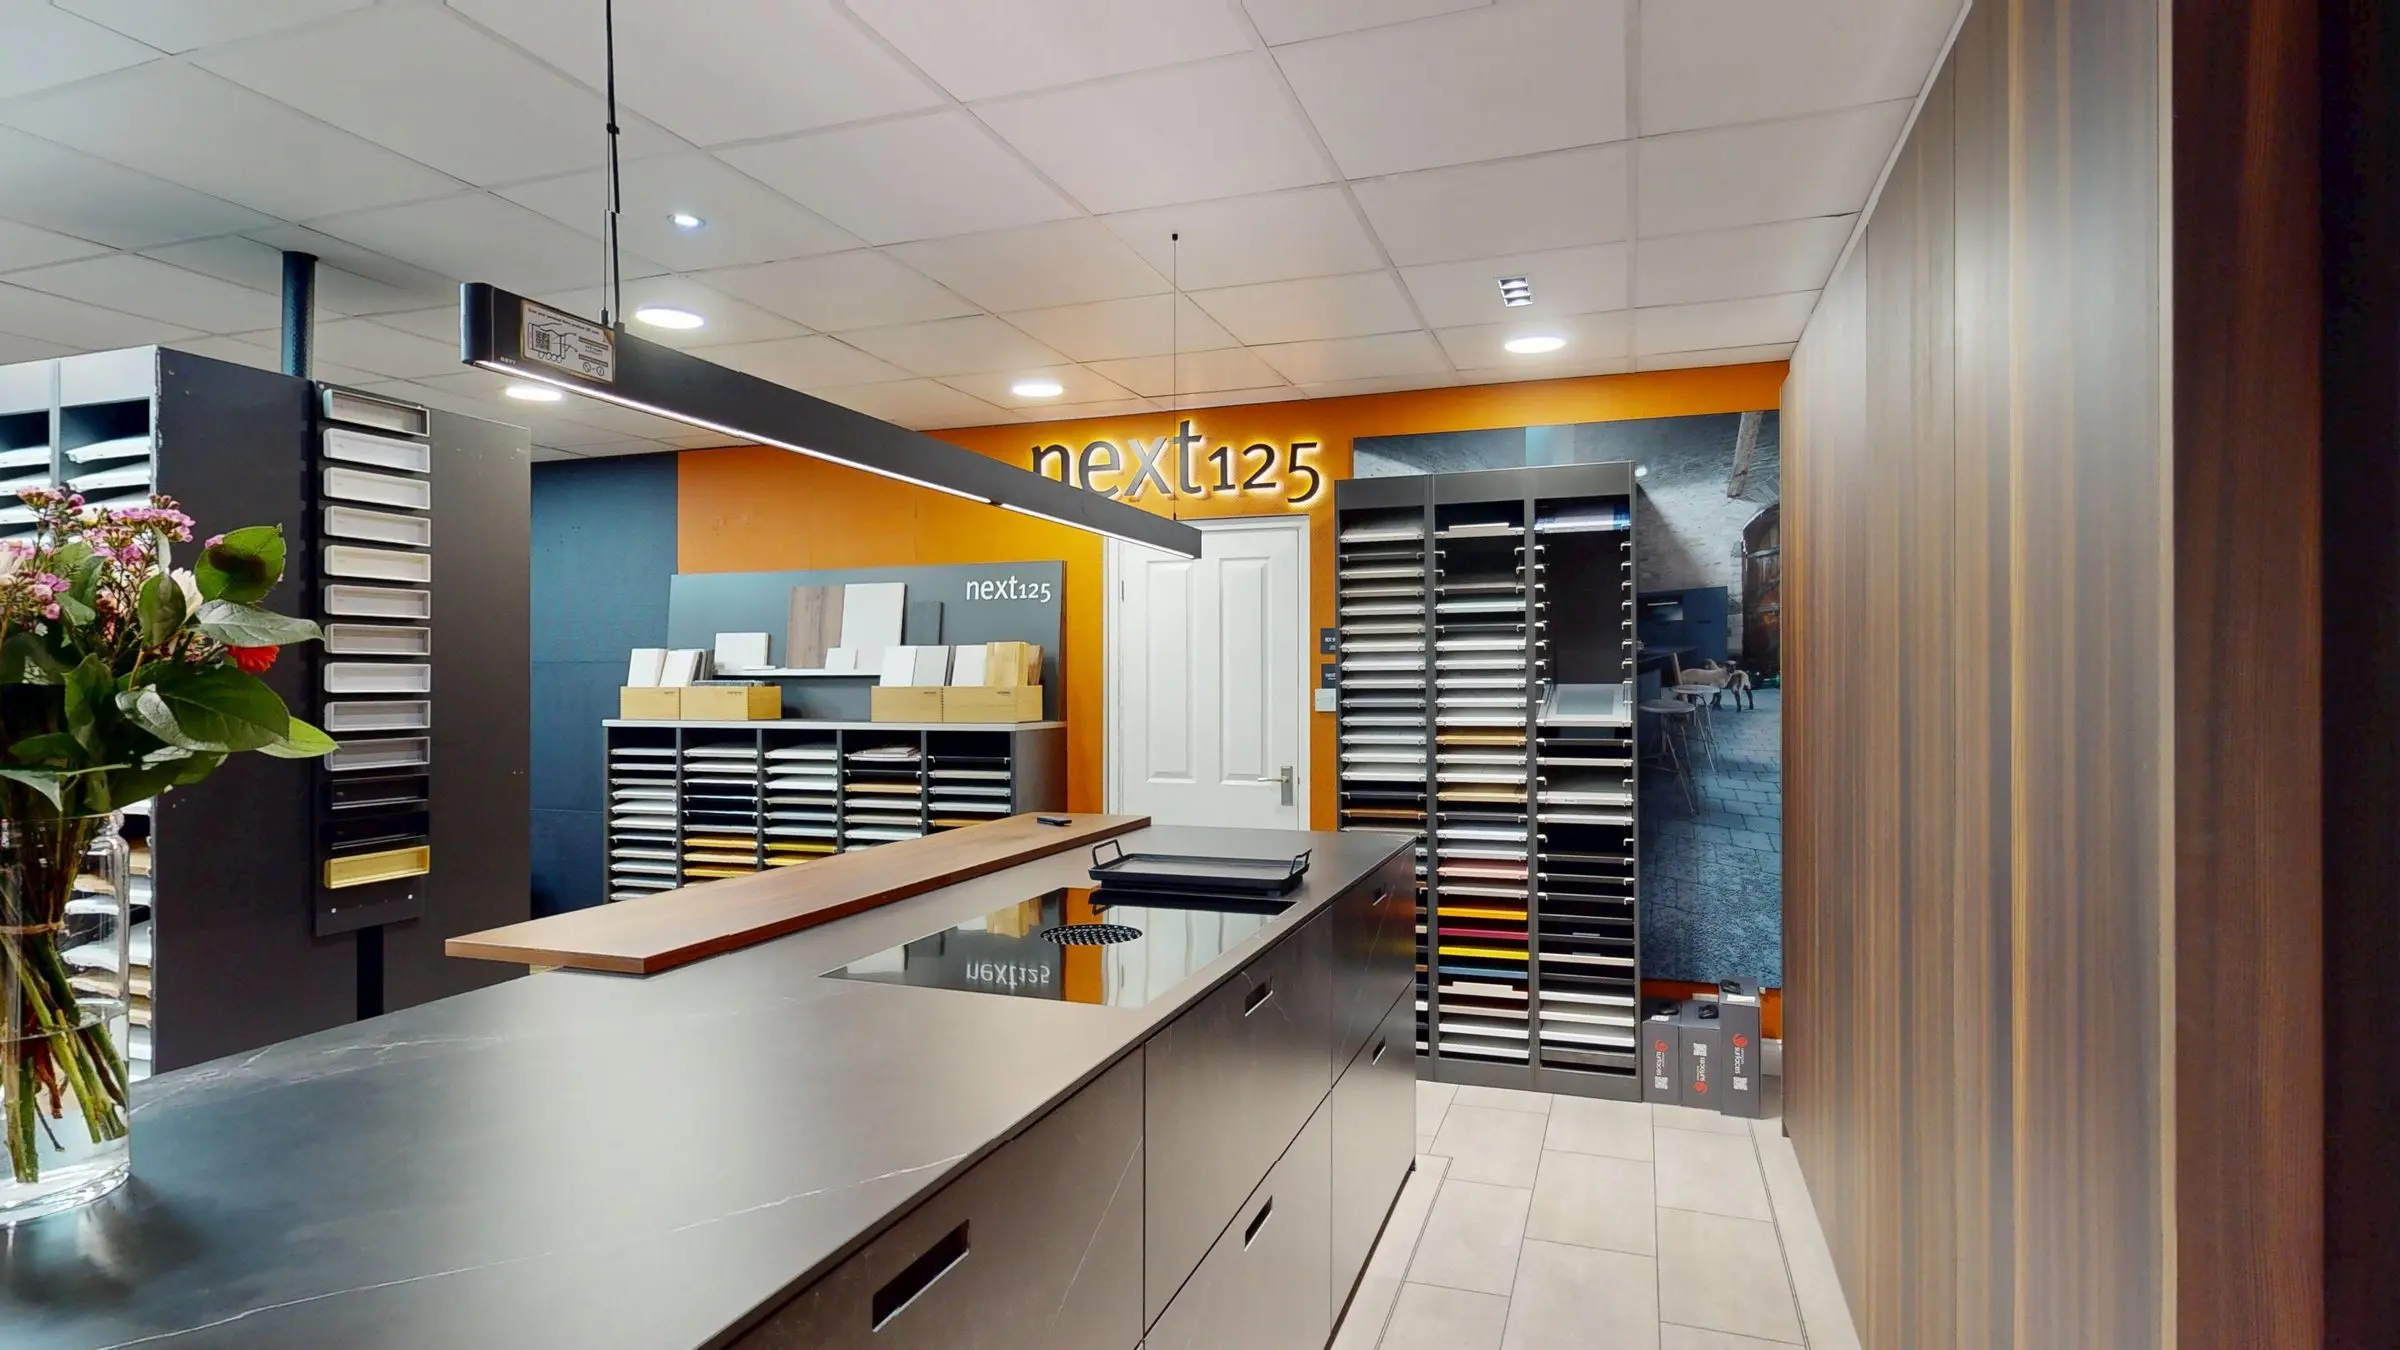
Fitted by our fitters, to a written schedule
Before installation starts, you'll have a written schedule, and we ring a week ahead to confirm the delivery day and the start time. On site, your fitter is the person to talk to. They'll keep you updated and leave the room tidy at the end of every day. Units are levelled and fixed before the worktops are templated, so the stone is cut to fit the kitchen as it's built.
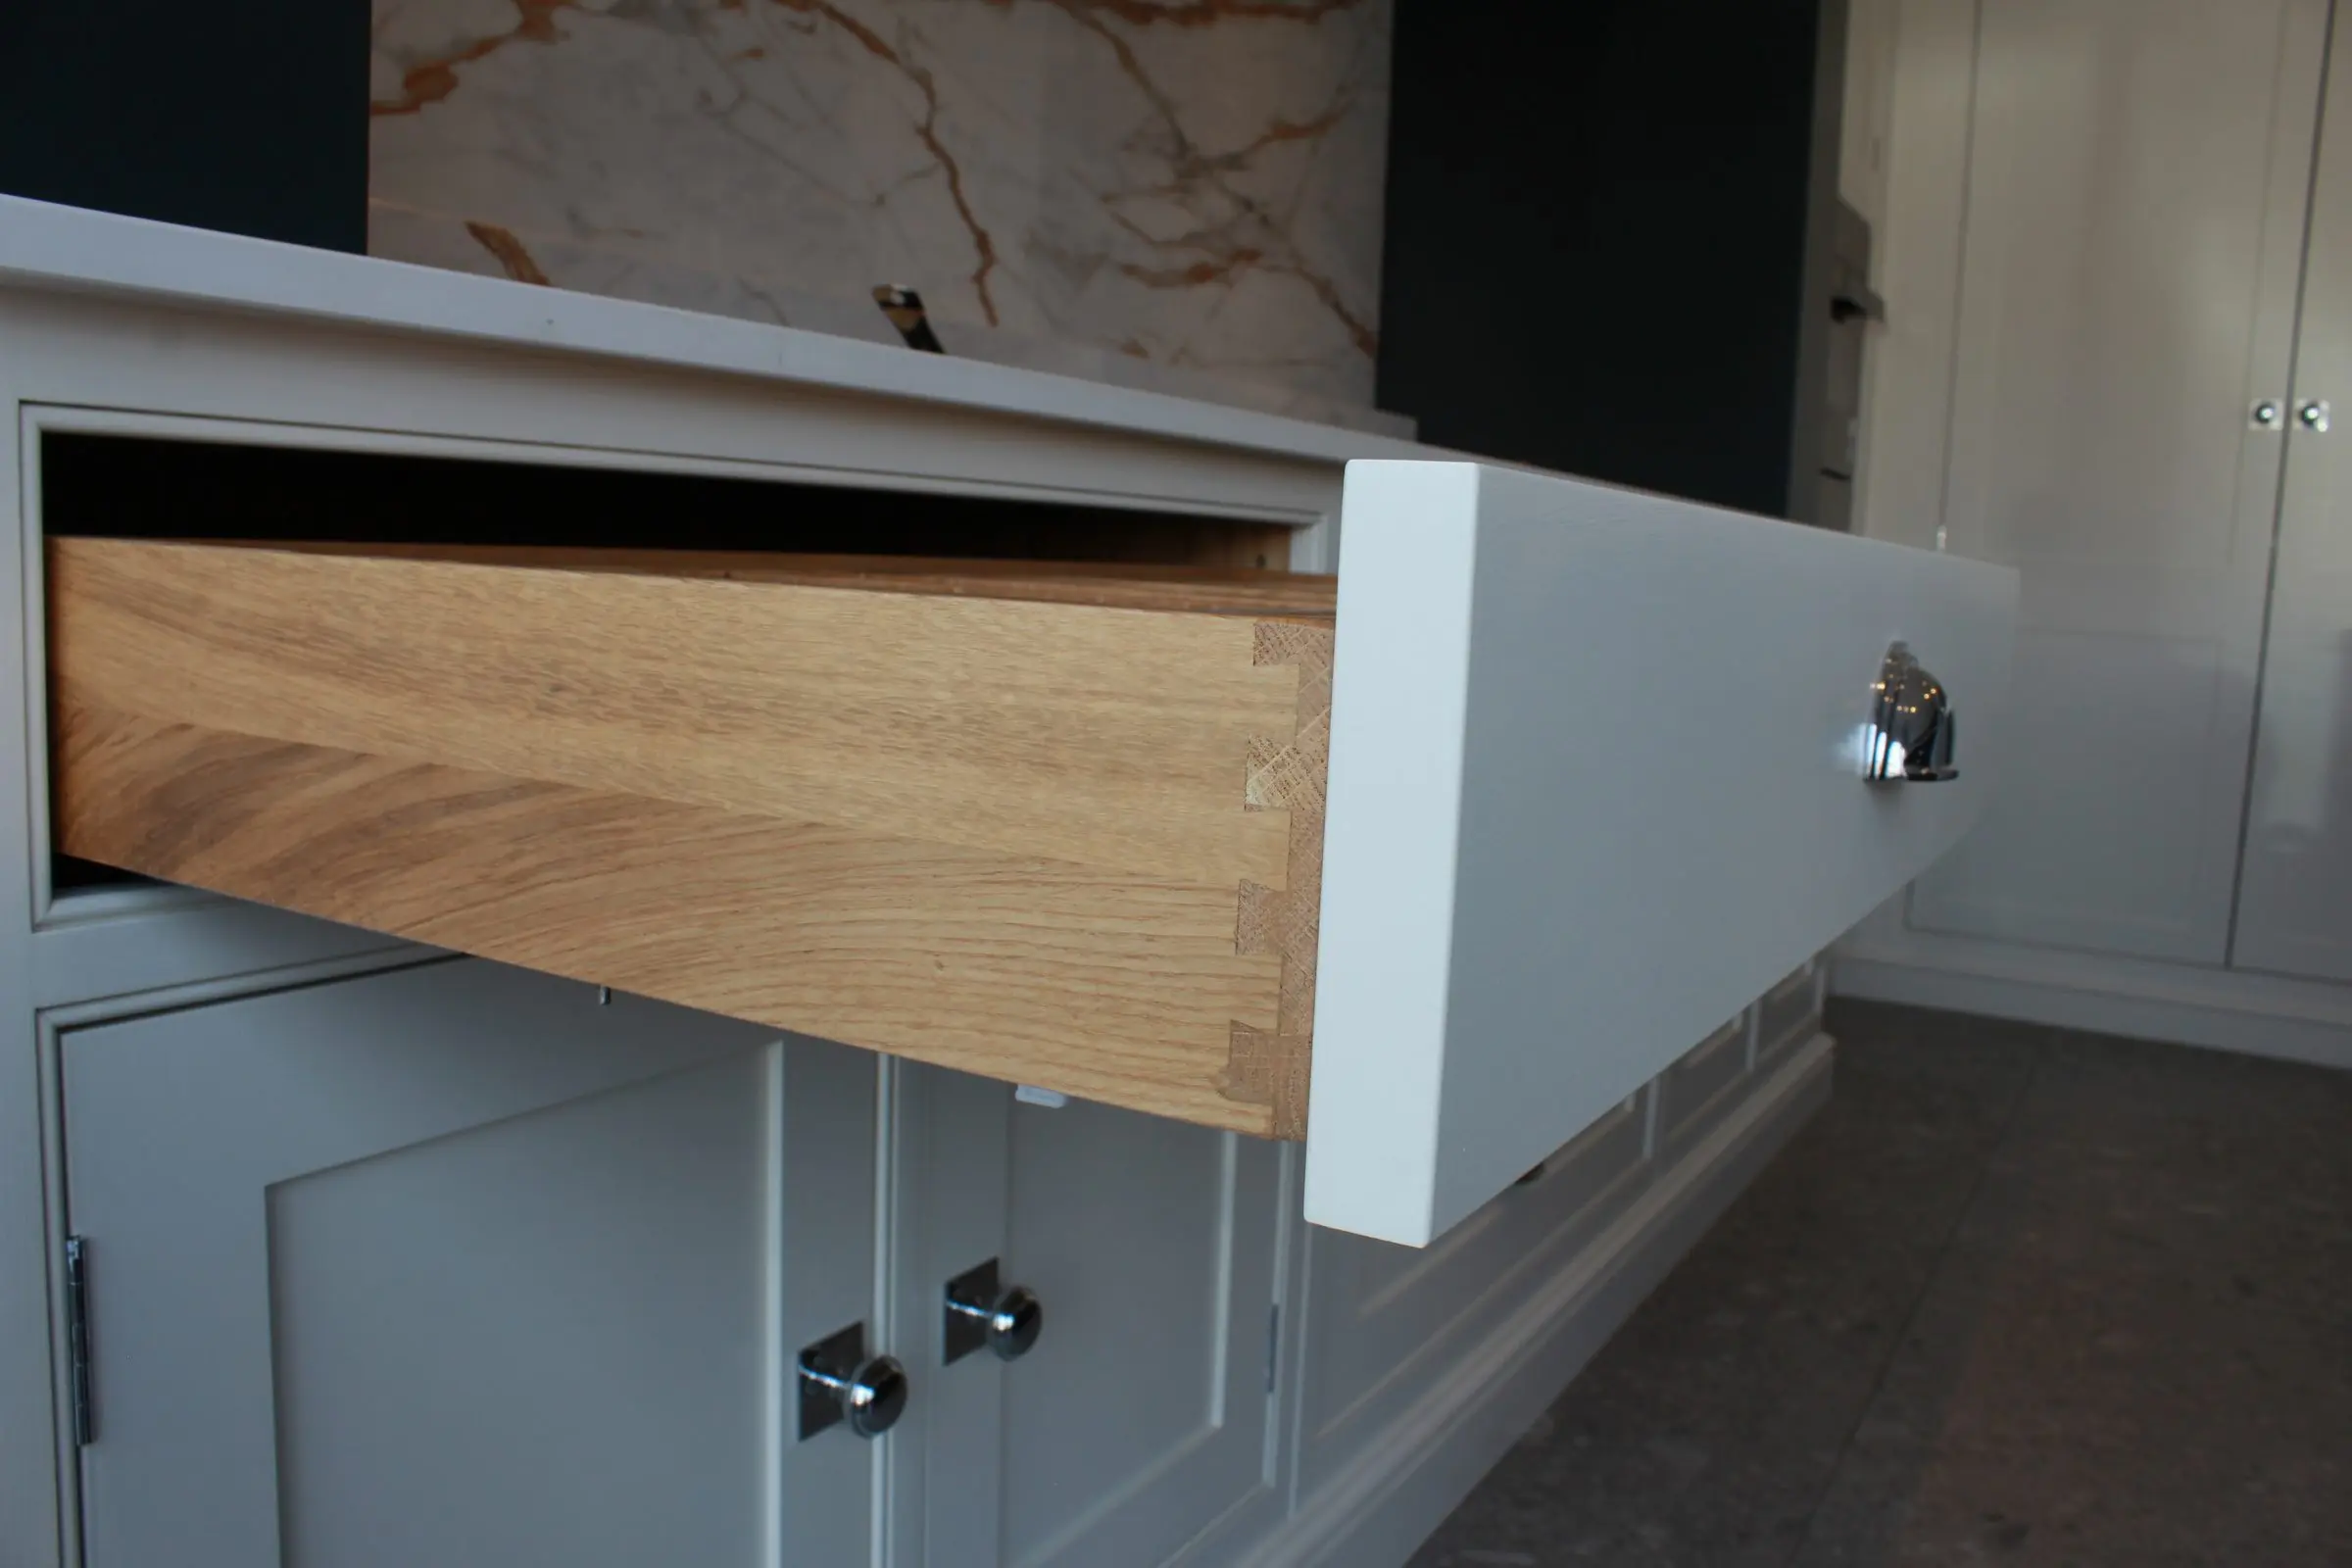
Handover, then a proper snagging visit
When the kitchen is finished, we walk you through it and show you how your appliances work. Living with a new kitchen for a week or two shows things up, so that's when we come back for a snagging walkthrough with you. Anything that isn't quite right goes on a written list, with a confirmed timeframe for putting it right, so small jobs don't drift.
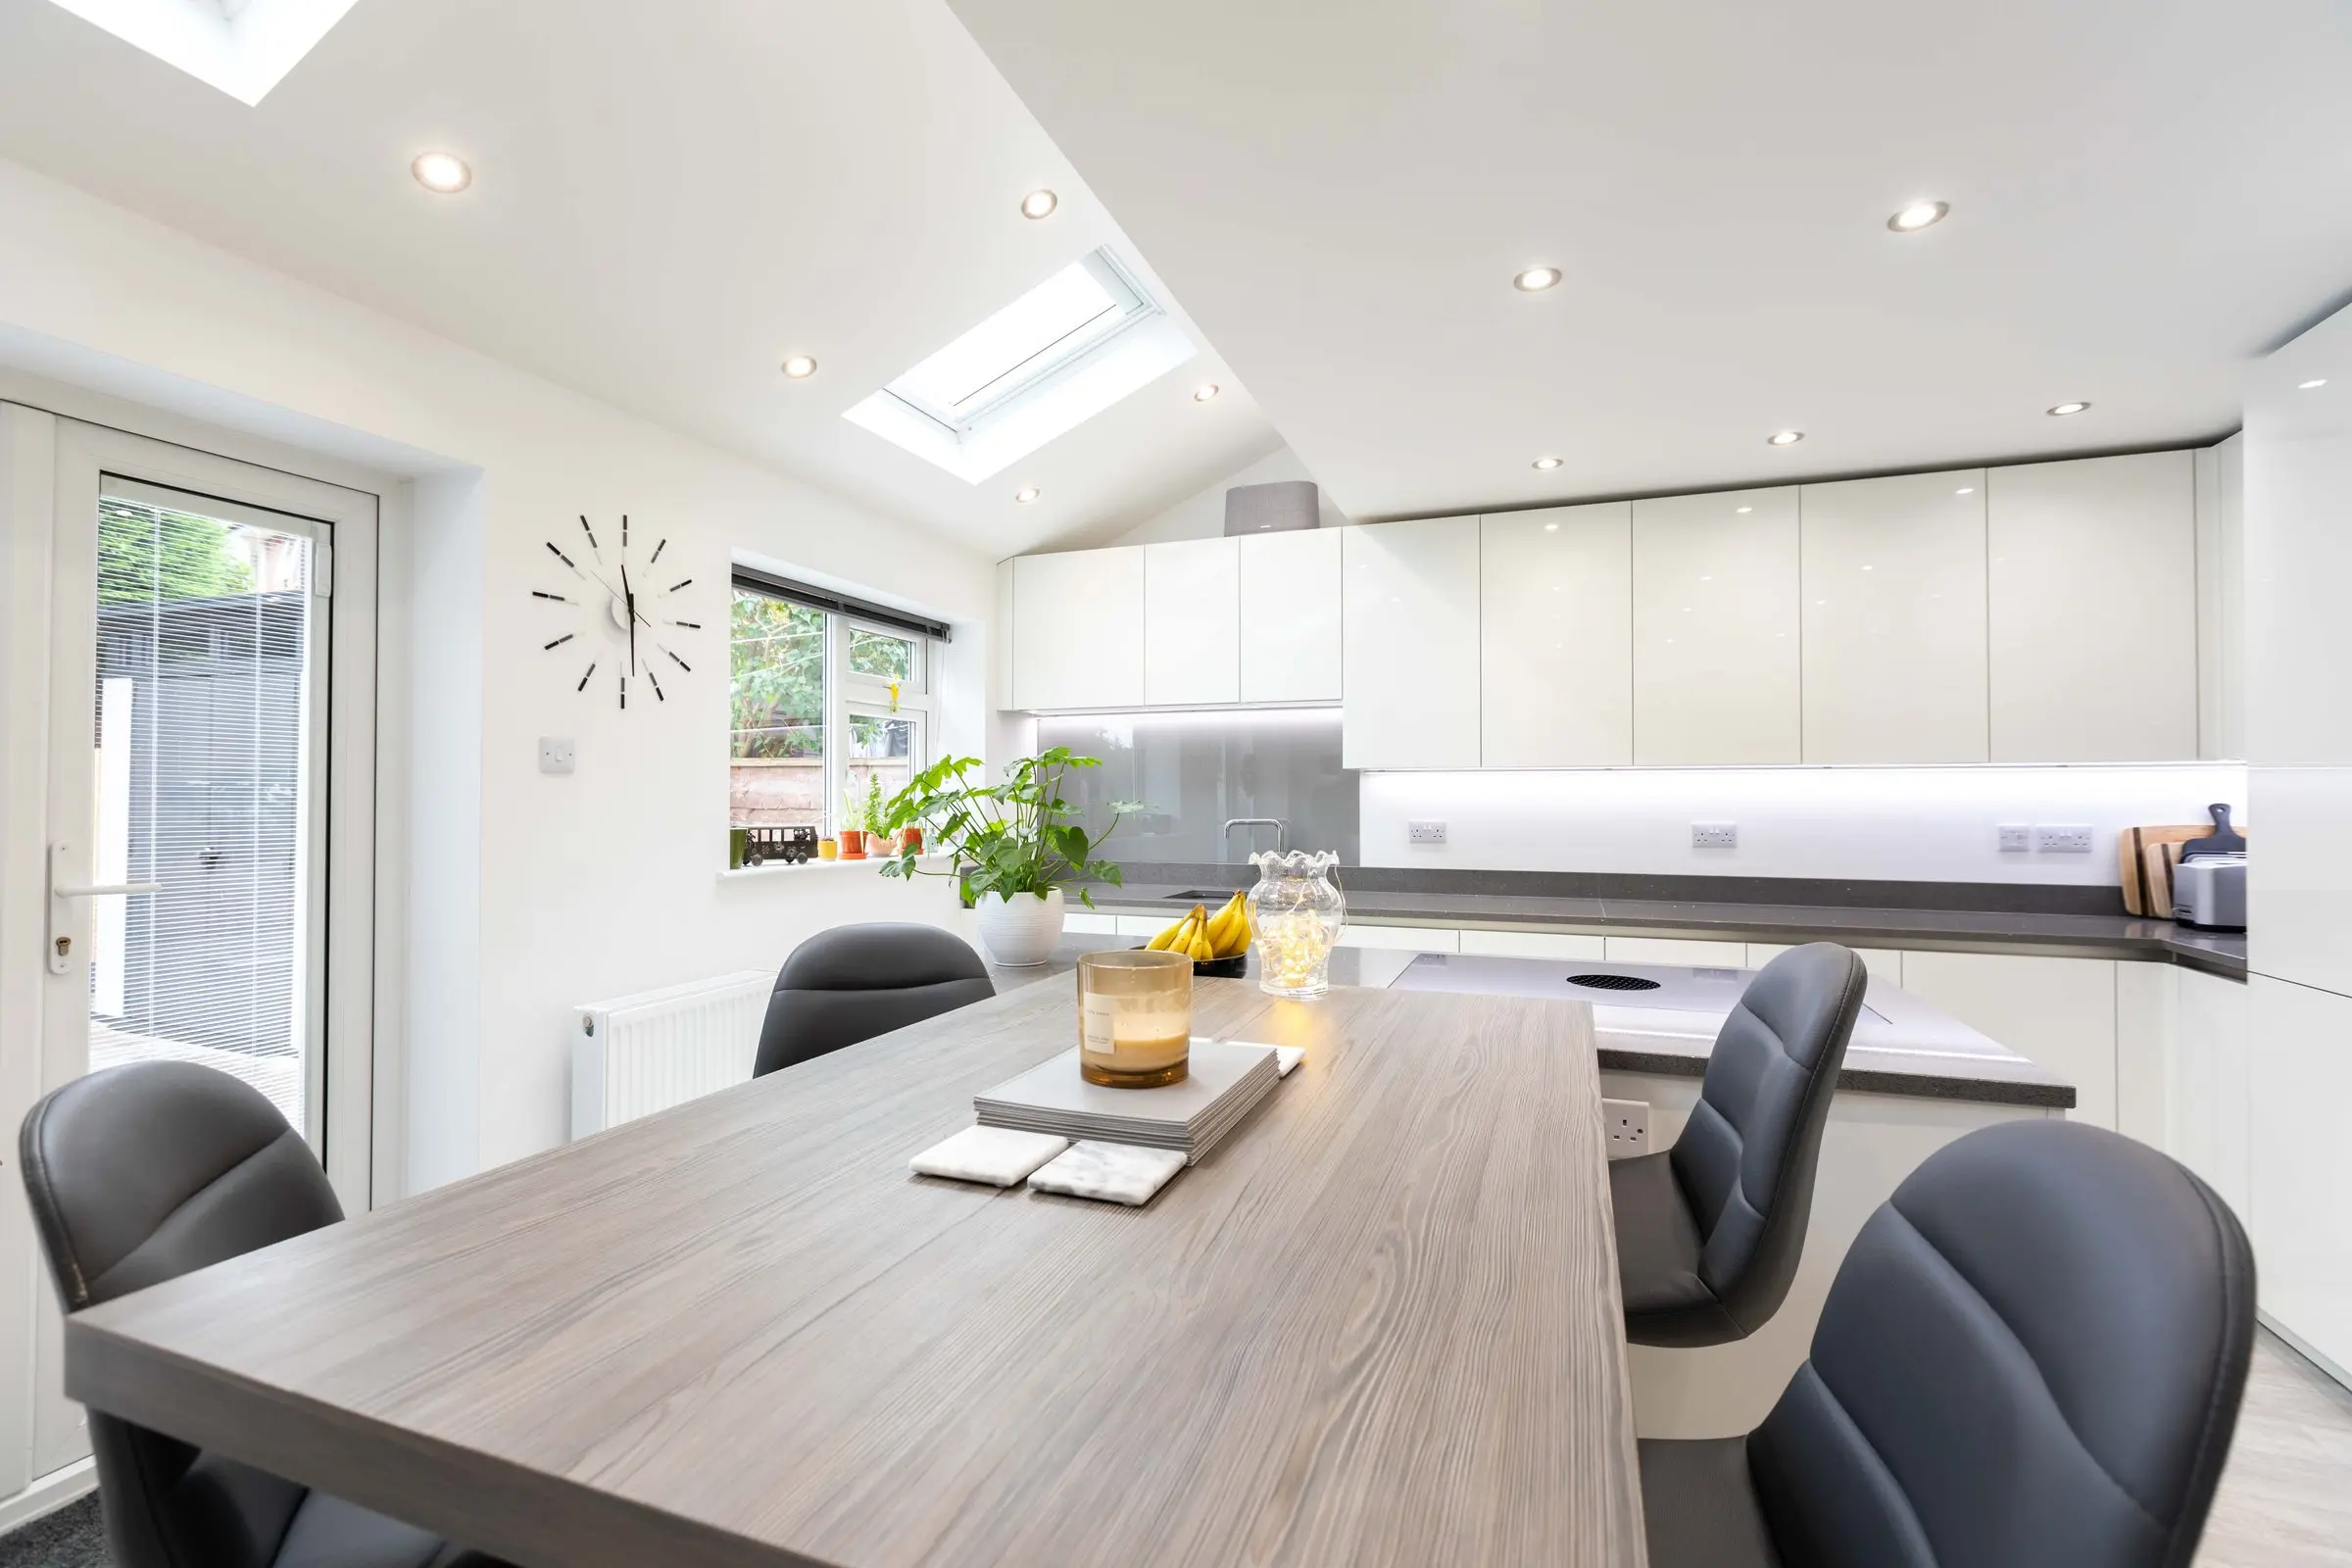
We come back a year later
Twelve months after handover, we visit again. It usually takes 30 to 60 minutes, and it's a chance to check everything has settled in and is working as it should, and to talk through anything you've noticed. Danil has committed to this visit for every client. It sits alongside your written guarantees: 5 years on workmanship, 10 years on stone worktops and manufacturer appliance guarantees of up to 10 years.
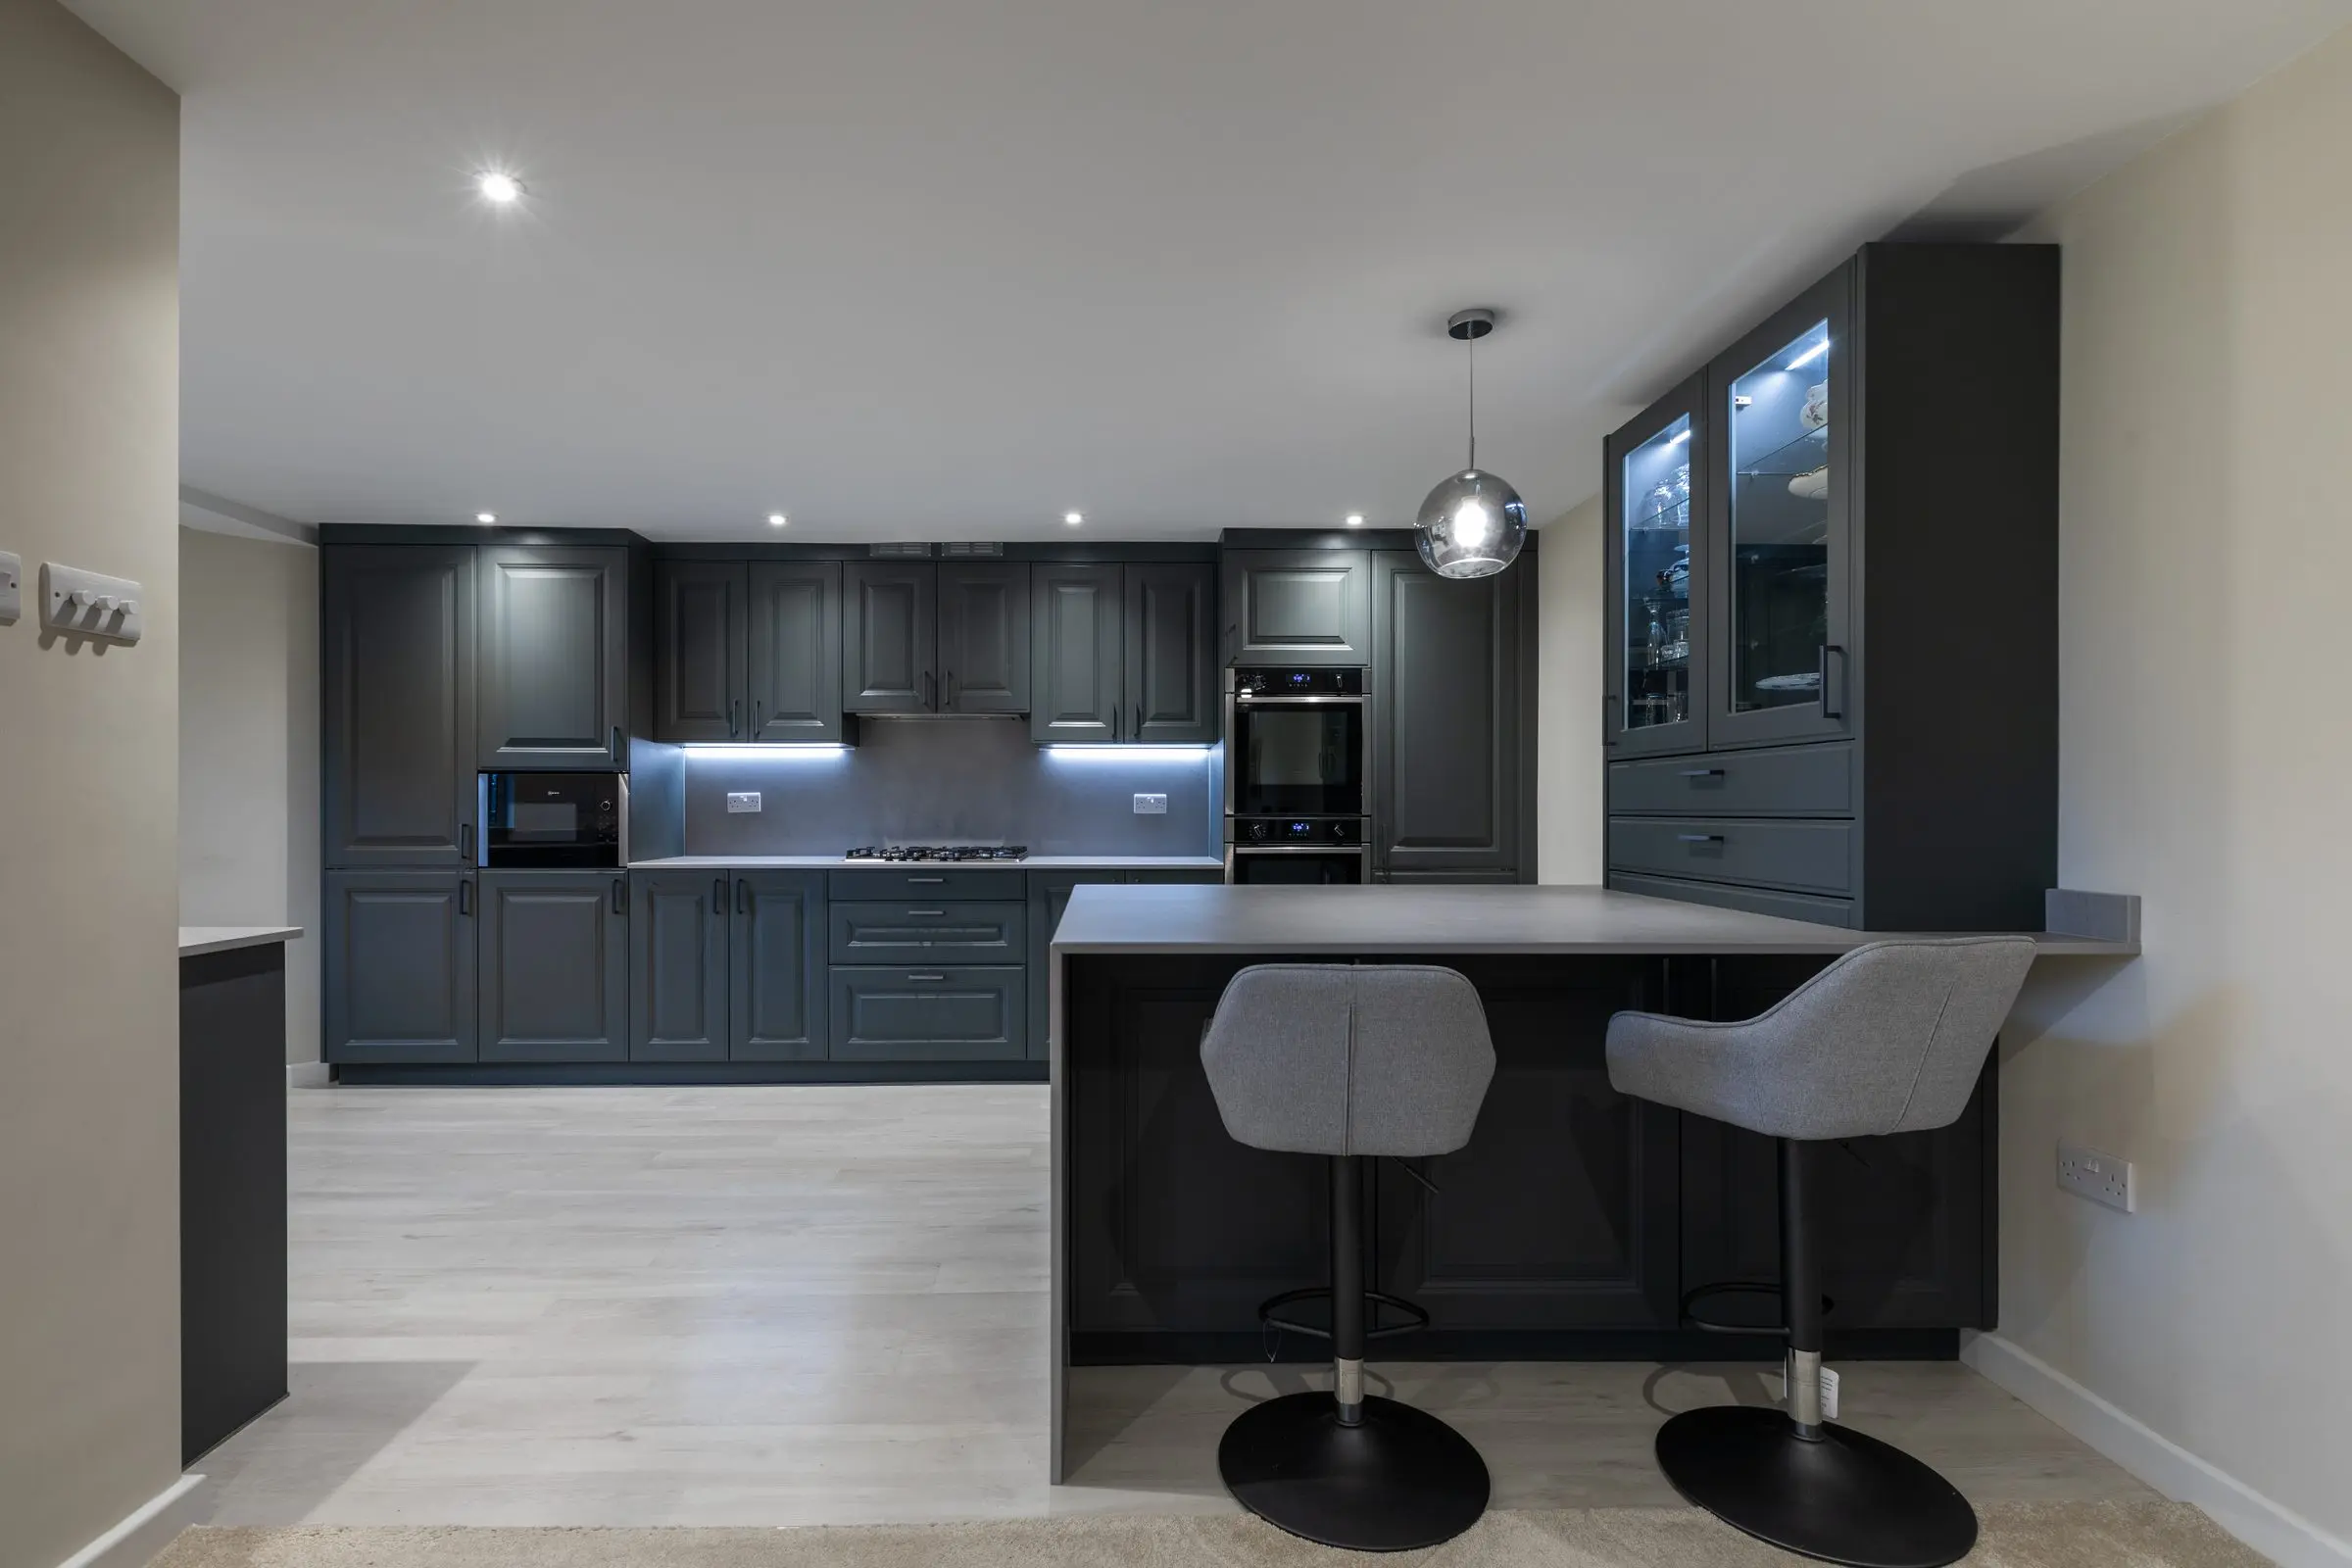
Building an extension? Bring us in early
If the kitchen is part of a building project, we'll work alongside your architect, builder and interior designer. Ideally we join at concept stage, before the planning and building regulations drawings are finished. We'll give your architect a services brief showing where the kitchen needs its plumbing, power and extraction, then visit at first fix to check. Danil can also introduce you to trusted trades, such as stonemasons and painters.
The Suga Promise
This is how every Suga kitchen is run, written down so you know exactly what to expect, from your first visit to a year after handover.
Before we order
While we fit
After handover
What clients say about the survey and fitting
These are the parts of the job people tend to worry about most, so here's what our clients said about them once their kitchens were in.
“A comprehensive site survey from Danil, and Gary installed the kitchen with great care and expertise. We love our new kitchen.”
“Our priorities were a single entity to project manage it, and within six weeks. Lindsay nailed that for us, and Dan was always around for practical advice.”
“Every step felt organised, smooth and stress-free. Lindsay's design advice and attention to detail made all the difference.”
Read more about each stage
Danil and Cass have written about each part of the process in more detail, from what happens at a site survey to what aftercare should look like. They're worth reading whoever you choose for your kitchen, because they'll tell you what questions to ask and what a good company should already be doing without being asked.
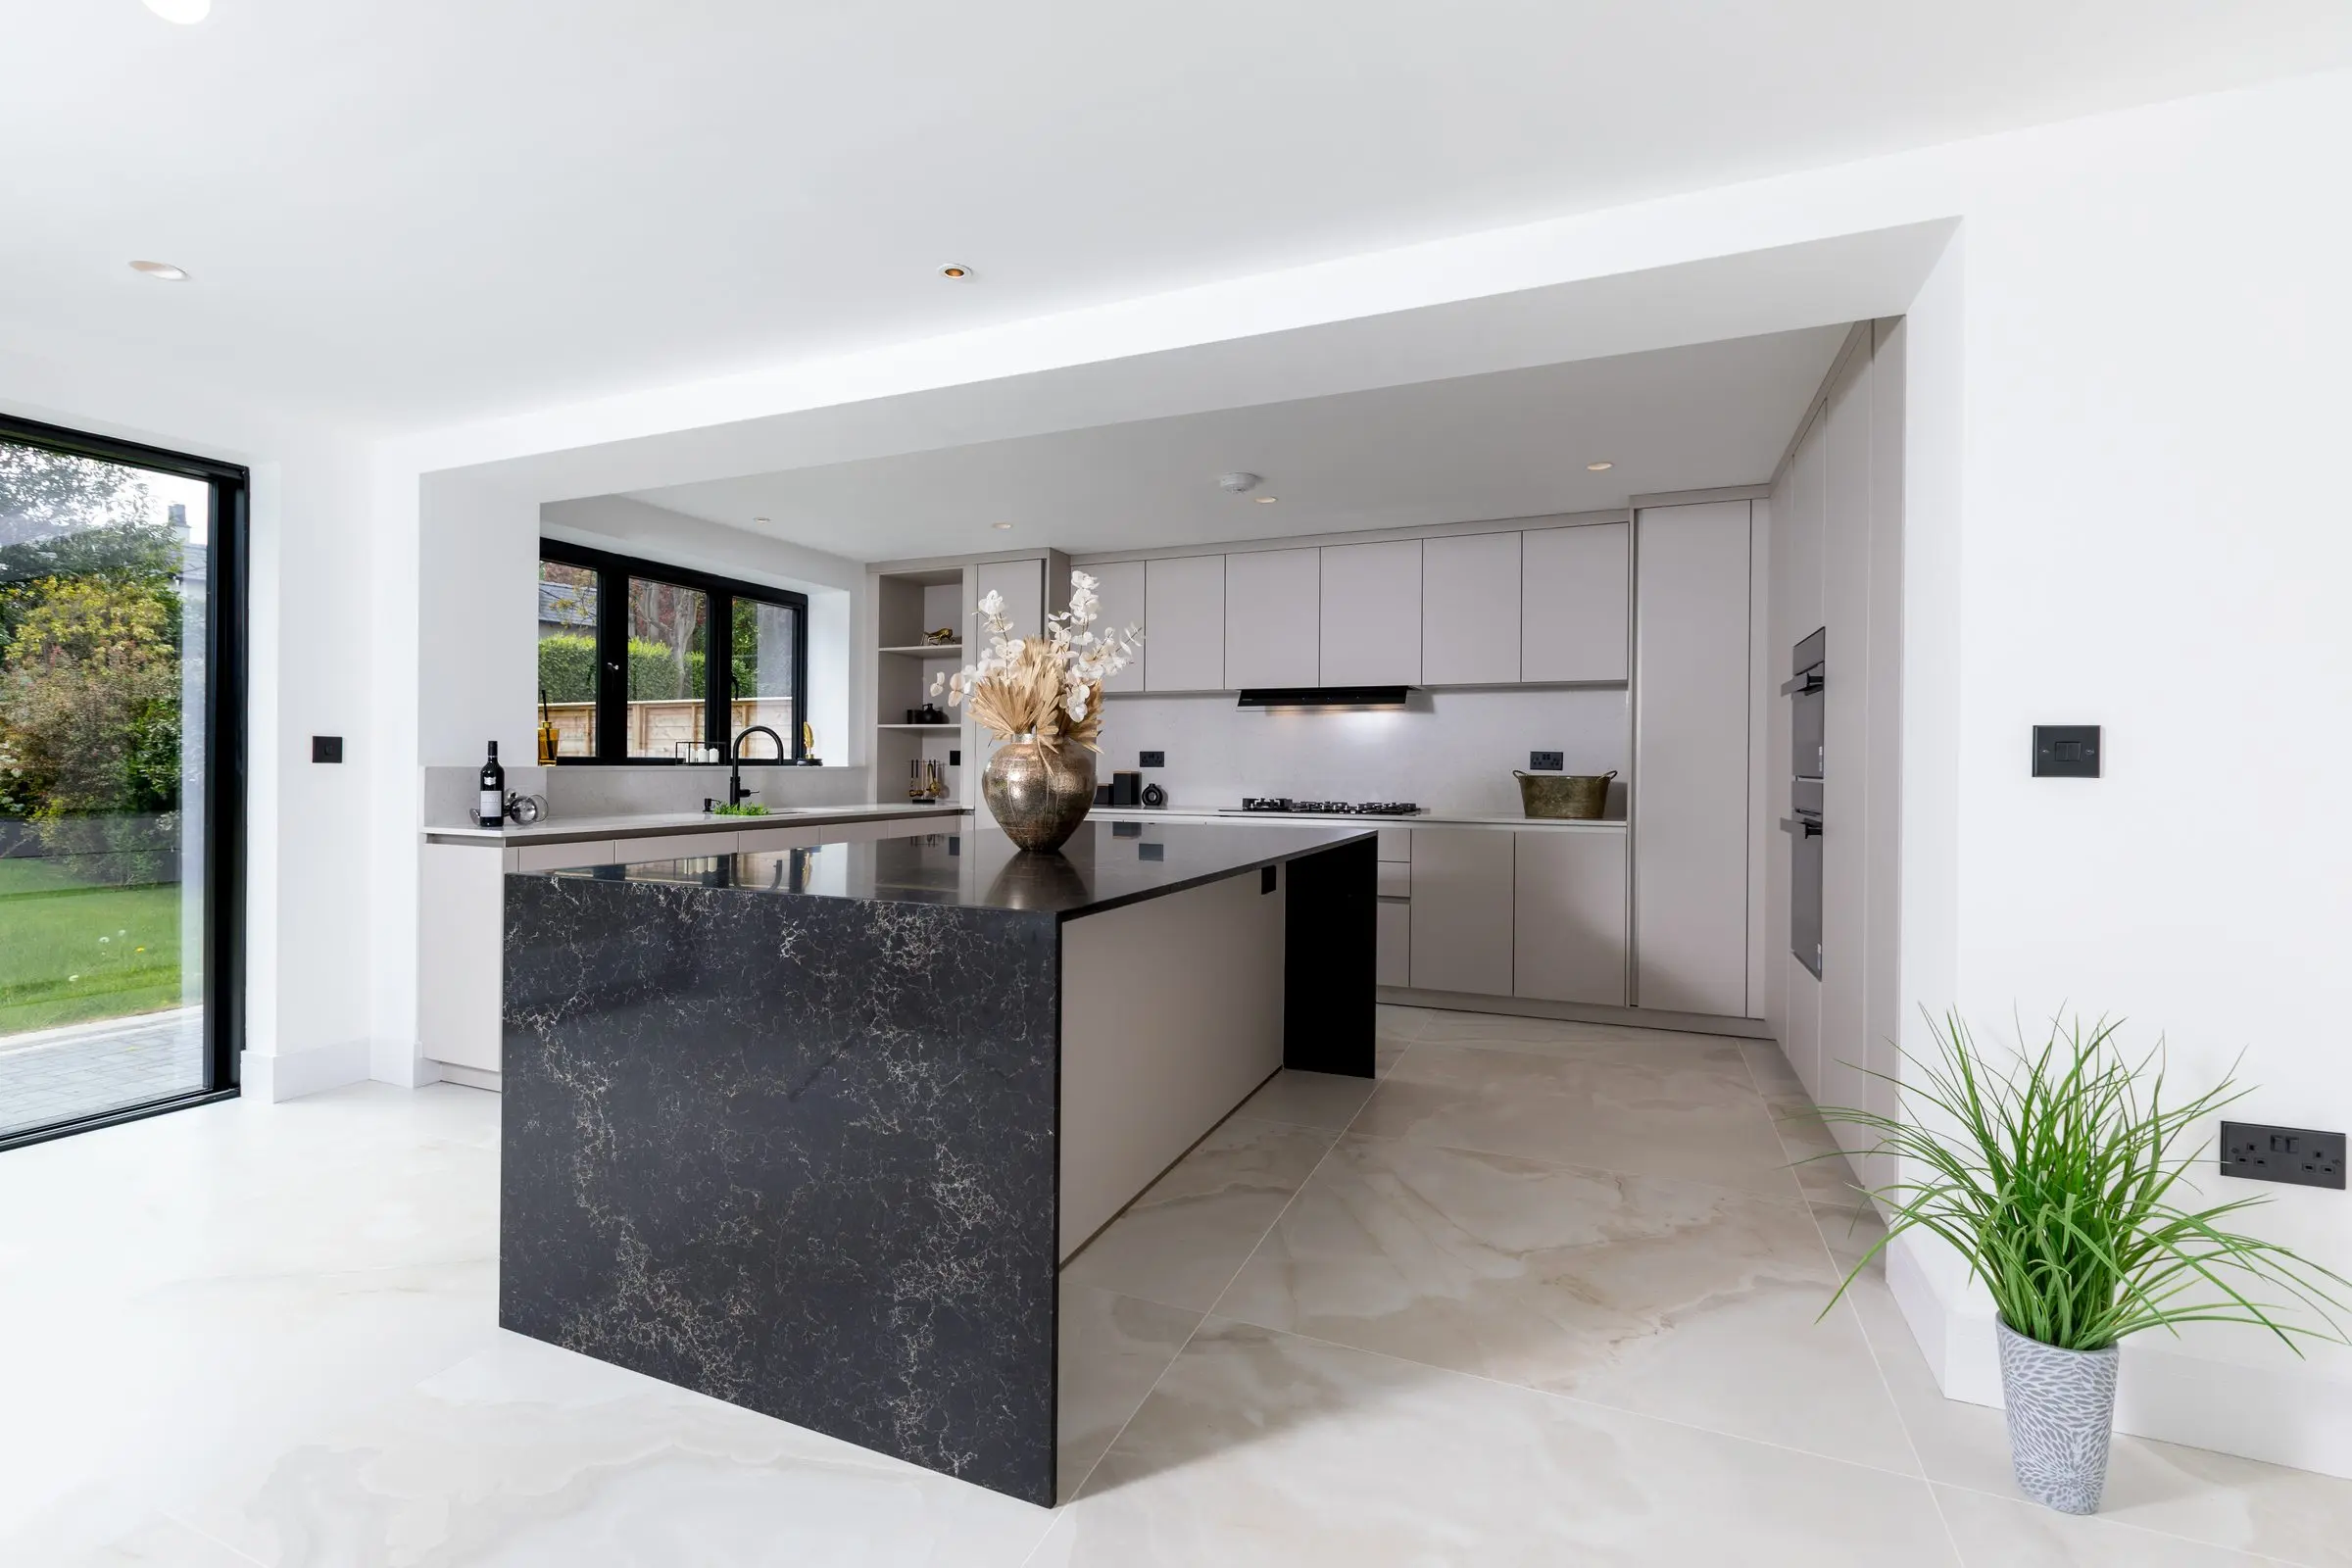
What happens at a site survey
What we measure, why nothing is taken from drawings alone, and how long it takes.
Read the guide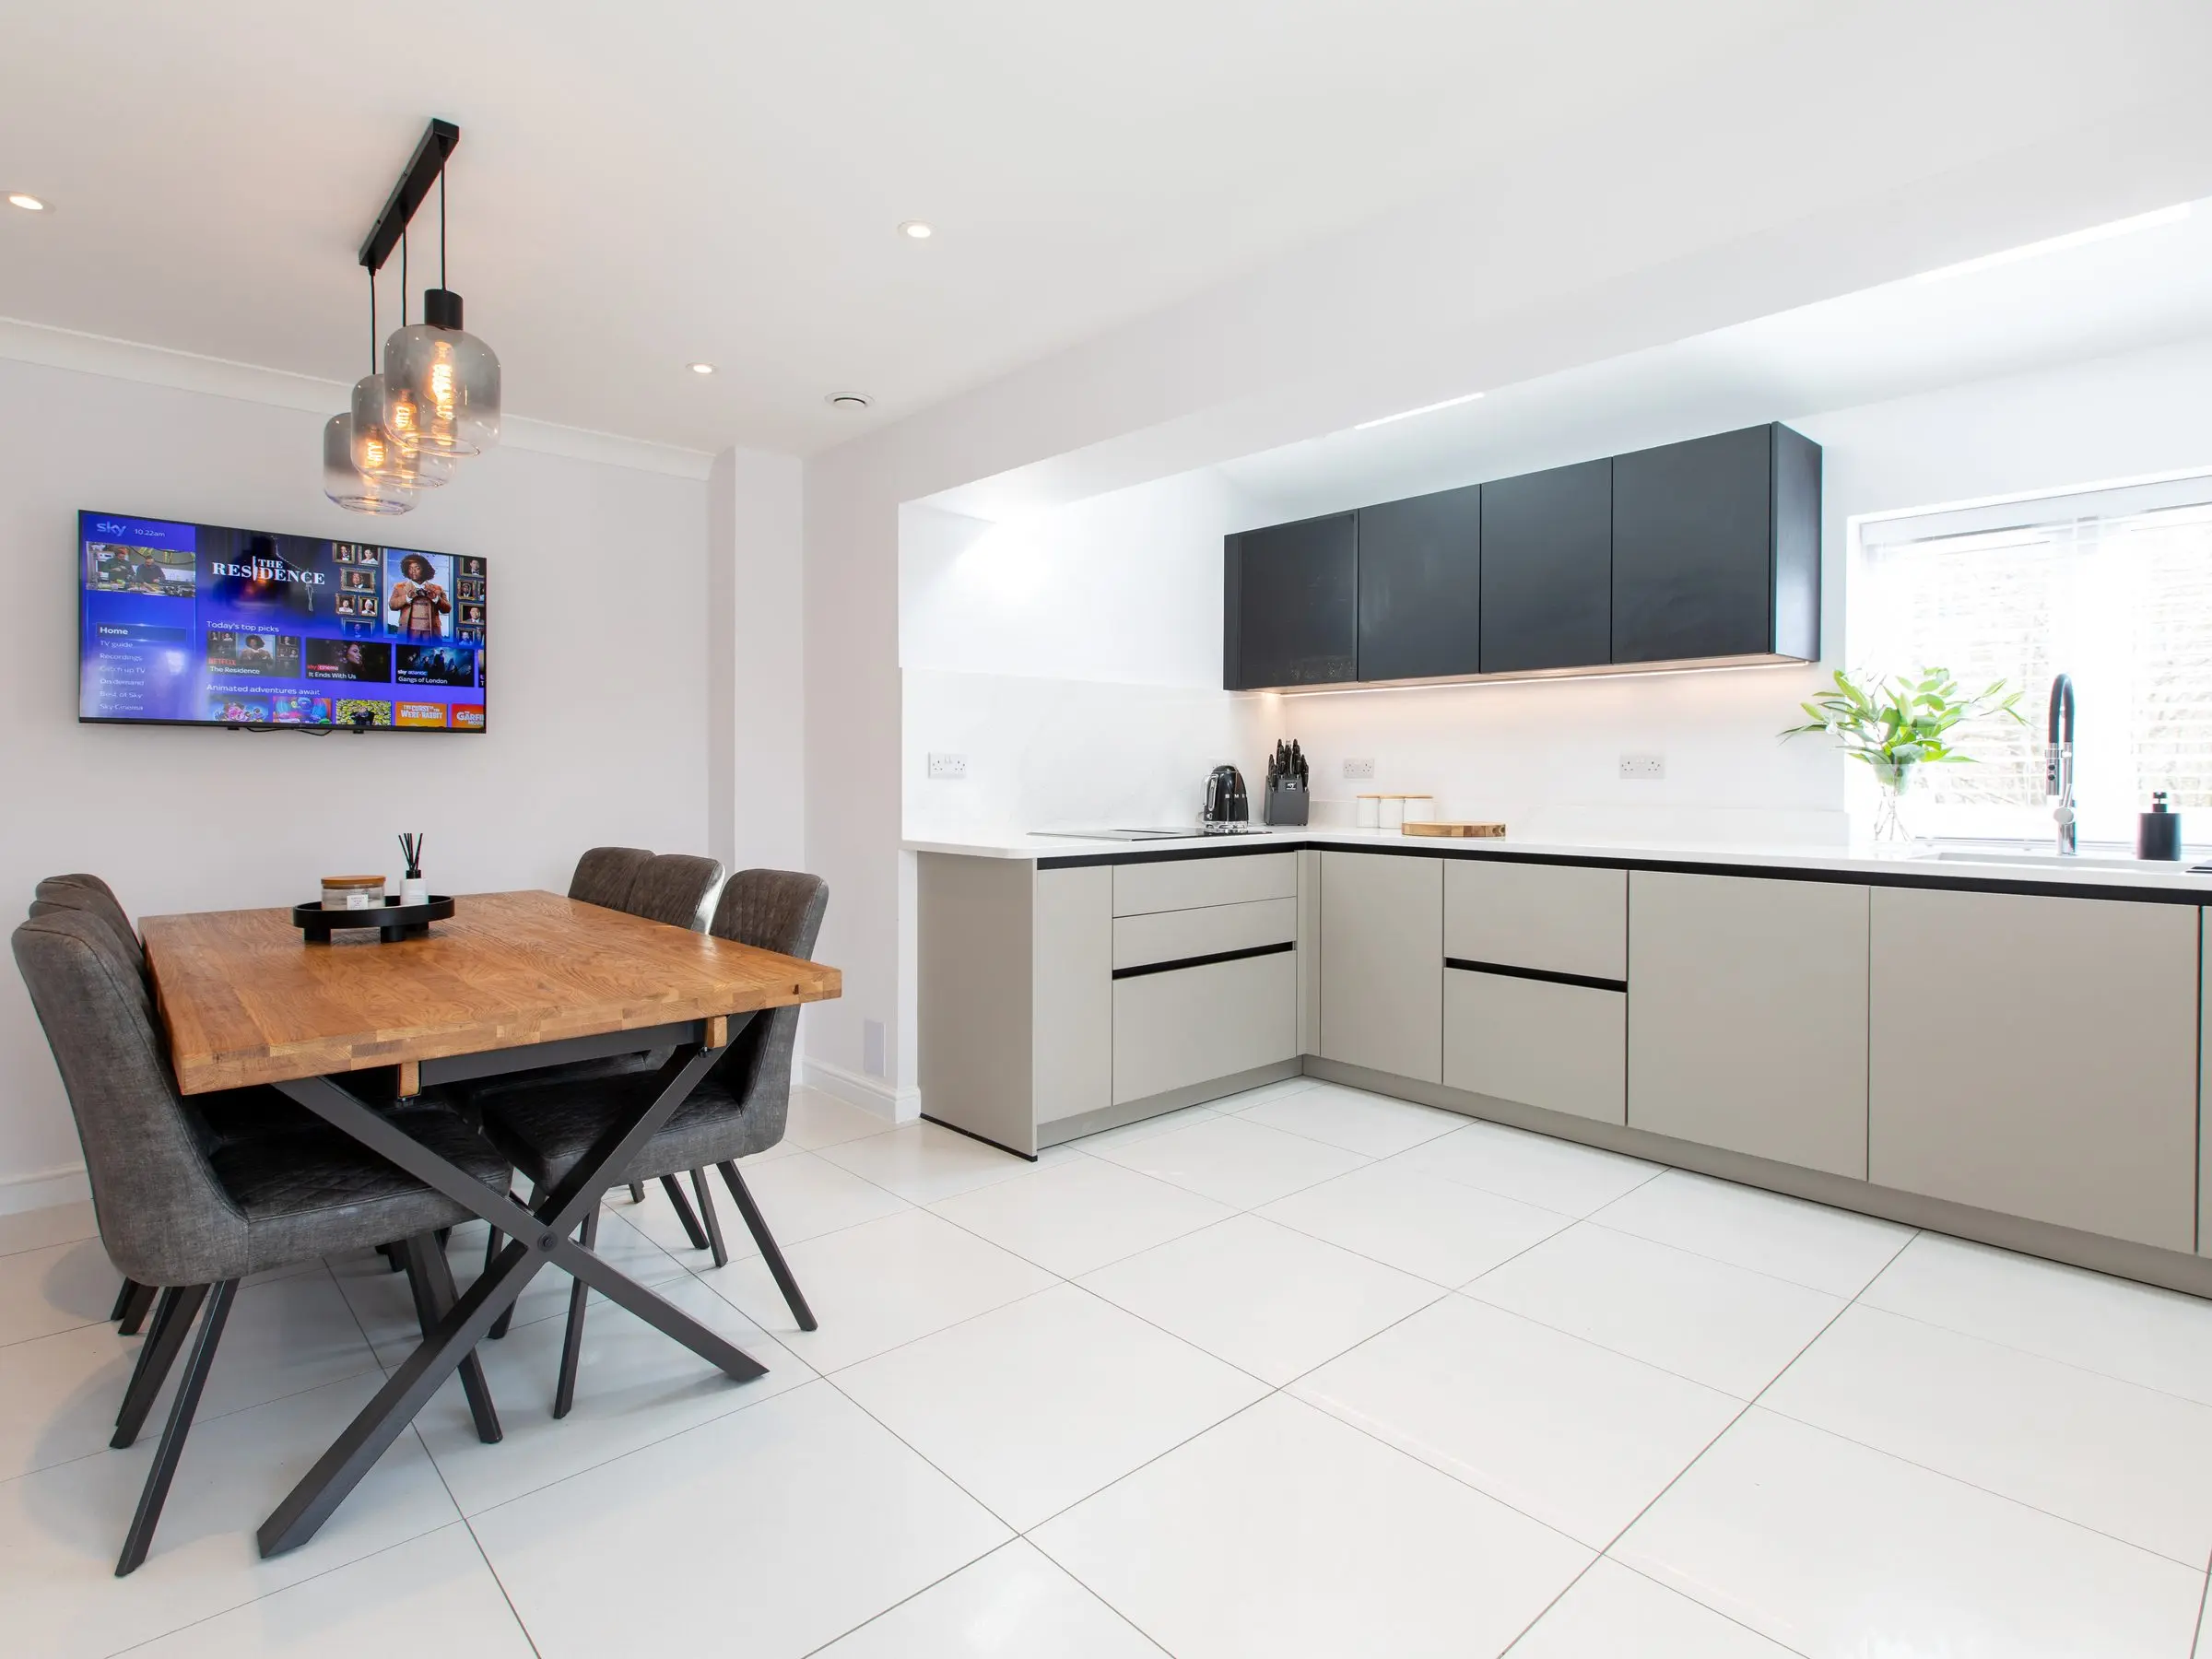
What goes wrong during installation
The expensive mistakes we see, and how a proper process avoids them.
Read the guide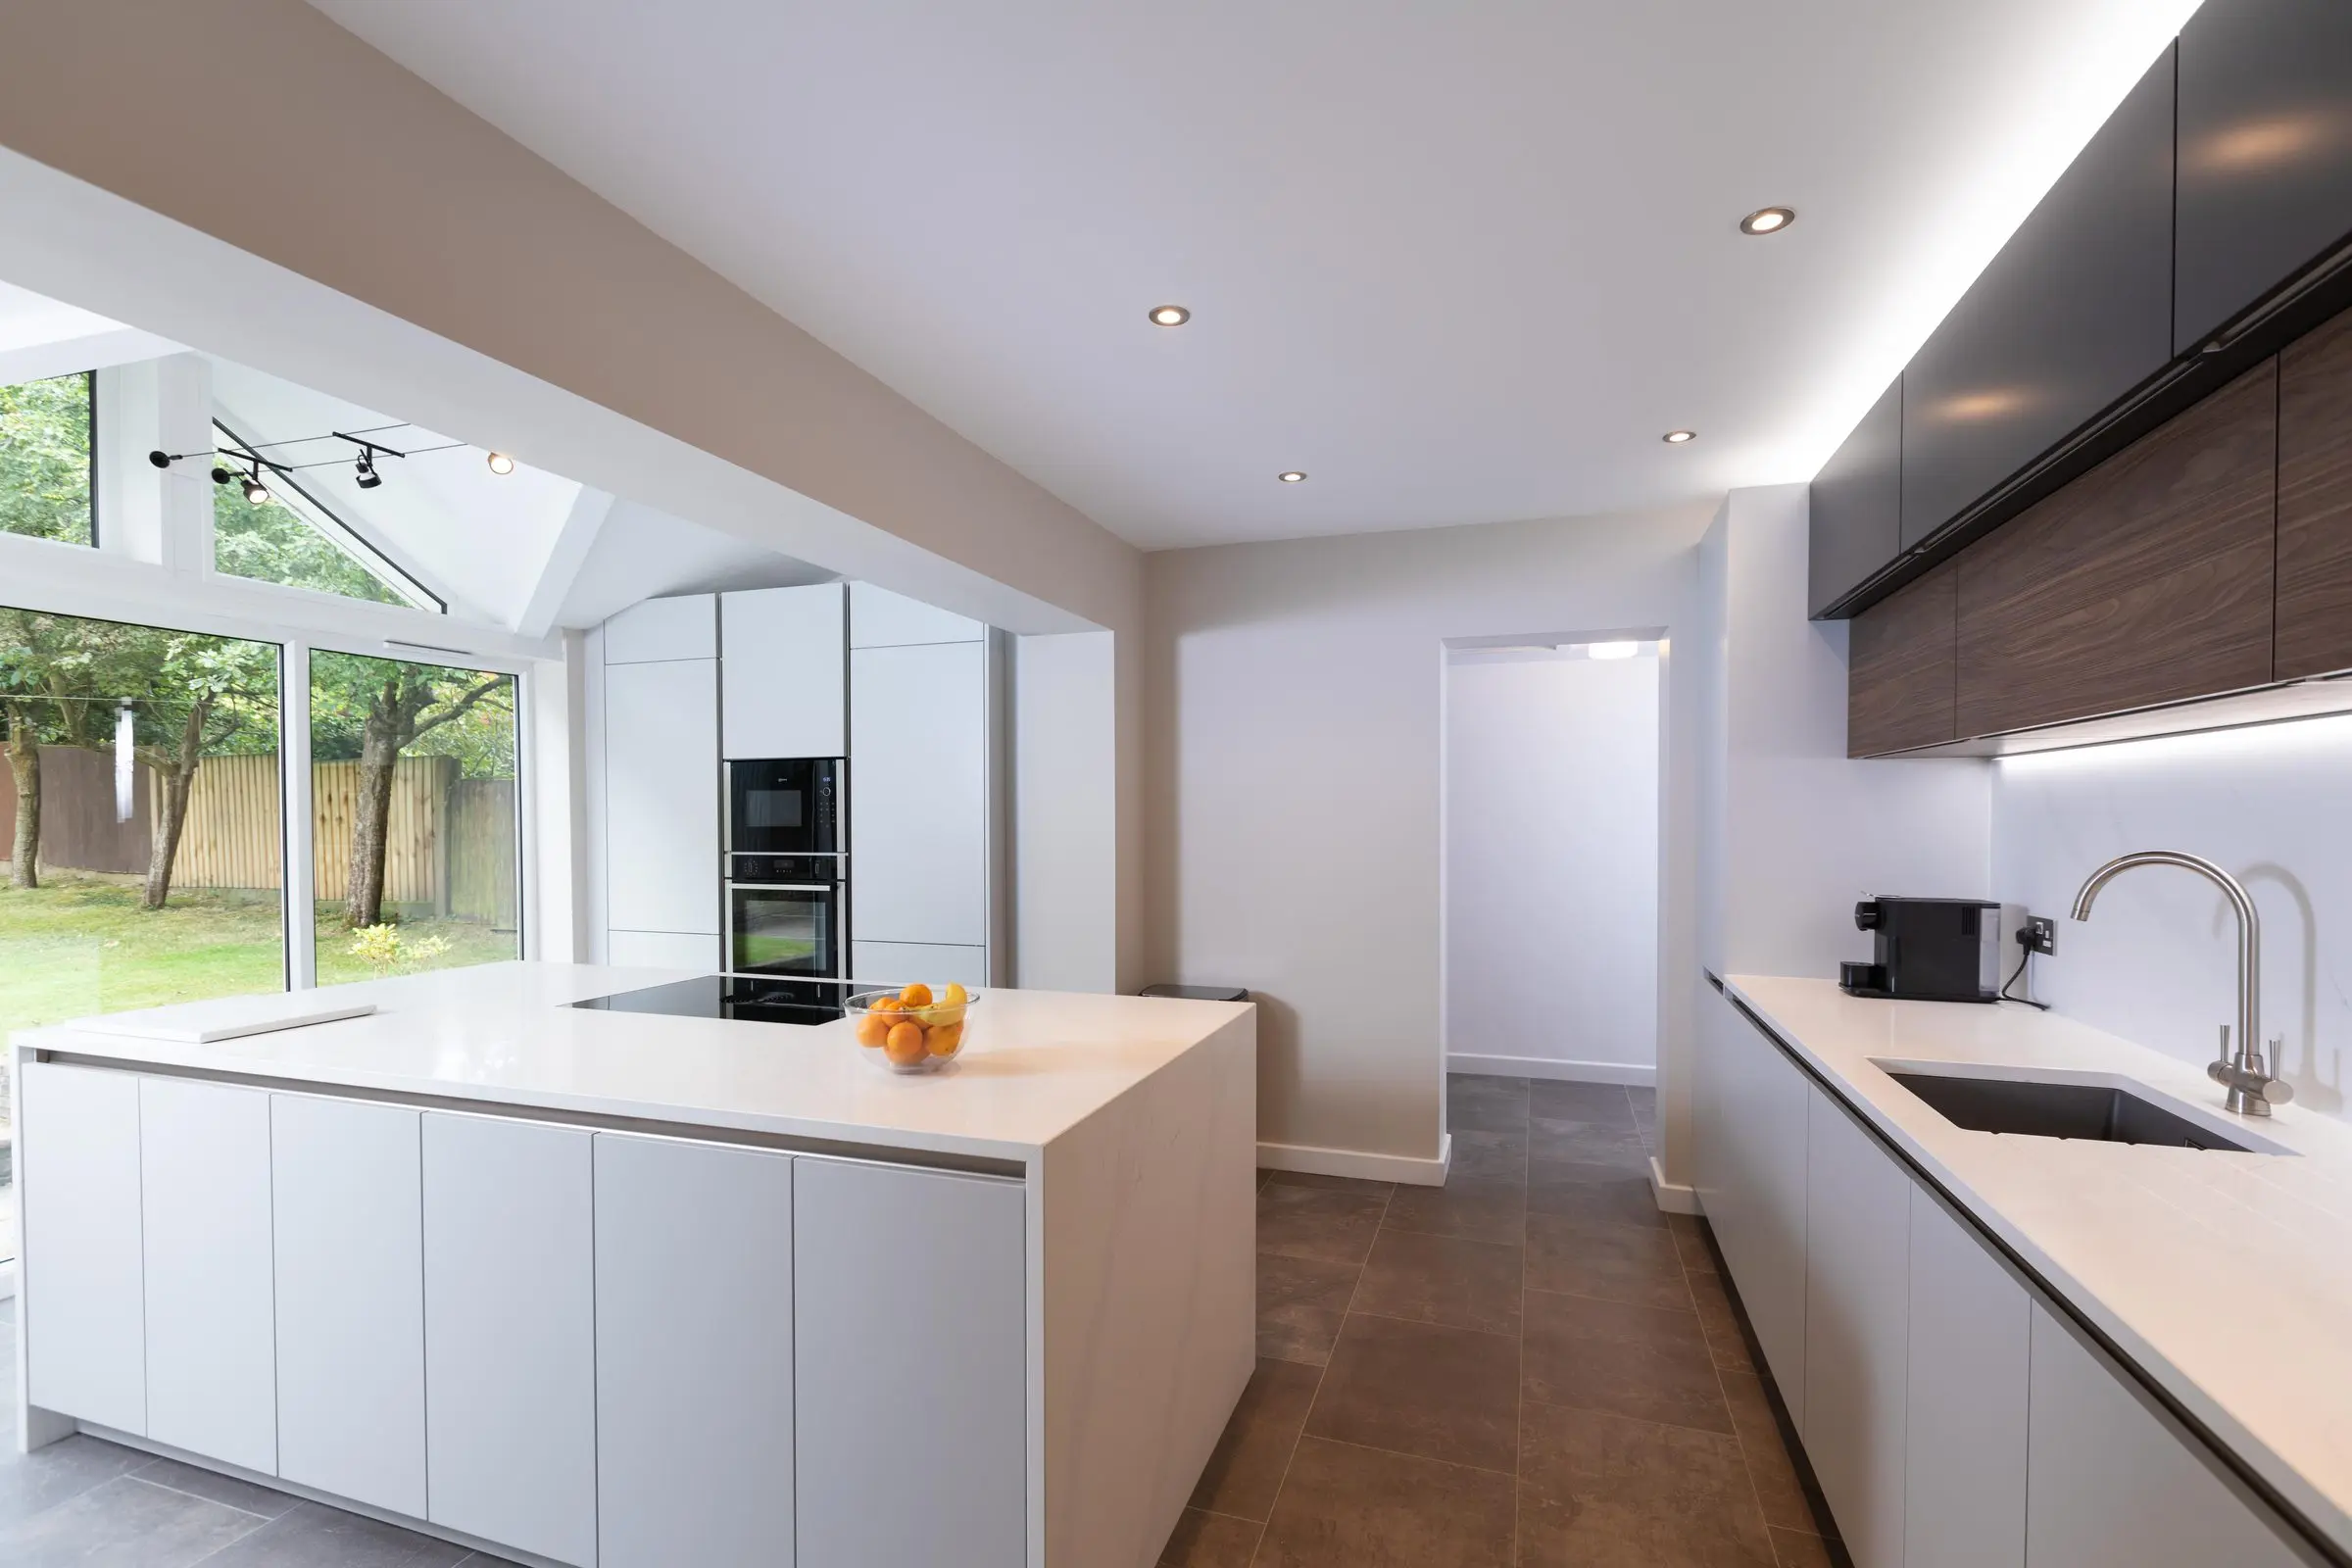
Kitchen aftercare
Snagging, the year-one check and who to call when something needs attention.
Read the guide
Kitchens in extensions
Why the kitchen designer should sit alongside your architect from the start.
Read the guideQuestions about the process
See all FAQsHow long does it take from design to installation?
Most kitchens are installed 8 to 14 weeks after you sign off the final design, depending on the brand. Once you've signed off, you'll get a written schedule, and we'll call a week before installation to confirm the details.
Why do you survey my kitchen twice?
Your designer measures the room to create your design. Then, before anything is ordered, Danil visits with a fresh pair of eyes and a 40-point check. He spent years installing kitchens and is a certified electrician, so he looks for what causes trouble on fitting day, such as uneven walls and floors, awkward access and services in the wrong place. Anything he finds is fixed on the drawings.
How long does a site survey take?
Danil's survey usually takes one to two hours, and it's included in the design service. We check how straight the walls are, the floor levels and ceiling heights, and where the plumbing, electrics, ventilation and gas are. If you're having building work done, the survey happens at first fix, once the services are in.
Who will install my kitchen?
Our fitters, a small team who have worked with us for more than 20 years. They work to a written schedule, and your fitter is your point of contact on site, keeping you updated and leaving the room tidy at the end of each day. Clients often mention their fitter by name in their reviews.
Will you work with my architect and builder?
Yes, and the earlier the better. We'll give your architect a services brief and a drawing showing where the kitchen needs its plumbing, power and extraction, and visit at first fix to check everything is in the right place before the walls are finished. Danil can also introduce you to trades he trusts, such as stonemasons, roofers and painters.
What if something isn’t right after installation?
Tell us. A week or two after installation, we come back for a snagging walkthrough with you. Anything that isn't right goes on a written list, with a confirmed timeframe for putting it right. If something comes up after that, call us on 0161 962 7261.
Start whenever you're ready
Pick whichever suits you best. Whichever you choose, you'll be speaking to a designer who can answer your questions properly.
Book a free design appointment
Meet a designer, talk through your ideas and get a quote for your own kitchen. Choose a time → 02Download the pricing guide
See what Suga kitchens cost before you speak to anyone. Get the guide → 03Request a call back
A quick chat with a designer at a time that suits you. Pick a time → 04Visit the showroom
See the kitchens in person, or take the virtual tour from home. Plan your visit →Or call 0161 962 7261