

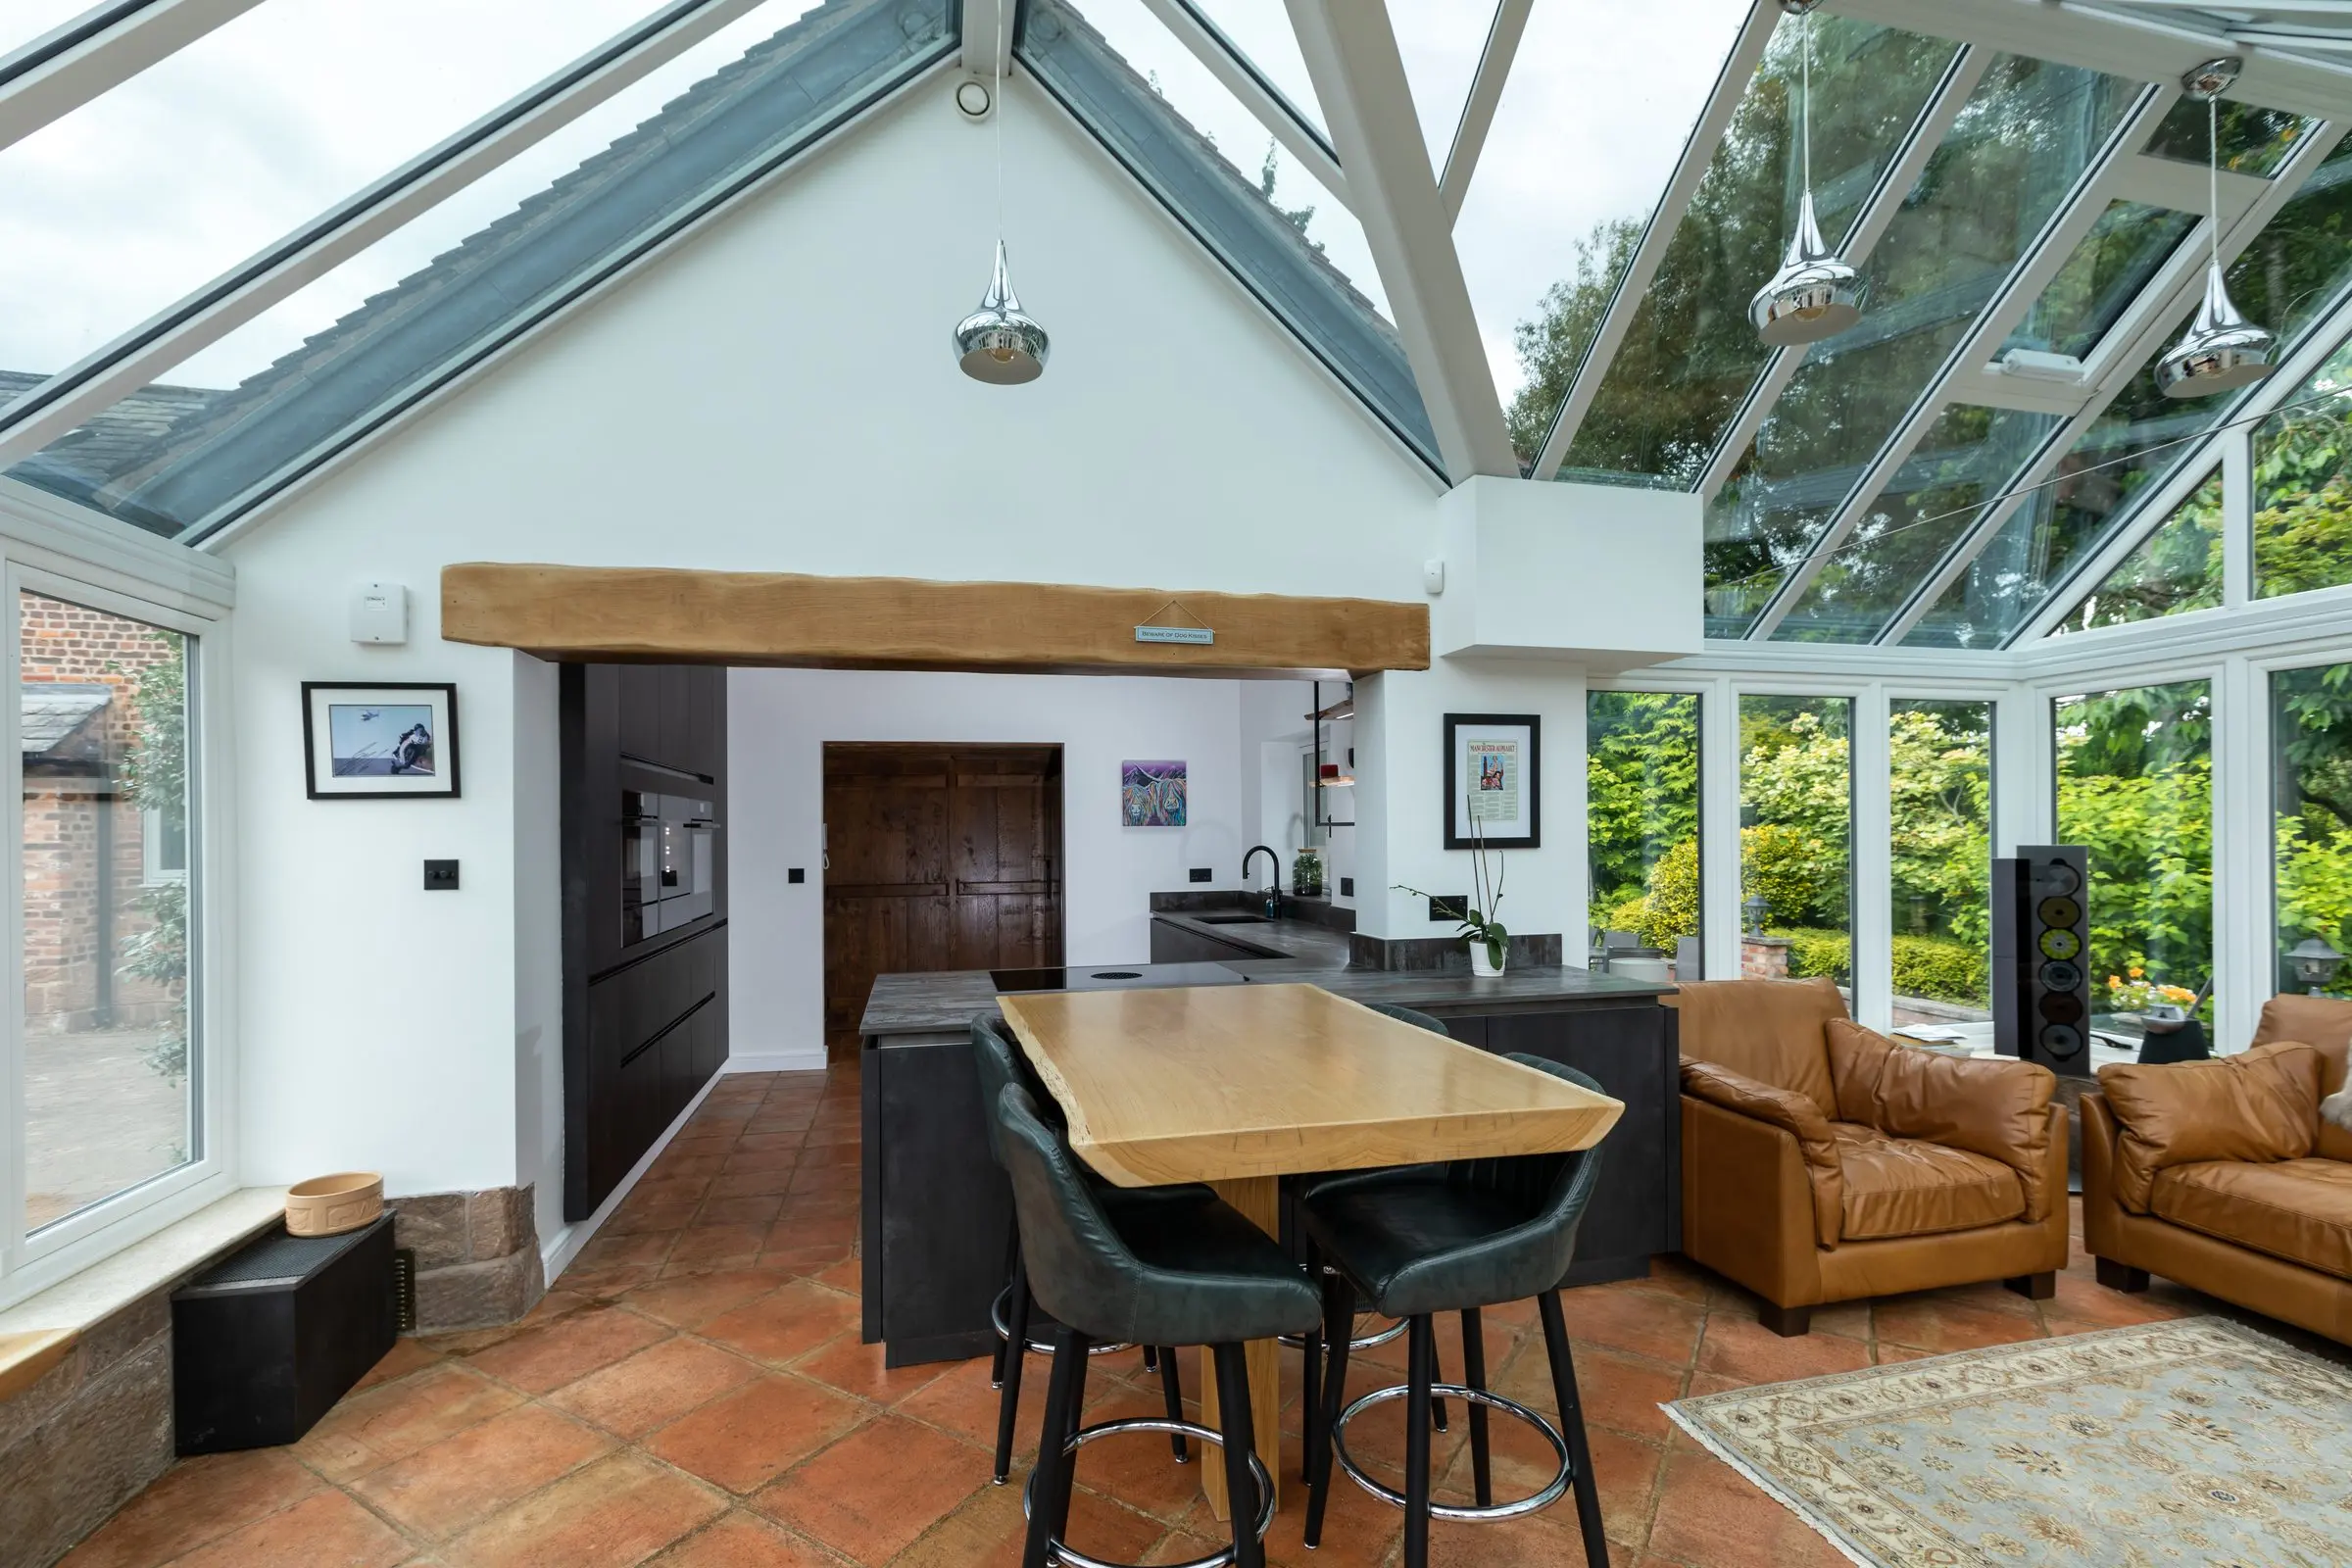
Plan the kitchen before the walls go up.
Kitchen design for extensions in Manchester and Cheshire
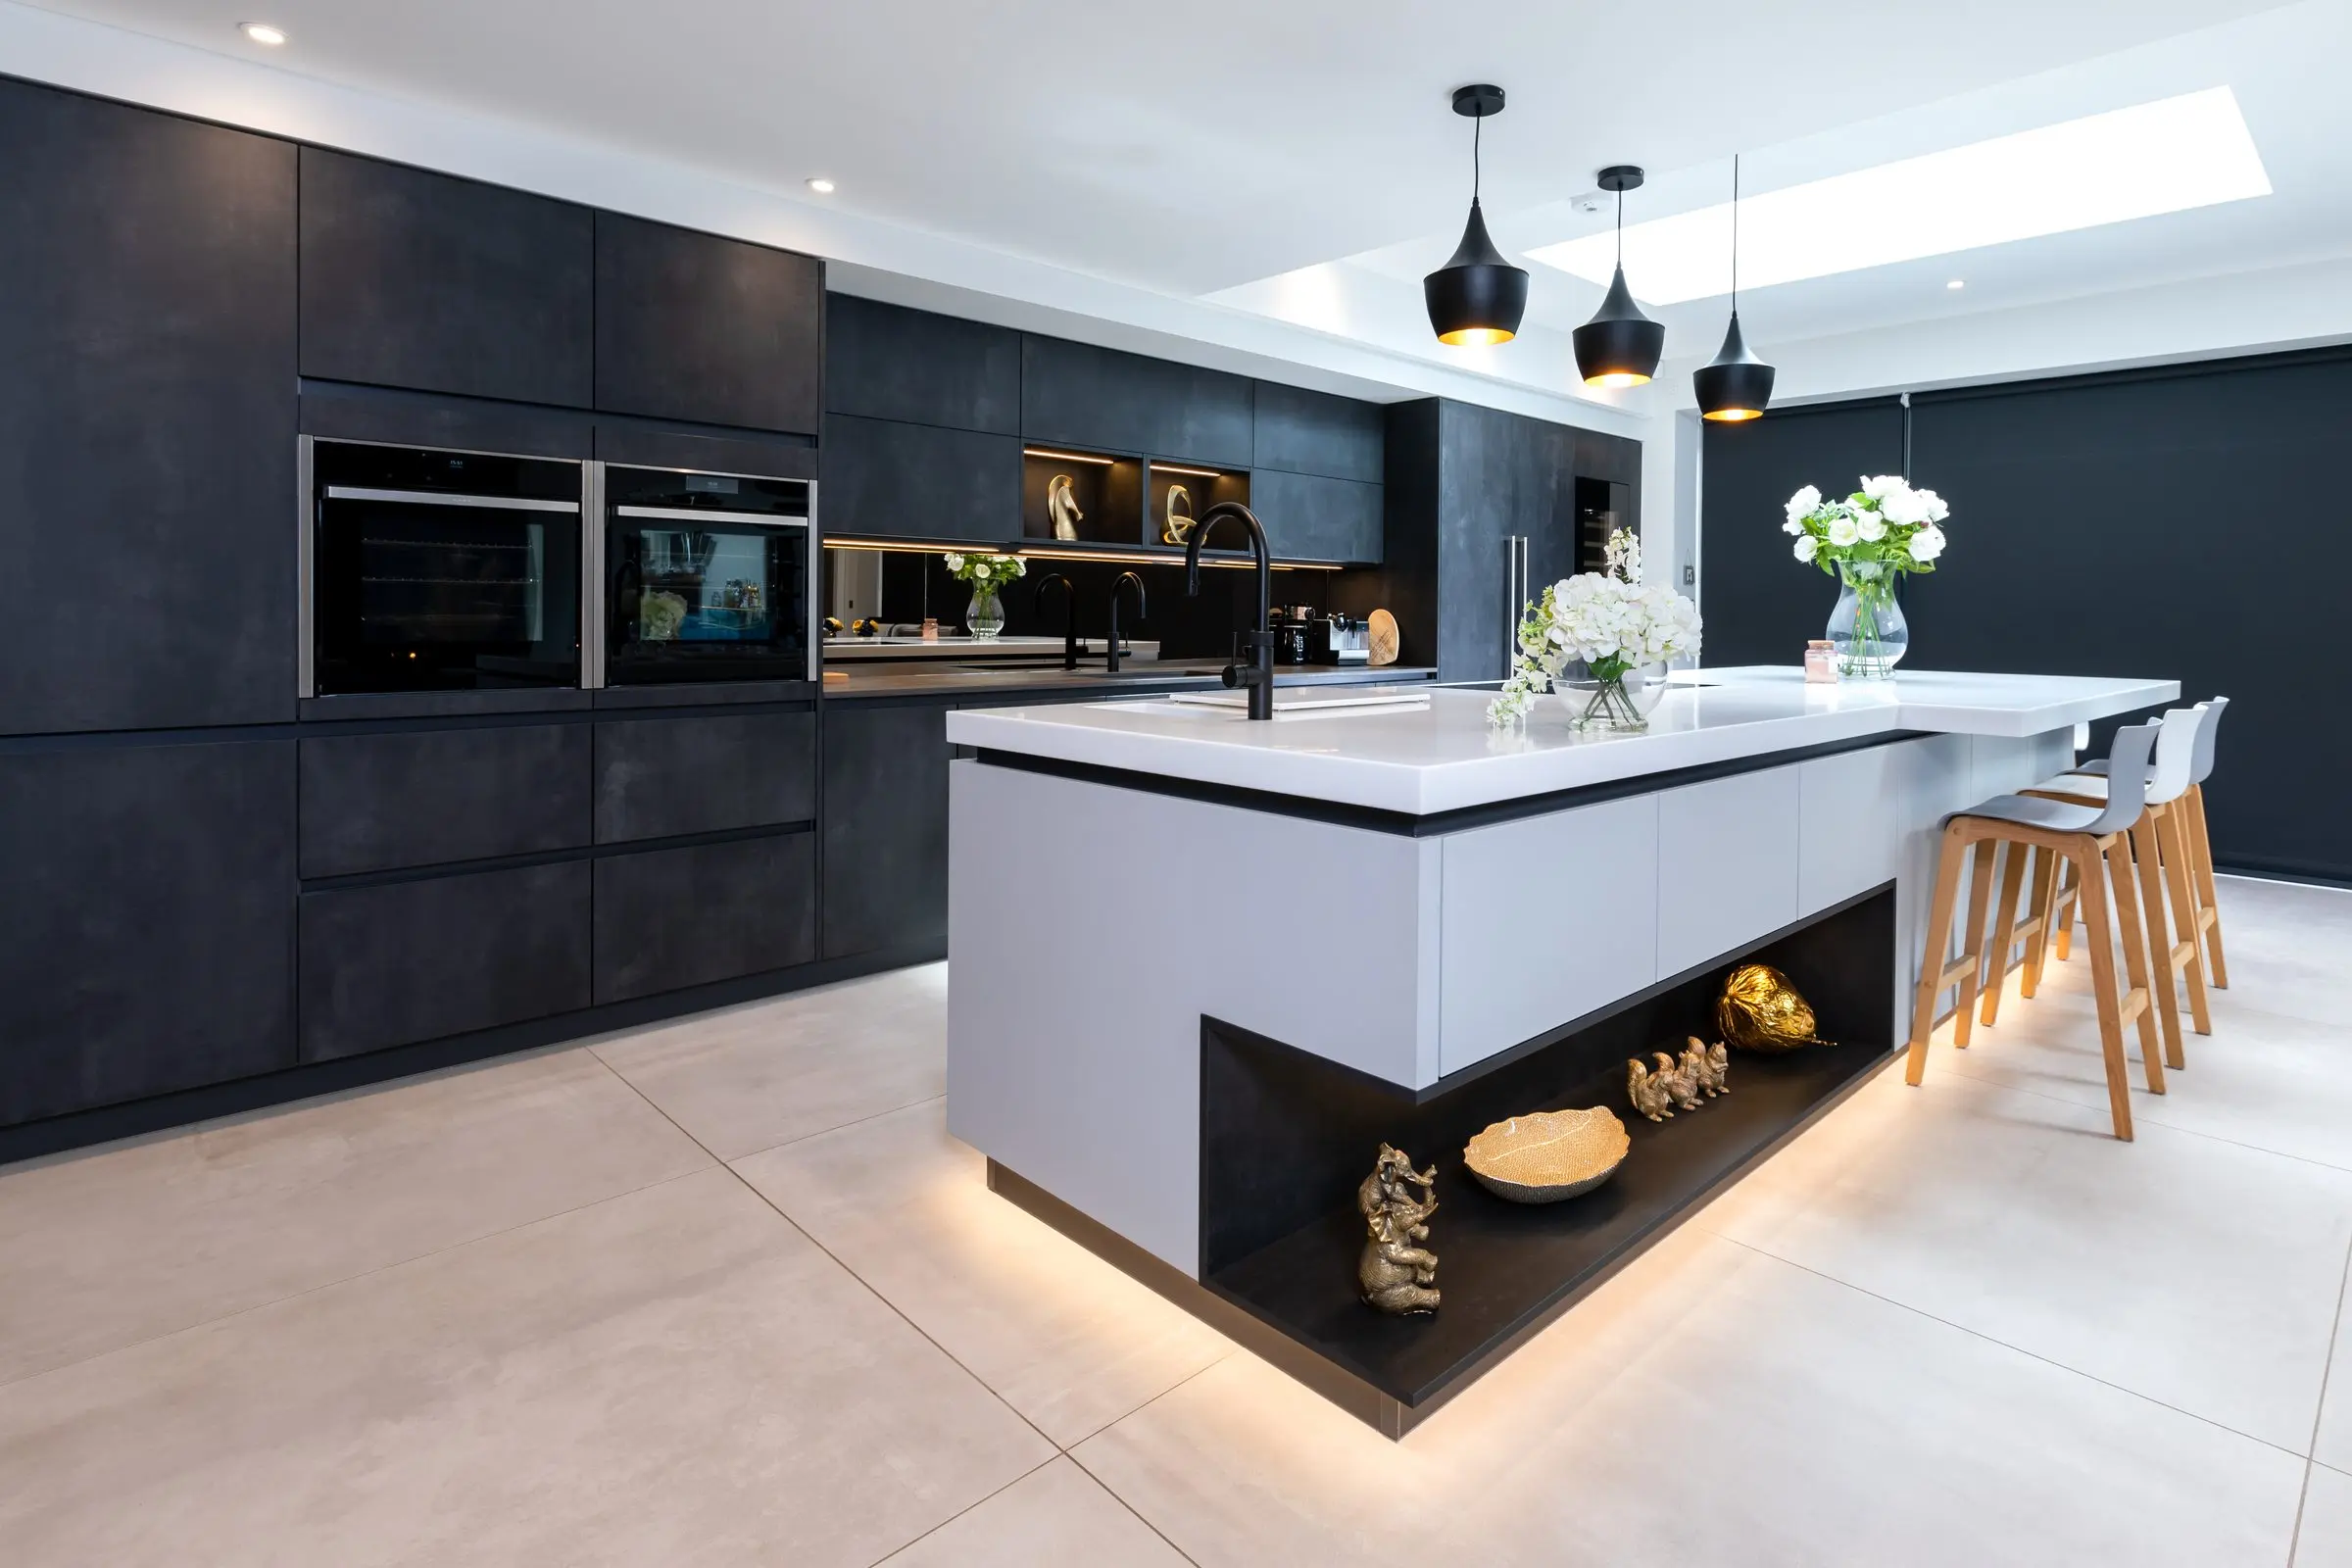
Why the kitchen should be planned with the extension
In an extension, the kitchen decides where a lot of other things need to go: the gas, water and waste, the sockets, the extraction and sometimes the windows. If the kitchen is planned after the shell is up, some of those decisions are already fixed in brick and plaster. Bring us in at concept stage, before the planning and building regulations drawings, and the building can work around the kitchen.
Three points where we work with your architect
We work alongside your architect and builder at three points in the project. Each one is there to make sure what gets built matches what's been designed.
Concept-stage conversation
Before the drawings are finalised, we talk through how you'll use the room and model where the kitchen, island and tall units could go, including the ceiling height along the whole run.
Services brief
We give your architect a services overlay drawing and a zoning brief for their package, showing where water, waste, gas, power and extraction need to be.
First-fix confirmation visit
When the services go in, before anything is plastered over, we visit to check they're where the design needs them, while moving them is still quick and cheap.
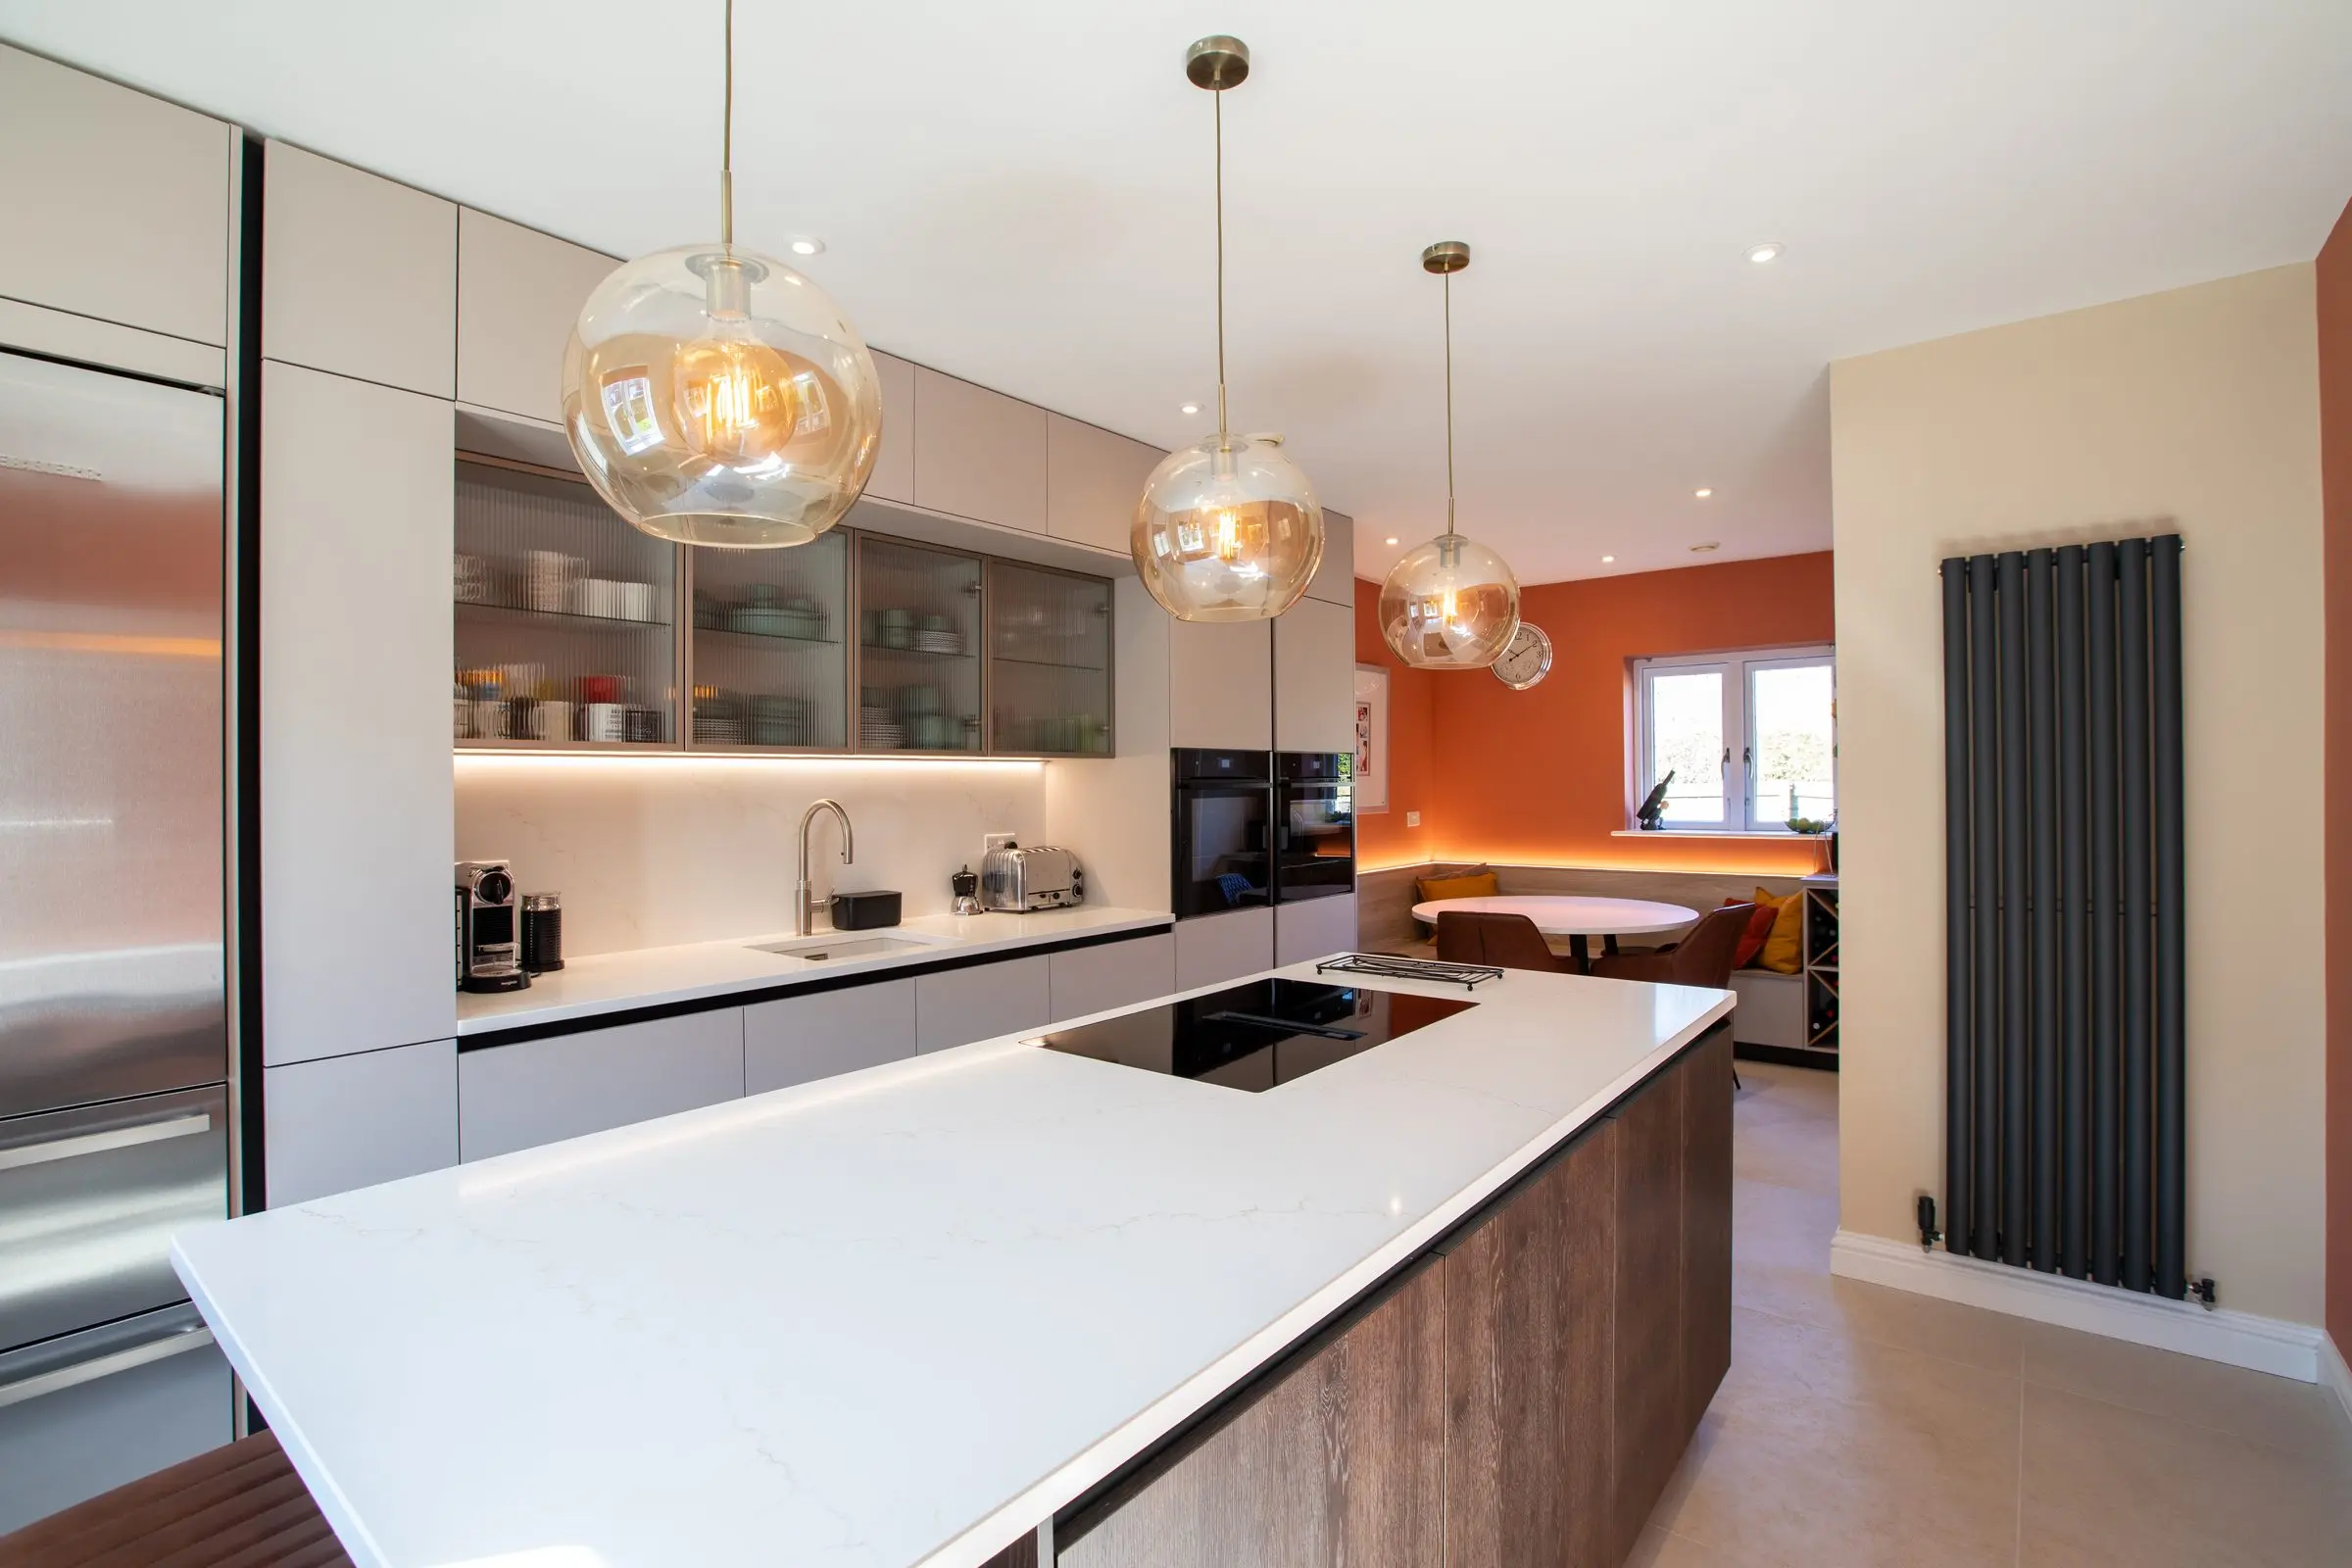
What goes wrong when the kitchen comes last
Three things catch extension kitchens out. Services end up in the wrong place, ceilings end up too low for tall units once ventilation ducting goes in, and floor levels don't allow for underfloor heating screed. Rerouting a soil stack after the event can cost around £800, against about £80 if it's planned from the start. As Danil puts it, "The word I'd use is sequencing."
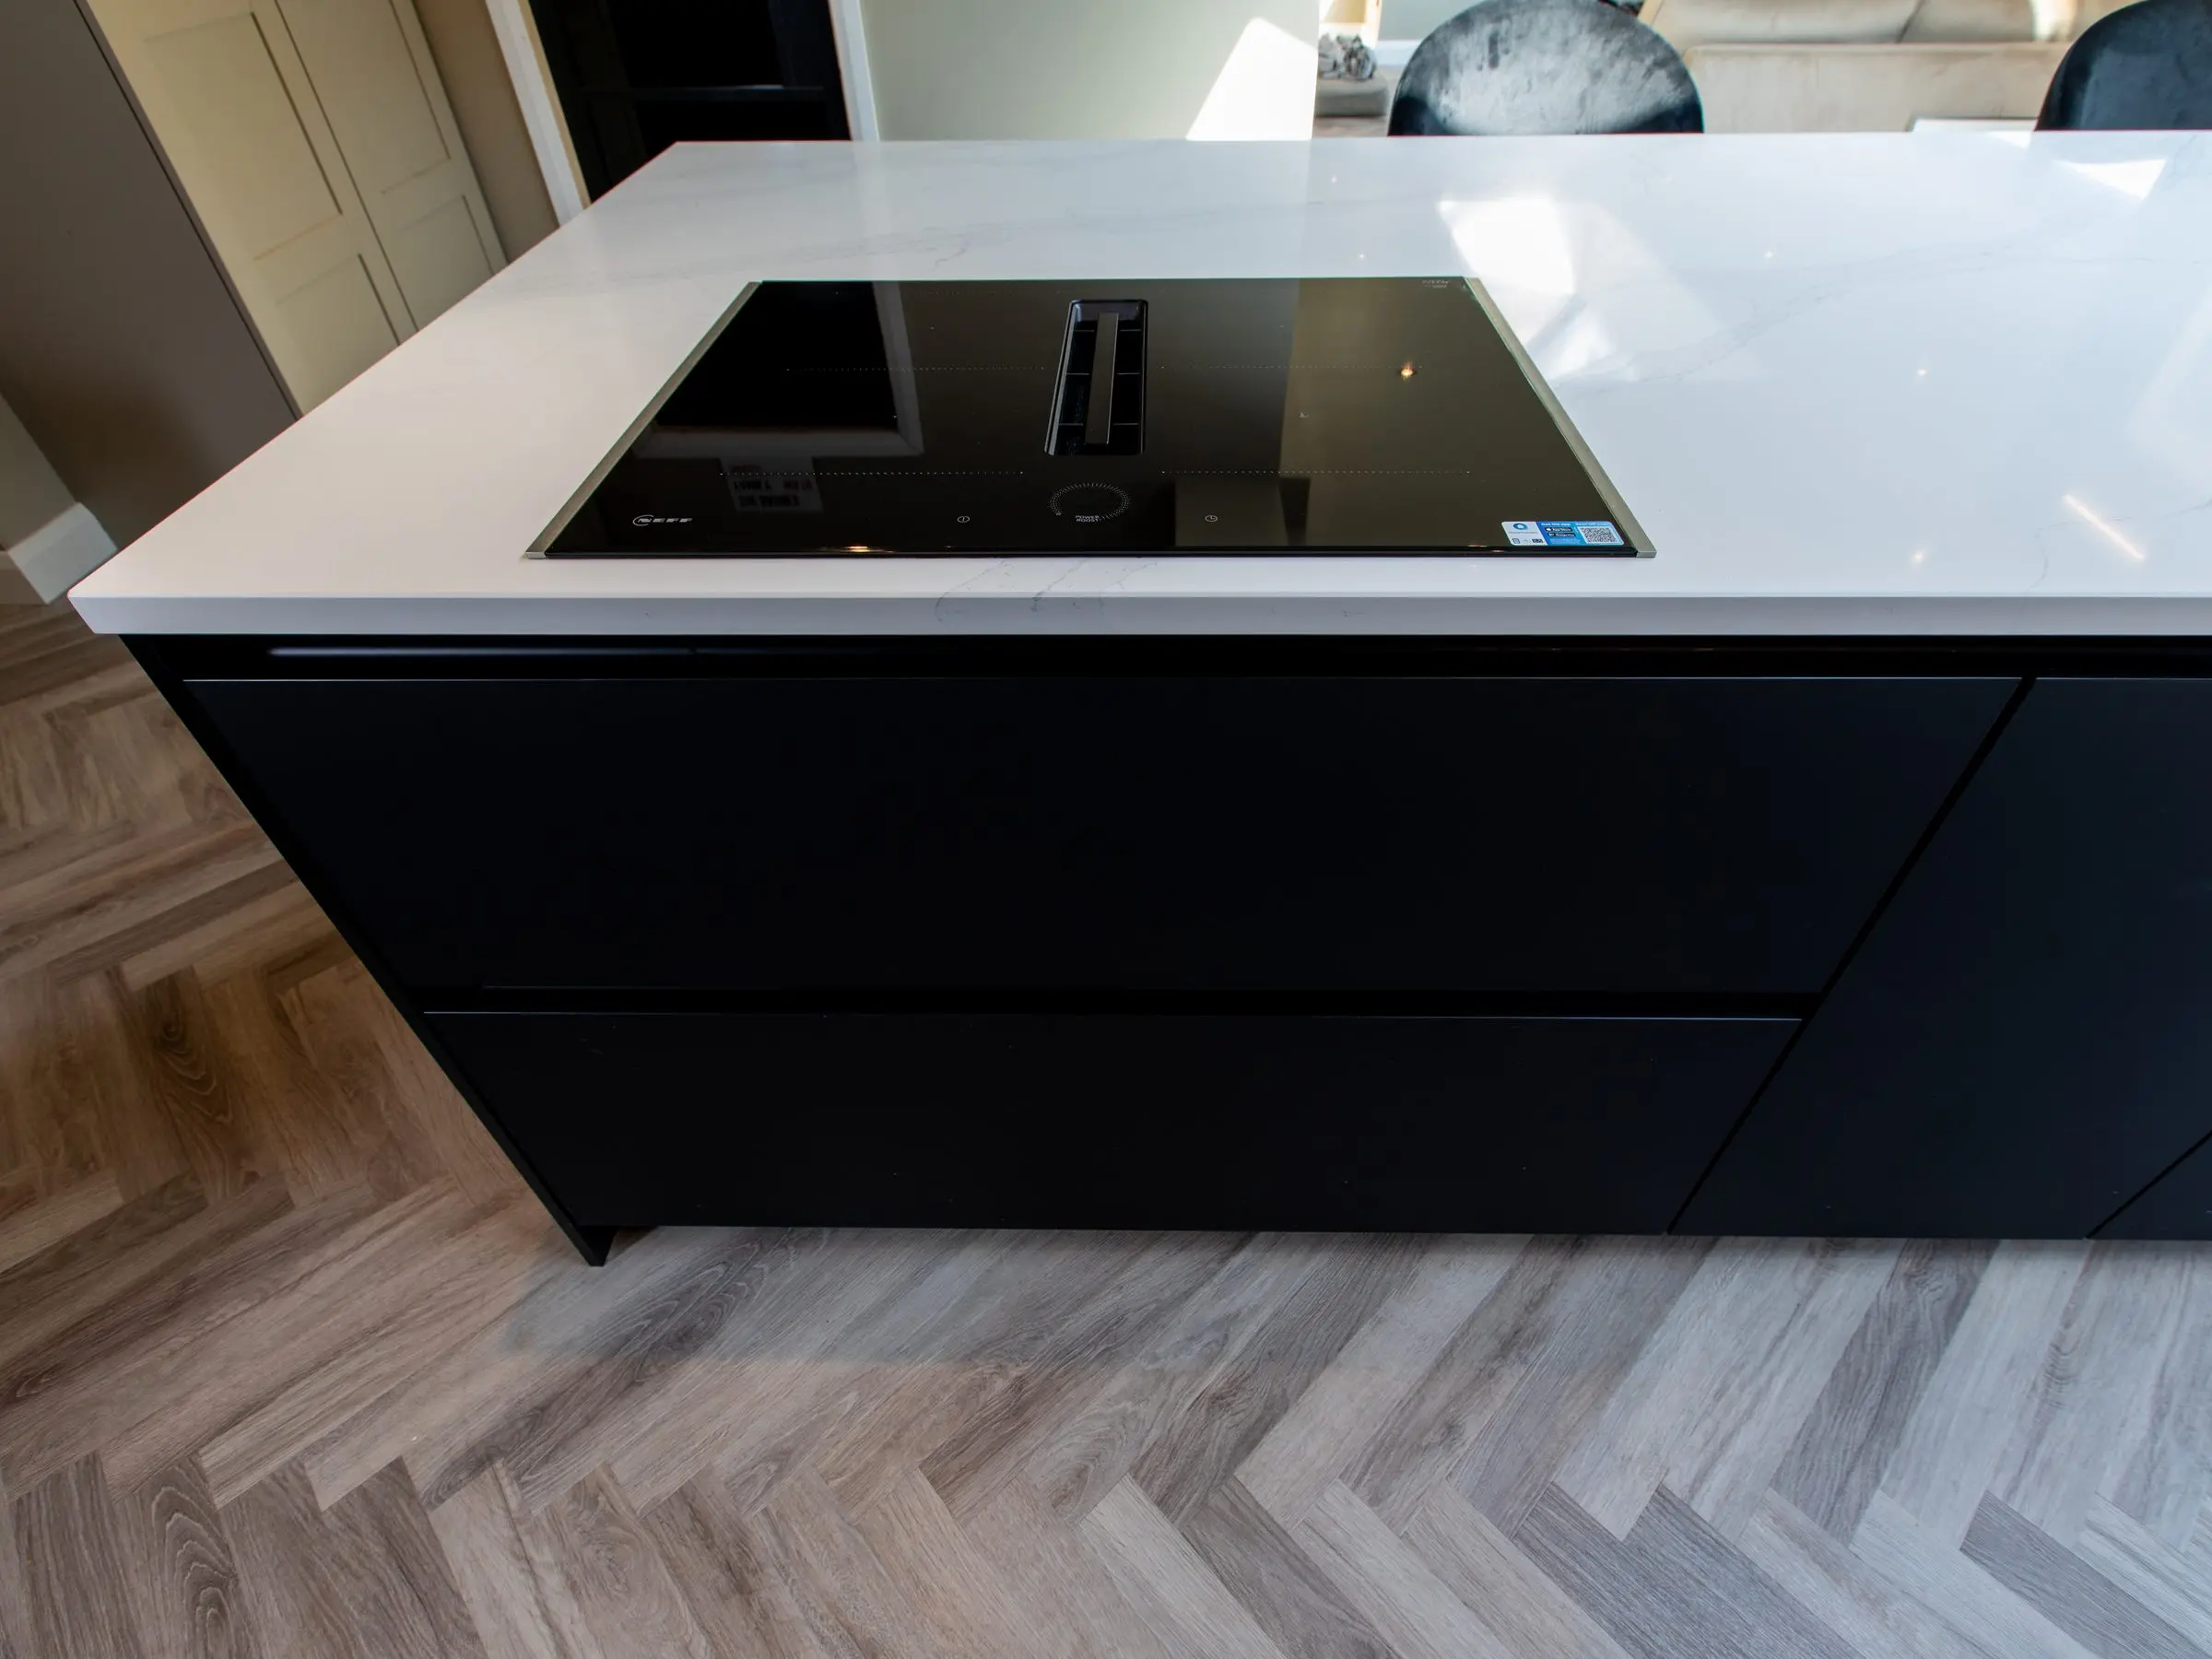
Already built? We can still help
If your extension is already up, that's normal. Most of our extension clients first get in touch at that point. Our survey measures how straight the walls are, the floor levels and the ceiling heights, and records where every service comes in. Nothing is assumed from the architect's drawings alone. In Timperley, we reworked a design from another company with a new layout, an island and a pantry.

Working alongside your architect and builder
We're used to working with architects, builders and interior designers, and we'll share our drawings with whoever needs them so everyone builds to the same plan. Our site survey can be timed around the building work, and for extensions it usually happens at first fix. If you're still putting your team together, Danil can introduce you to trades he trusts, from stonemasons to roofers and painters.
Extension kitchens we've designed and installed
Each of these kitchens was designed for a new extension, surveyed twice and installed by our fitters. Open a project to see how the layout, light and storage were planned around the new space.
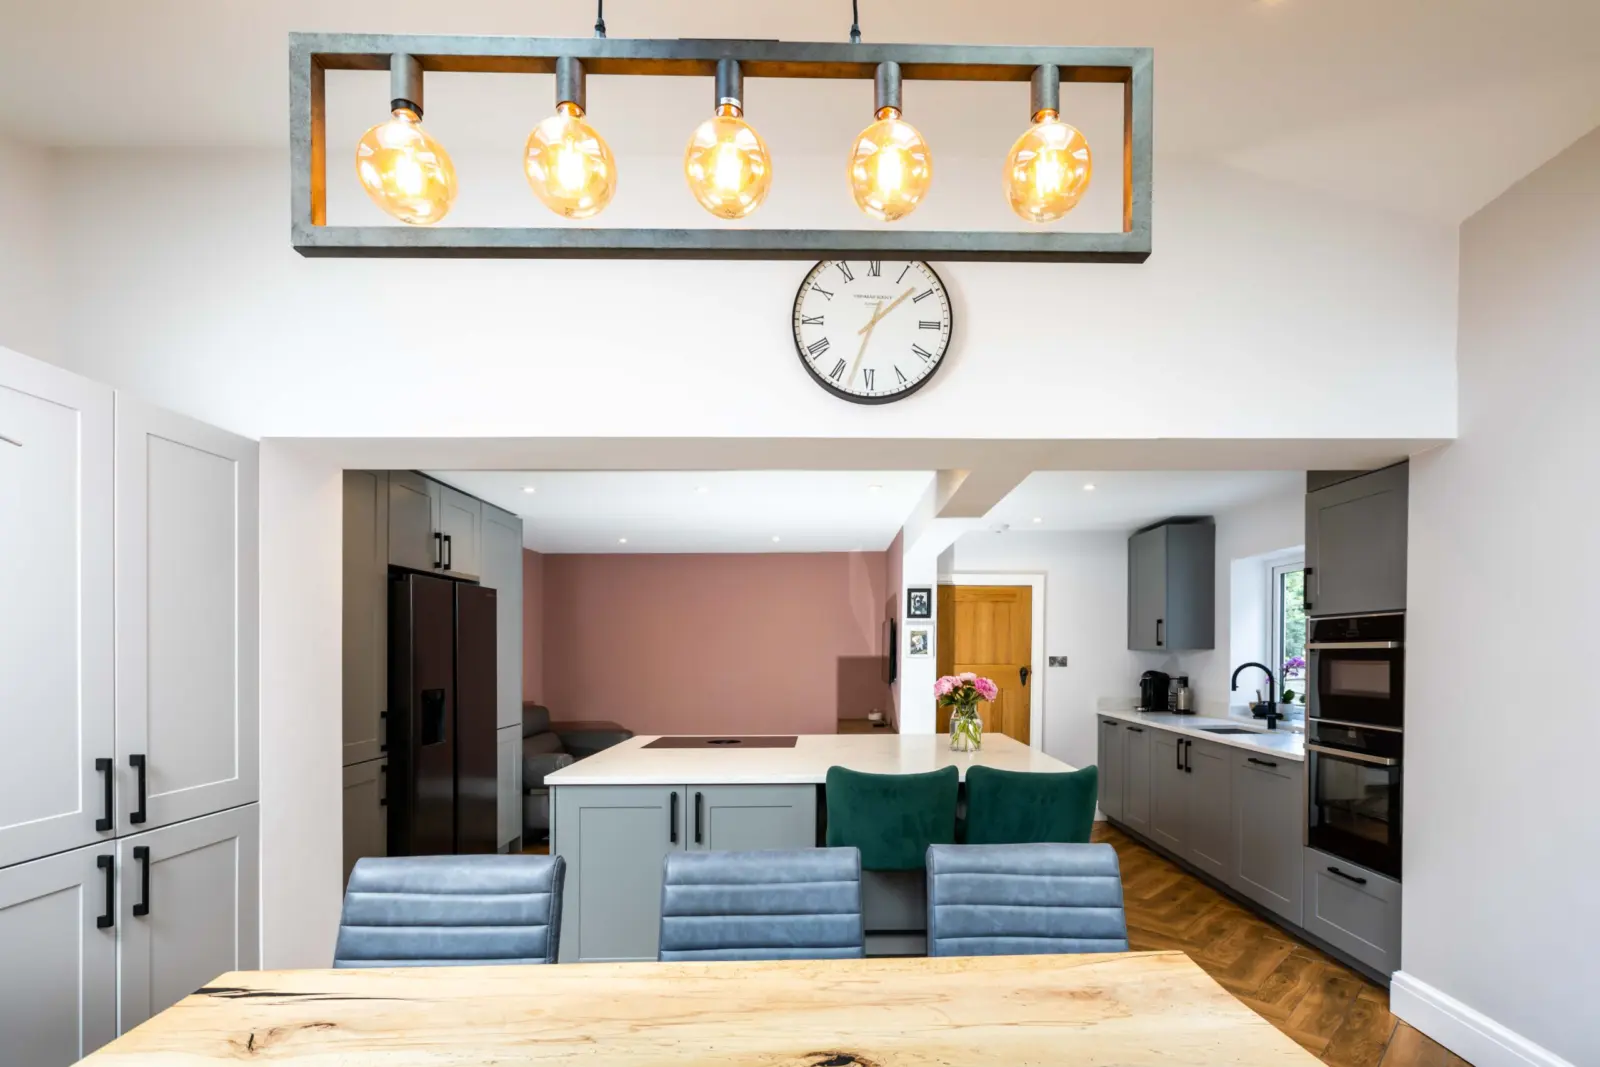
Keller kitchen with a matching dining-room pantry in Altrincham
A Keller kitchen in a new extension, with a matching pantry in the dining room that was high on the family's wish list.
See the project: Keller kitchen with a matching dining-room pantry in Altrincham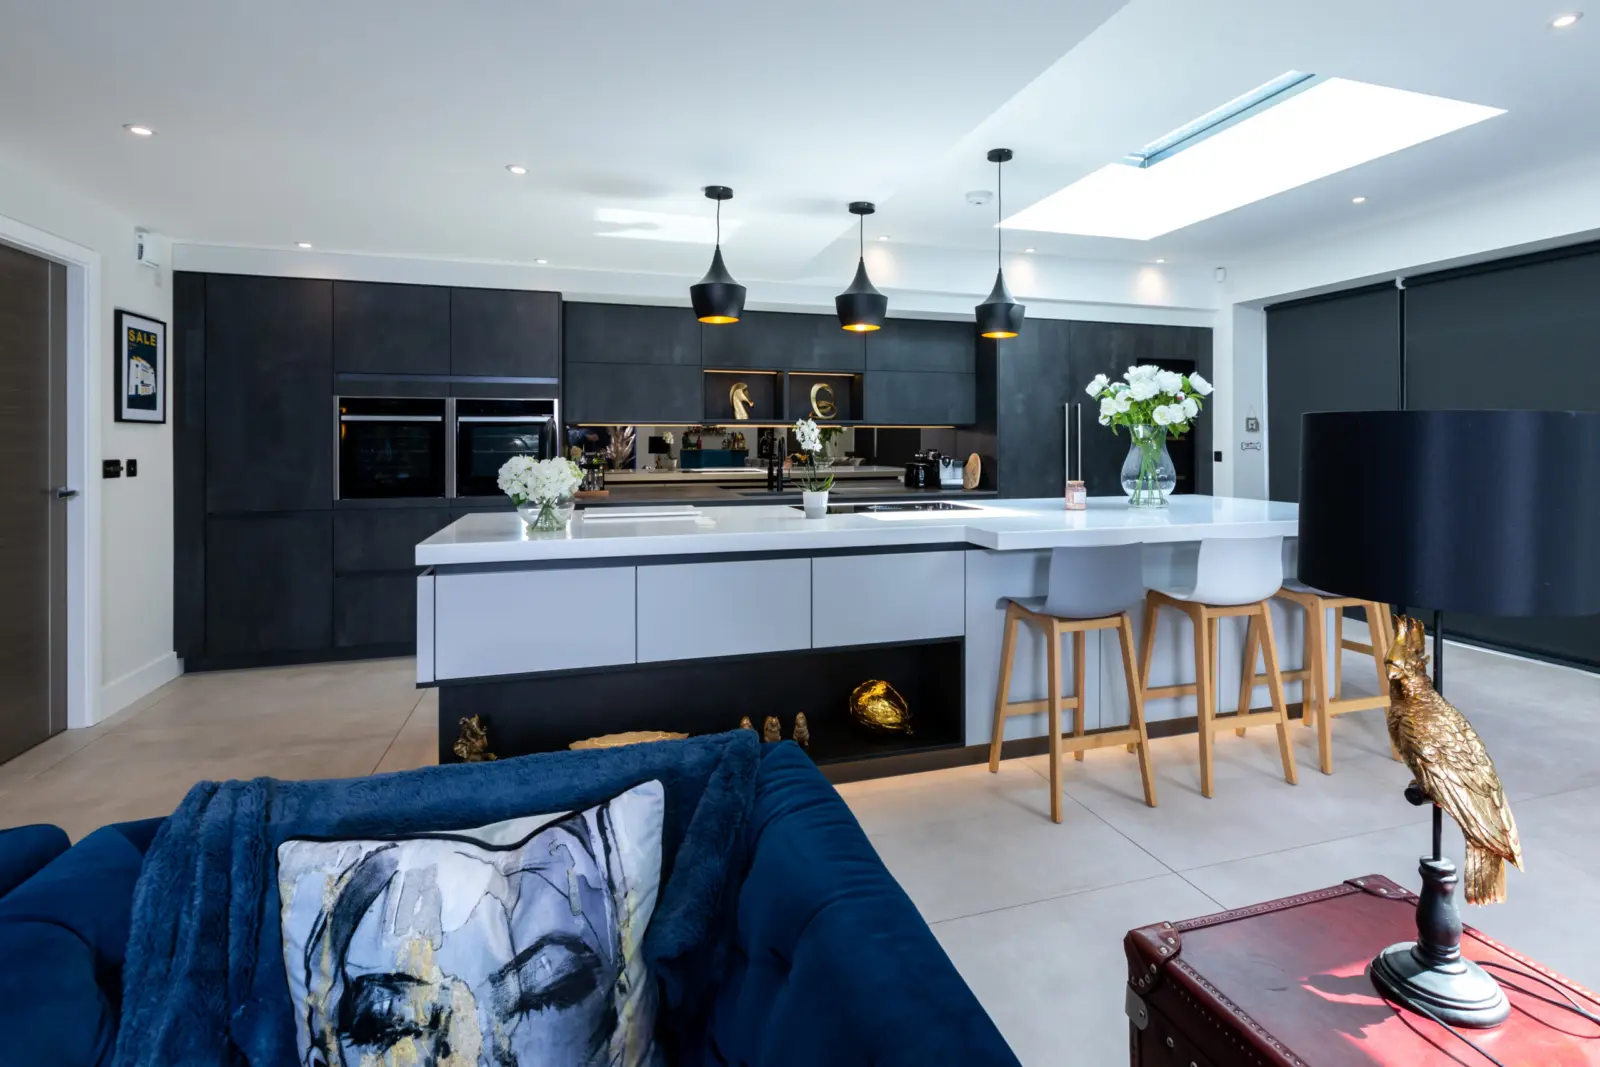
Black and pearl grey Keller kitchen in a Prestwich extension
Repeat clients who moved house wanted a kitchen like their last Suga one, designed from the architect's plans for their new extension.
See the project: Black and pearl grey Keller kitchen in a Prestwich extension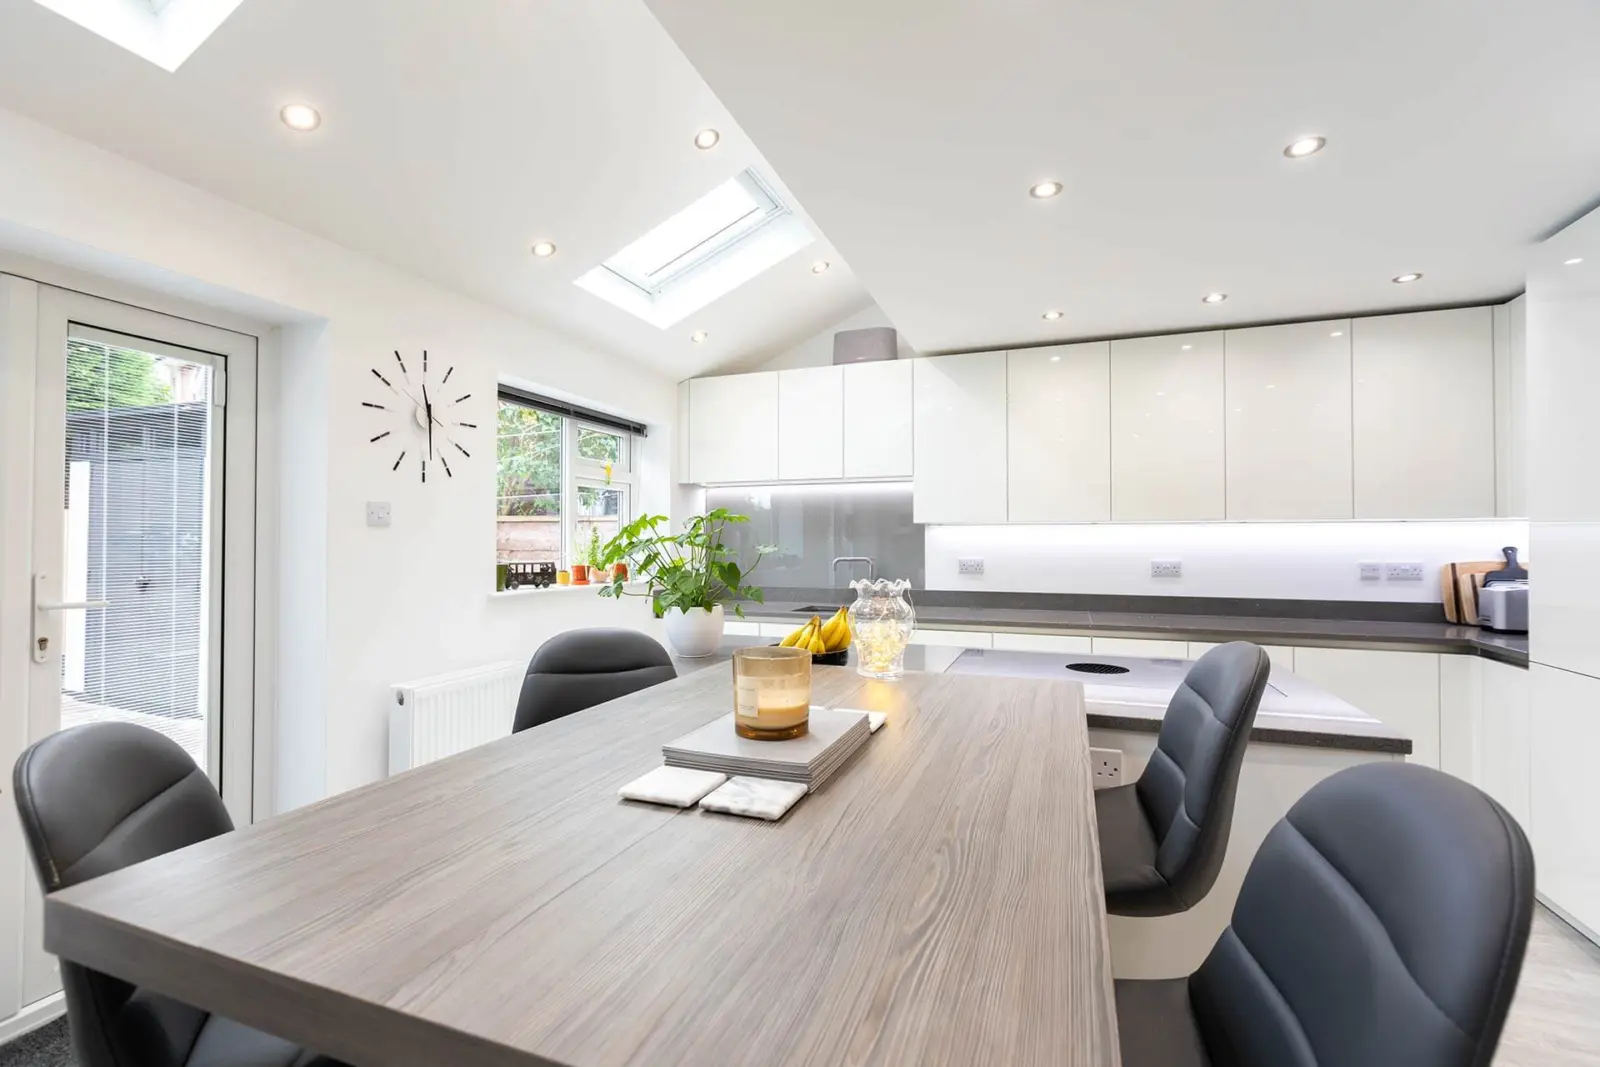
High-gloss white Keller kitchen in a new extension
Designed for a couple extending their home, to make the most of the light and space in the new extension.
See the project: High-gloss white Keller kitchen in a new extension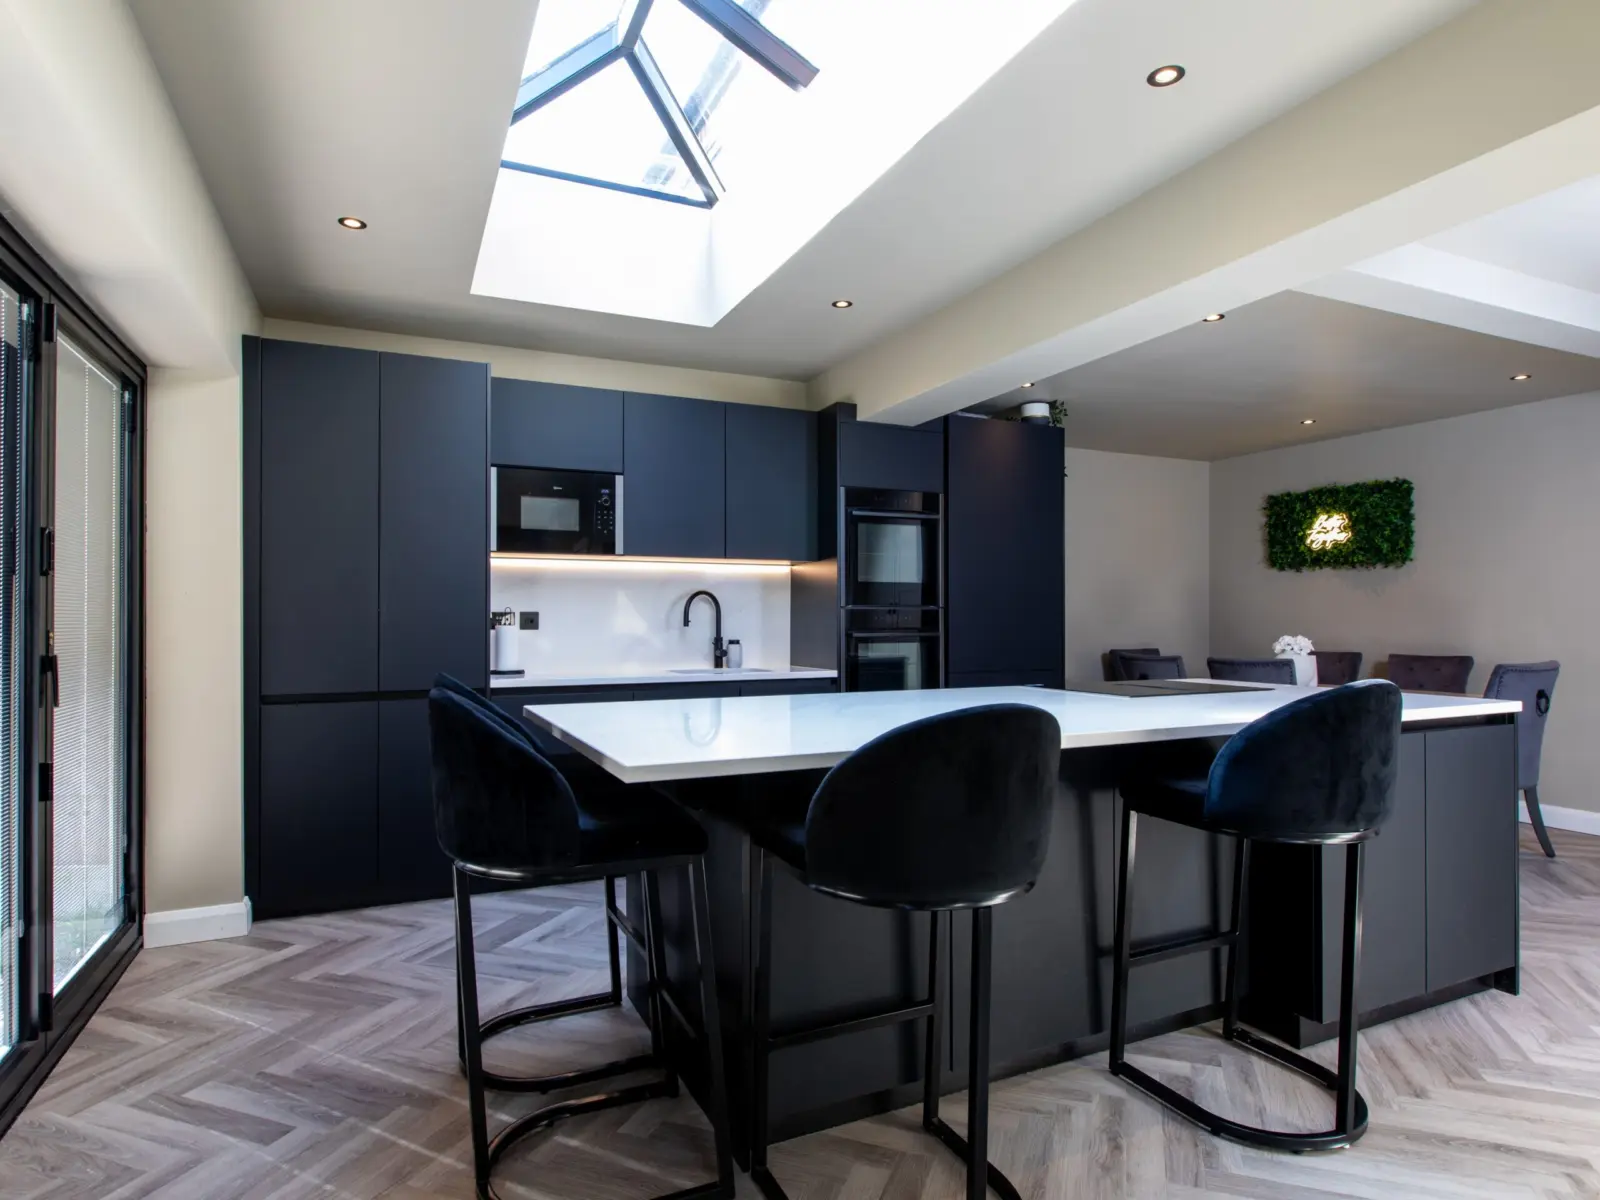
Dark handleless kitchen in a rooflit extension in Timperley
A previous design from another company didn't meet this client's needs, so we reworked the layout with an island and a pantry.
See the project: Dark handleless kitchen in a rooflit extension in TimperleyThe Suga Promise
This is how every Suga kitchen is run, written down so you know exactly what to expect, from your first visit to a year after handover.
Before we order
While we fit
After handover
What our clients say
Here's what clients have said about how we run a project, from the first drawings to the final day of fitting.
“Our priorities were a single entity to project manage it, and within six weeks. Lindsay nailed that for us, and Dan was always around for practical advice.”
“A comprehensive site survey from Danil, and Gary installed the kitchen with great care and expertise. We love our new kitchen.”
“Every step felt organised, smooth and stress-free. Lindsay's design advice and attention to detail made all the difference.”
Questions about kitchens for extensions
See all FAQsWhen should I bring a kitchen designer into my extension?
At concept stage, before the planning and building regulations drawings are finished. That's when the position of the kitchen, the services and even the windows can still change easily. We can then give your architect a services overlay drawing and a zoning brief, and visit at first fix to check everything is where the design needs it.
If I have an architect, do I still need a kitchen designer?
Your architect designs the building, and we design the kitchen that goes in it, so the two work well side by side. We'll give your architect a services overlay drawing and a zoning brief showing where water, waste, gas, power and extraction need to be, so the build matches the kitchen design.
Is it too late if the extension is already built?
No. Most of our extension clients first get in touch once the shell is up. We'll survey the room as it actually is, measuring the walls, floor levels, ceiling heights and the position of every service, and design around it. Getting in touch before plastering means any services that need to move can still be moved cheaply.
How long does it take from design to installation?
Most kitchens are installed 8 to 14 weeks after you sign off the final design, depending on the brand. Once you've signed off, you'll get a written schedule, and we'll call a week before installation to confirm the details.
How much does a Suga kitchen cost?
It depends on the size of the room, the cabinetry and the appliances you choose. Our pricing guide shows real project costs at three levels of specification, so you can set a realistic budget. For a figure for your own kitchen, book a free design appointment.
Other kitchens with a particular brief
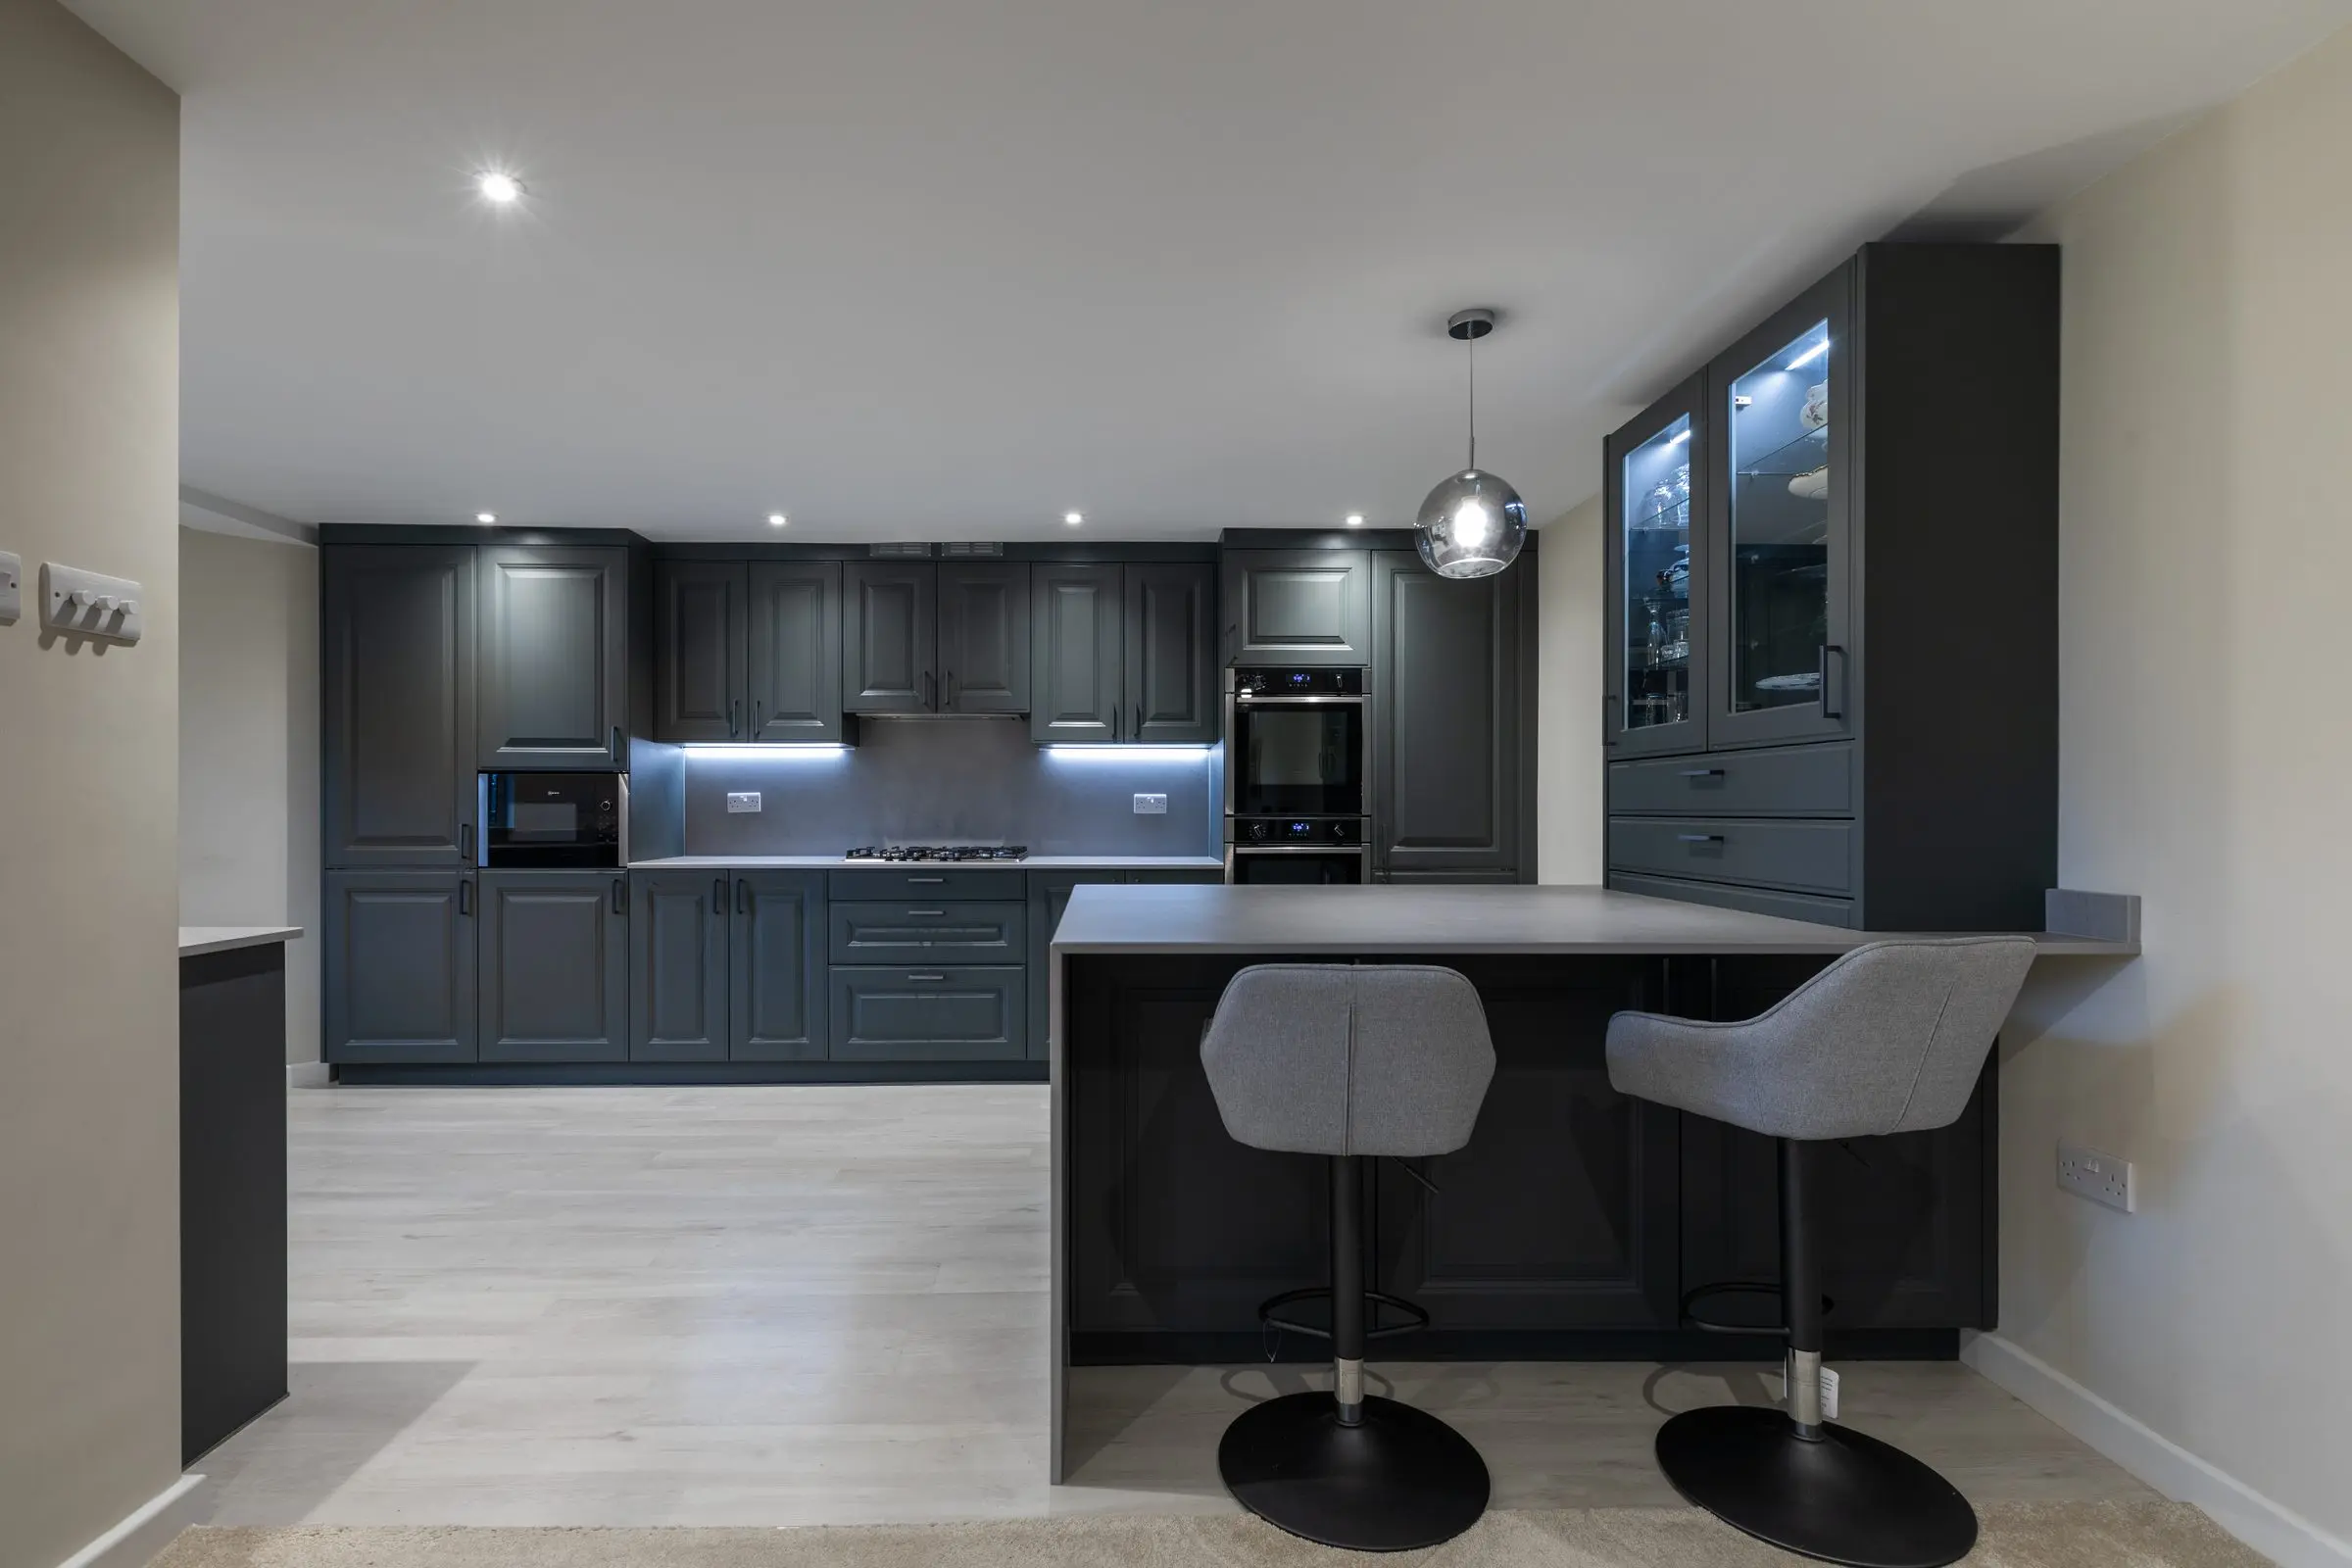
Kosher kitchens
Layouts, storage and appliances planned around the way your household keeps kosher.
Explore kosher kitchens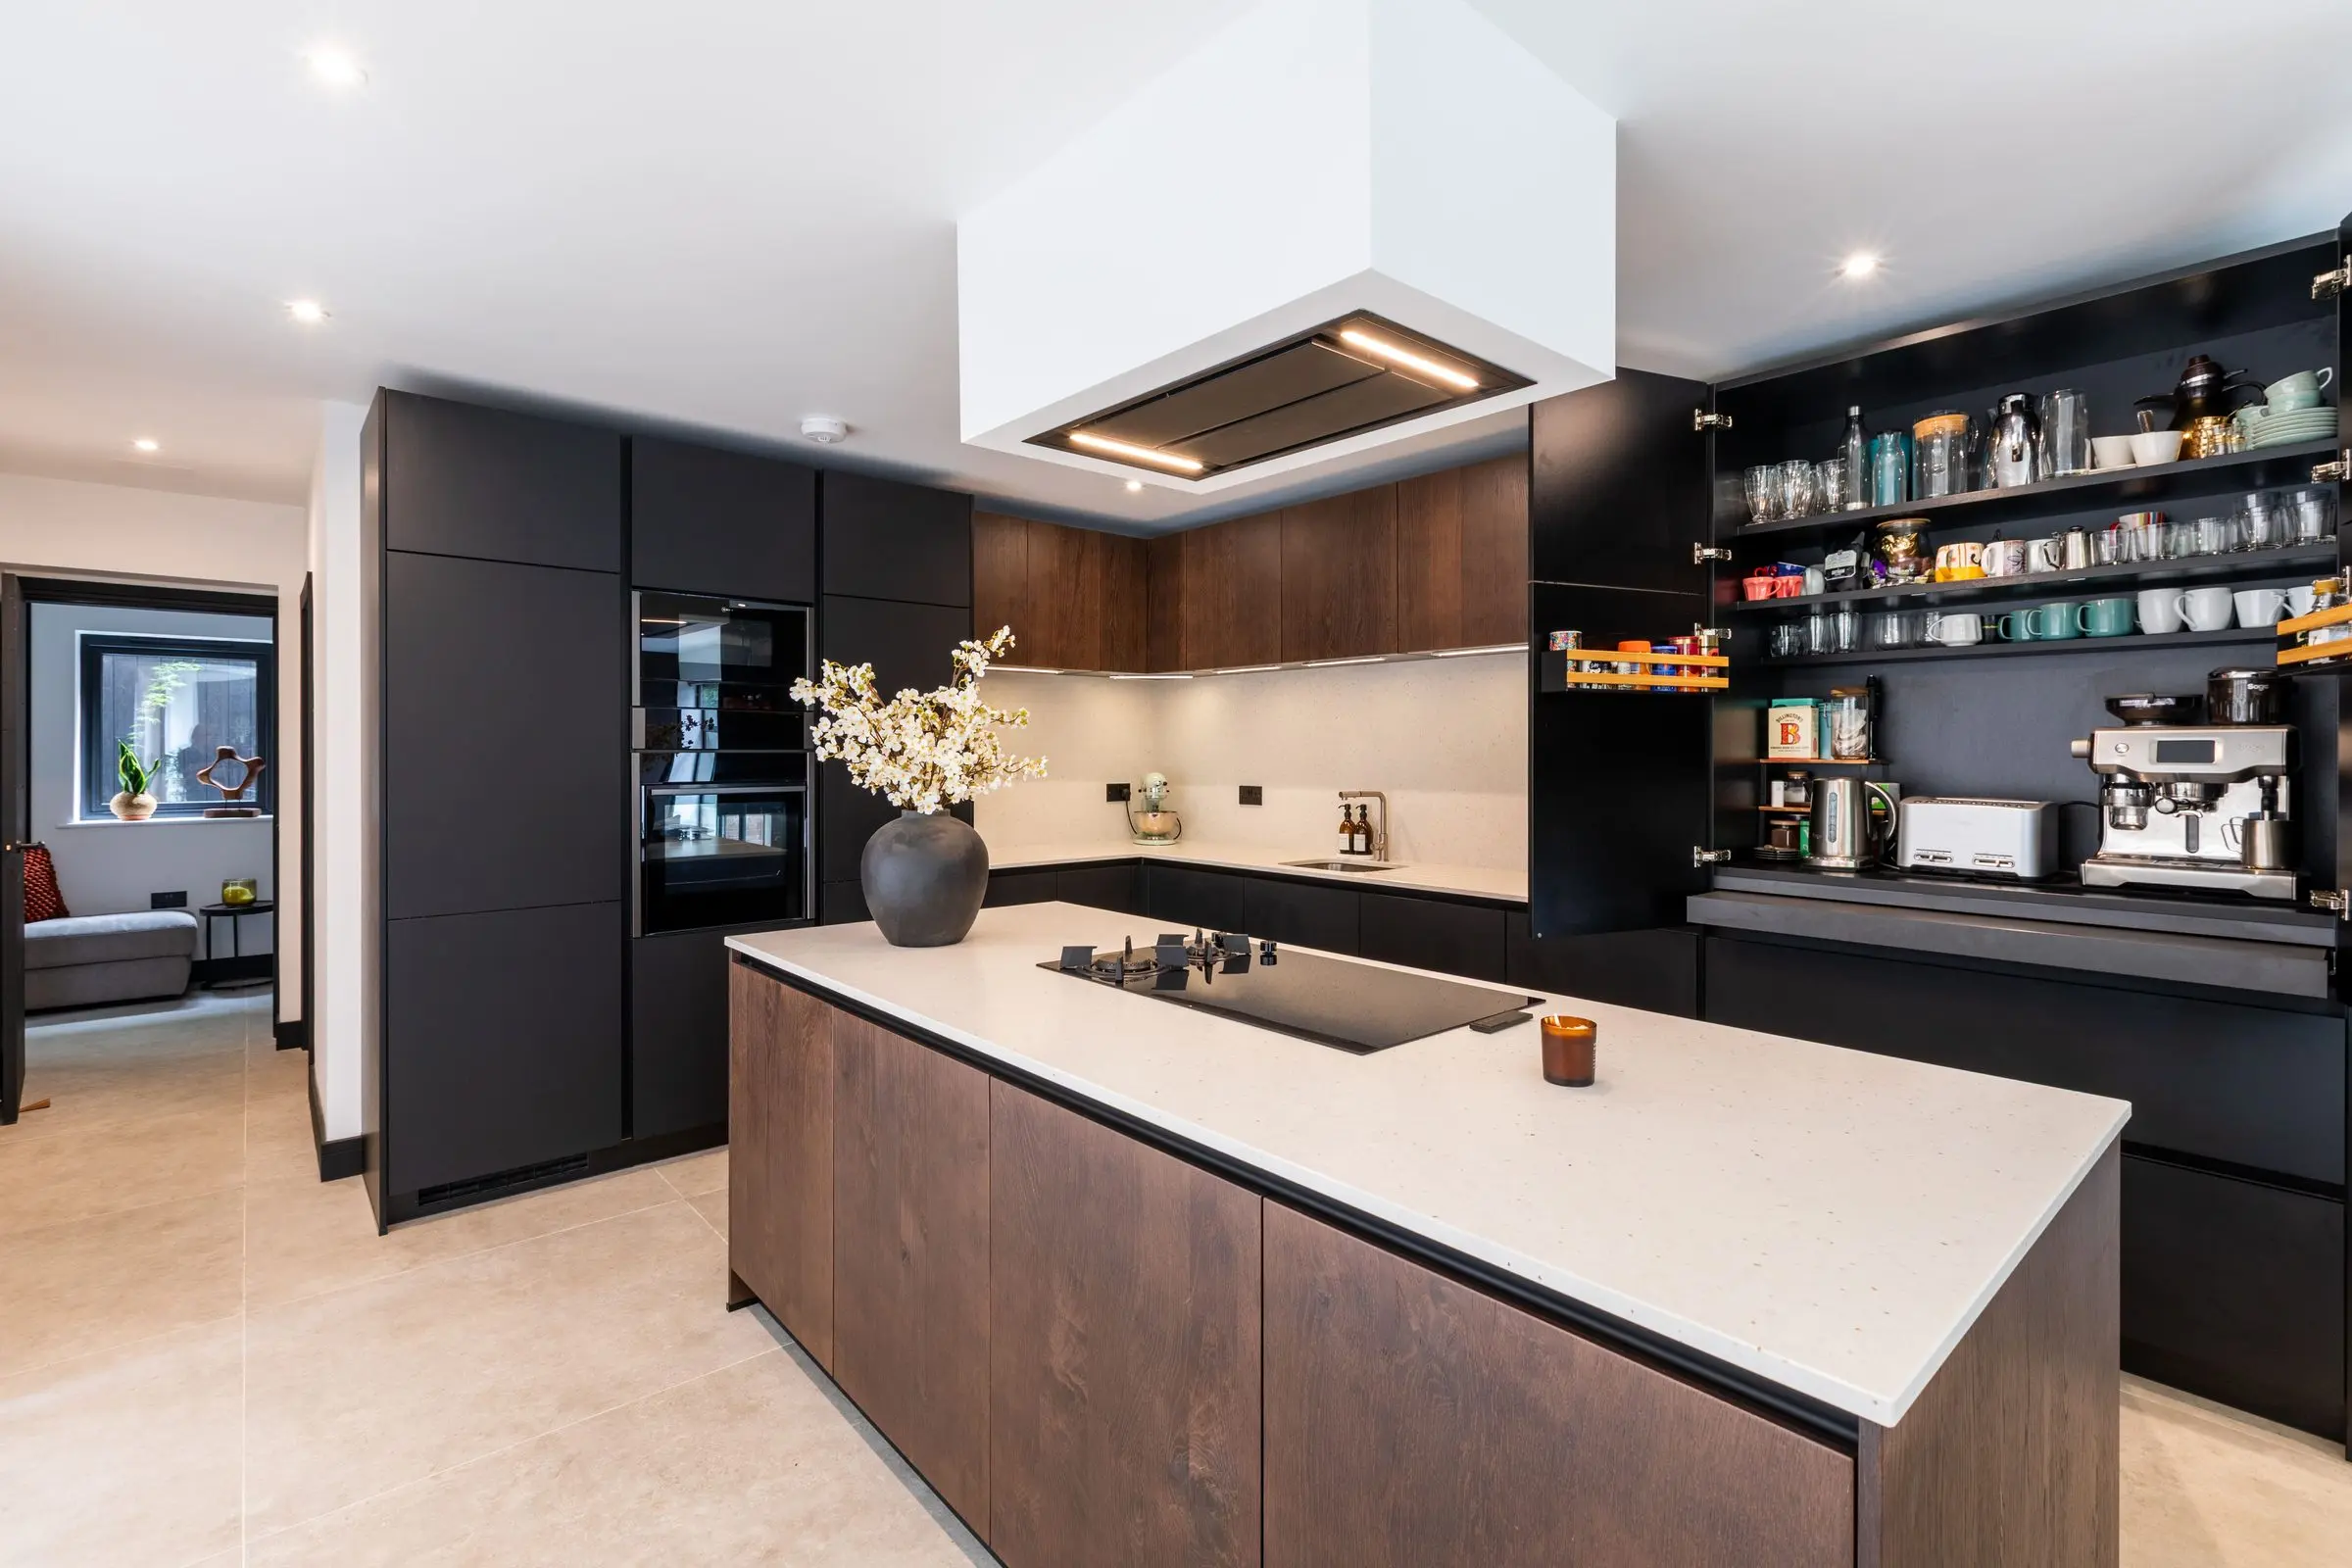
Designed it with AI?
Bring us the picture and we'll turn it into a kitchen that fits your room, with real cabinetry and real appliances.
Make your AI design realStart whenever you're ready
Pick whichever suits you best. Whichever you choose, you'll be speaking to a designer who can answer your questions properly.
Book a free design appointment
Meet a designer, talk through your ideas and get a quote for your own kitchen. Choose a time → 02Download the pricing guide
See what Suga kitchens cost before you speak to anyone. Get the guide → 03Request a call back
A quick chat with a designer at a time that suits you. Pick a time → 04Visit the showroom
See the kitchens in person, or take the virtual tour from home. Plan your visit →Or call 0161 962 7261