

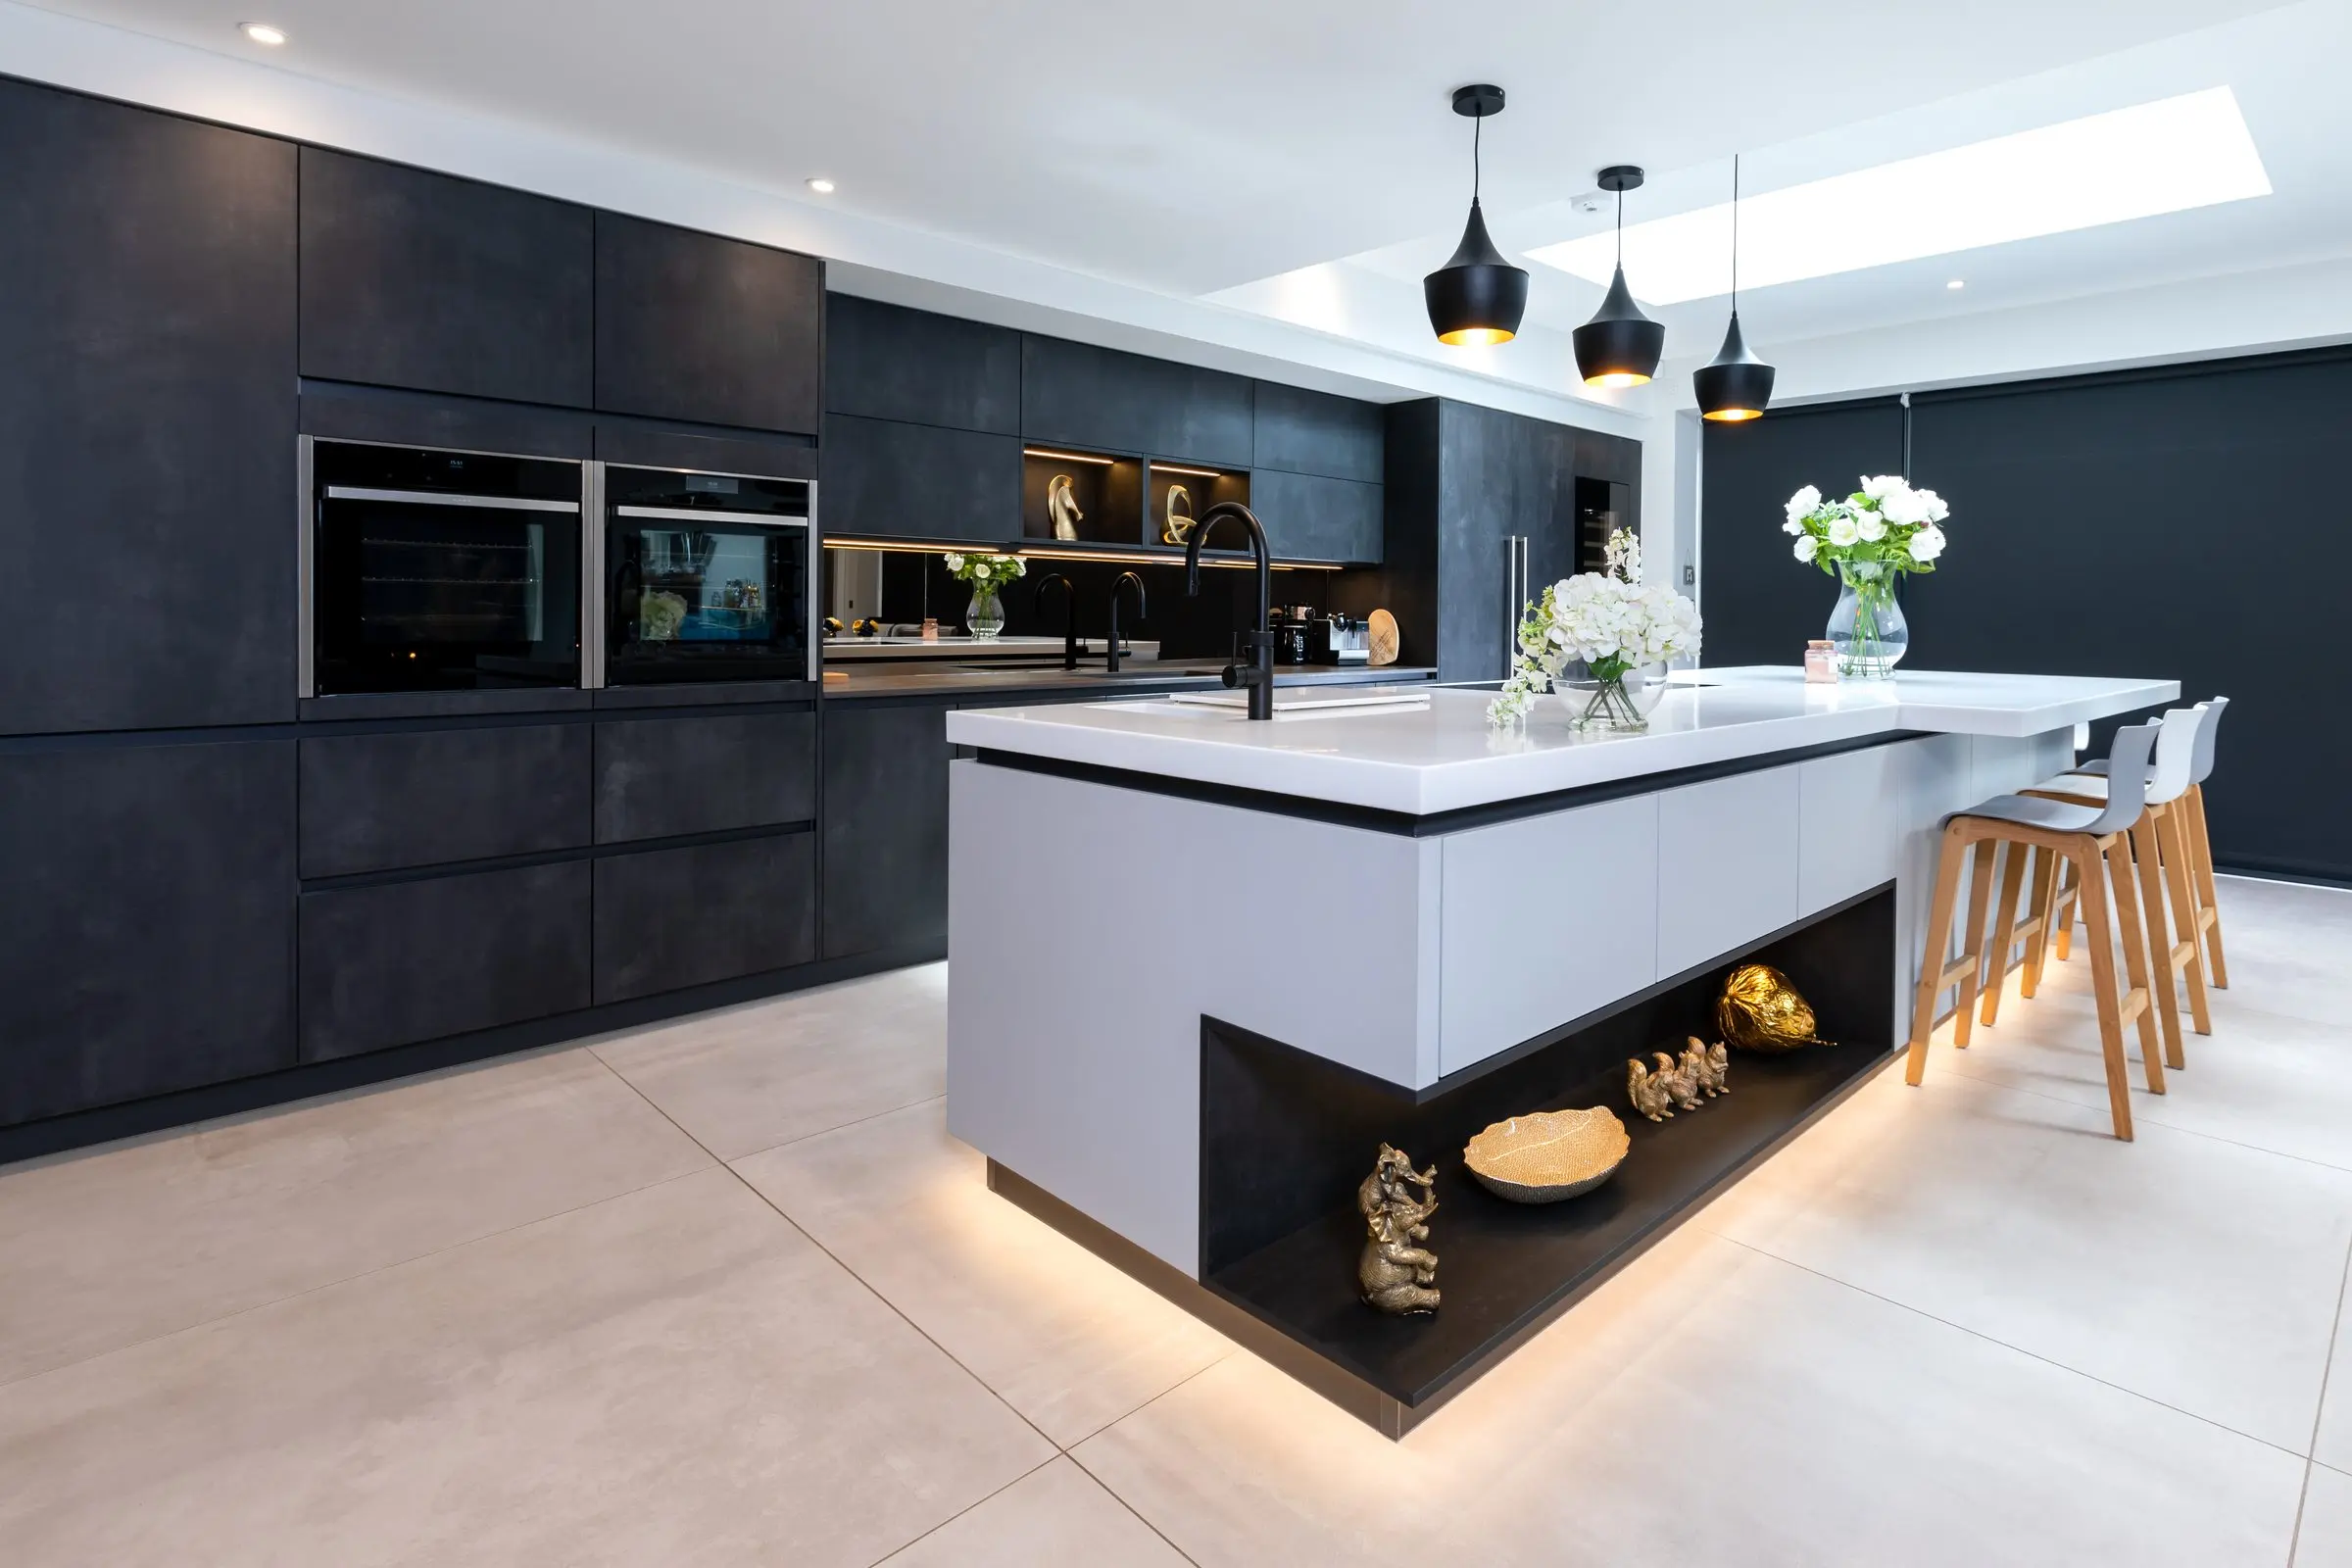
Statement kitchens, planned properly behind the scenes.
Kitchens in Alderley Edge, designed and checked down to the last detail
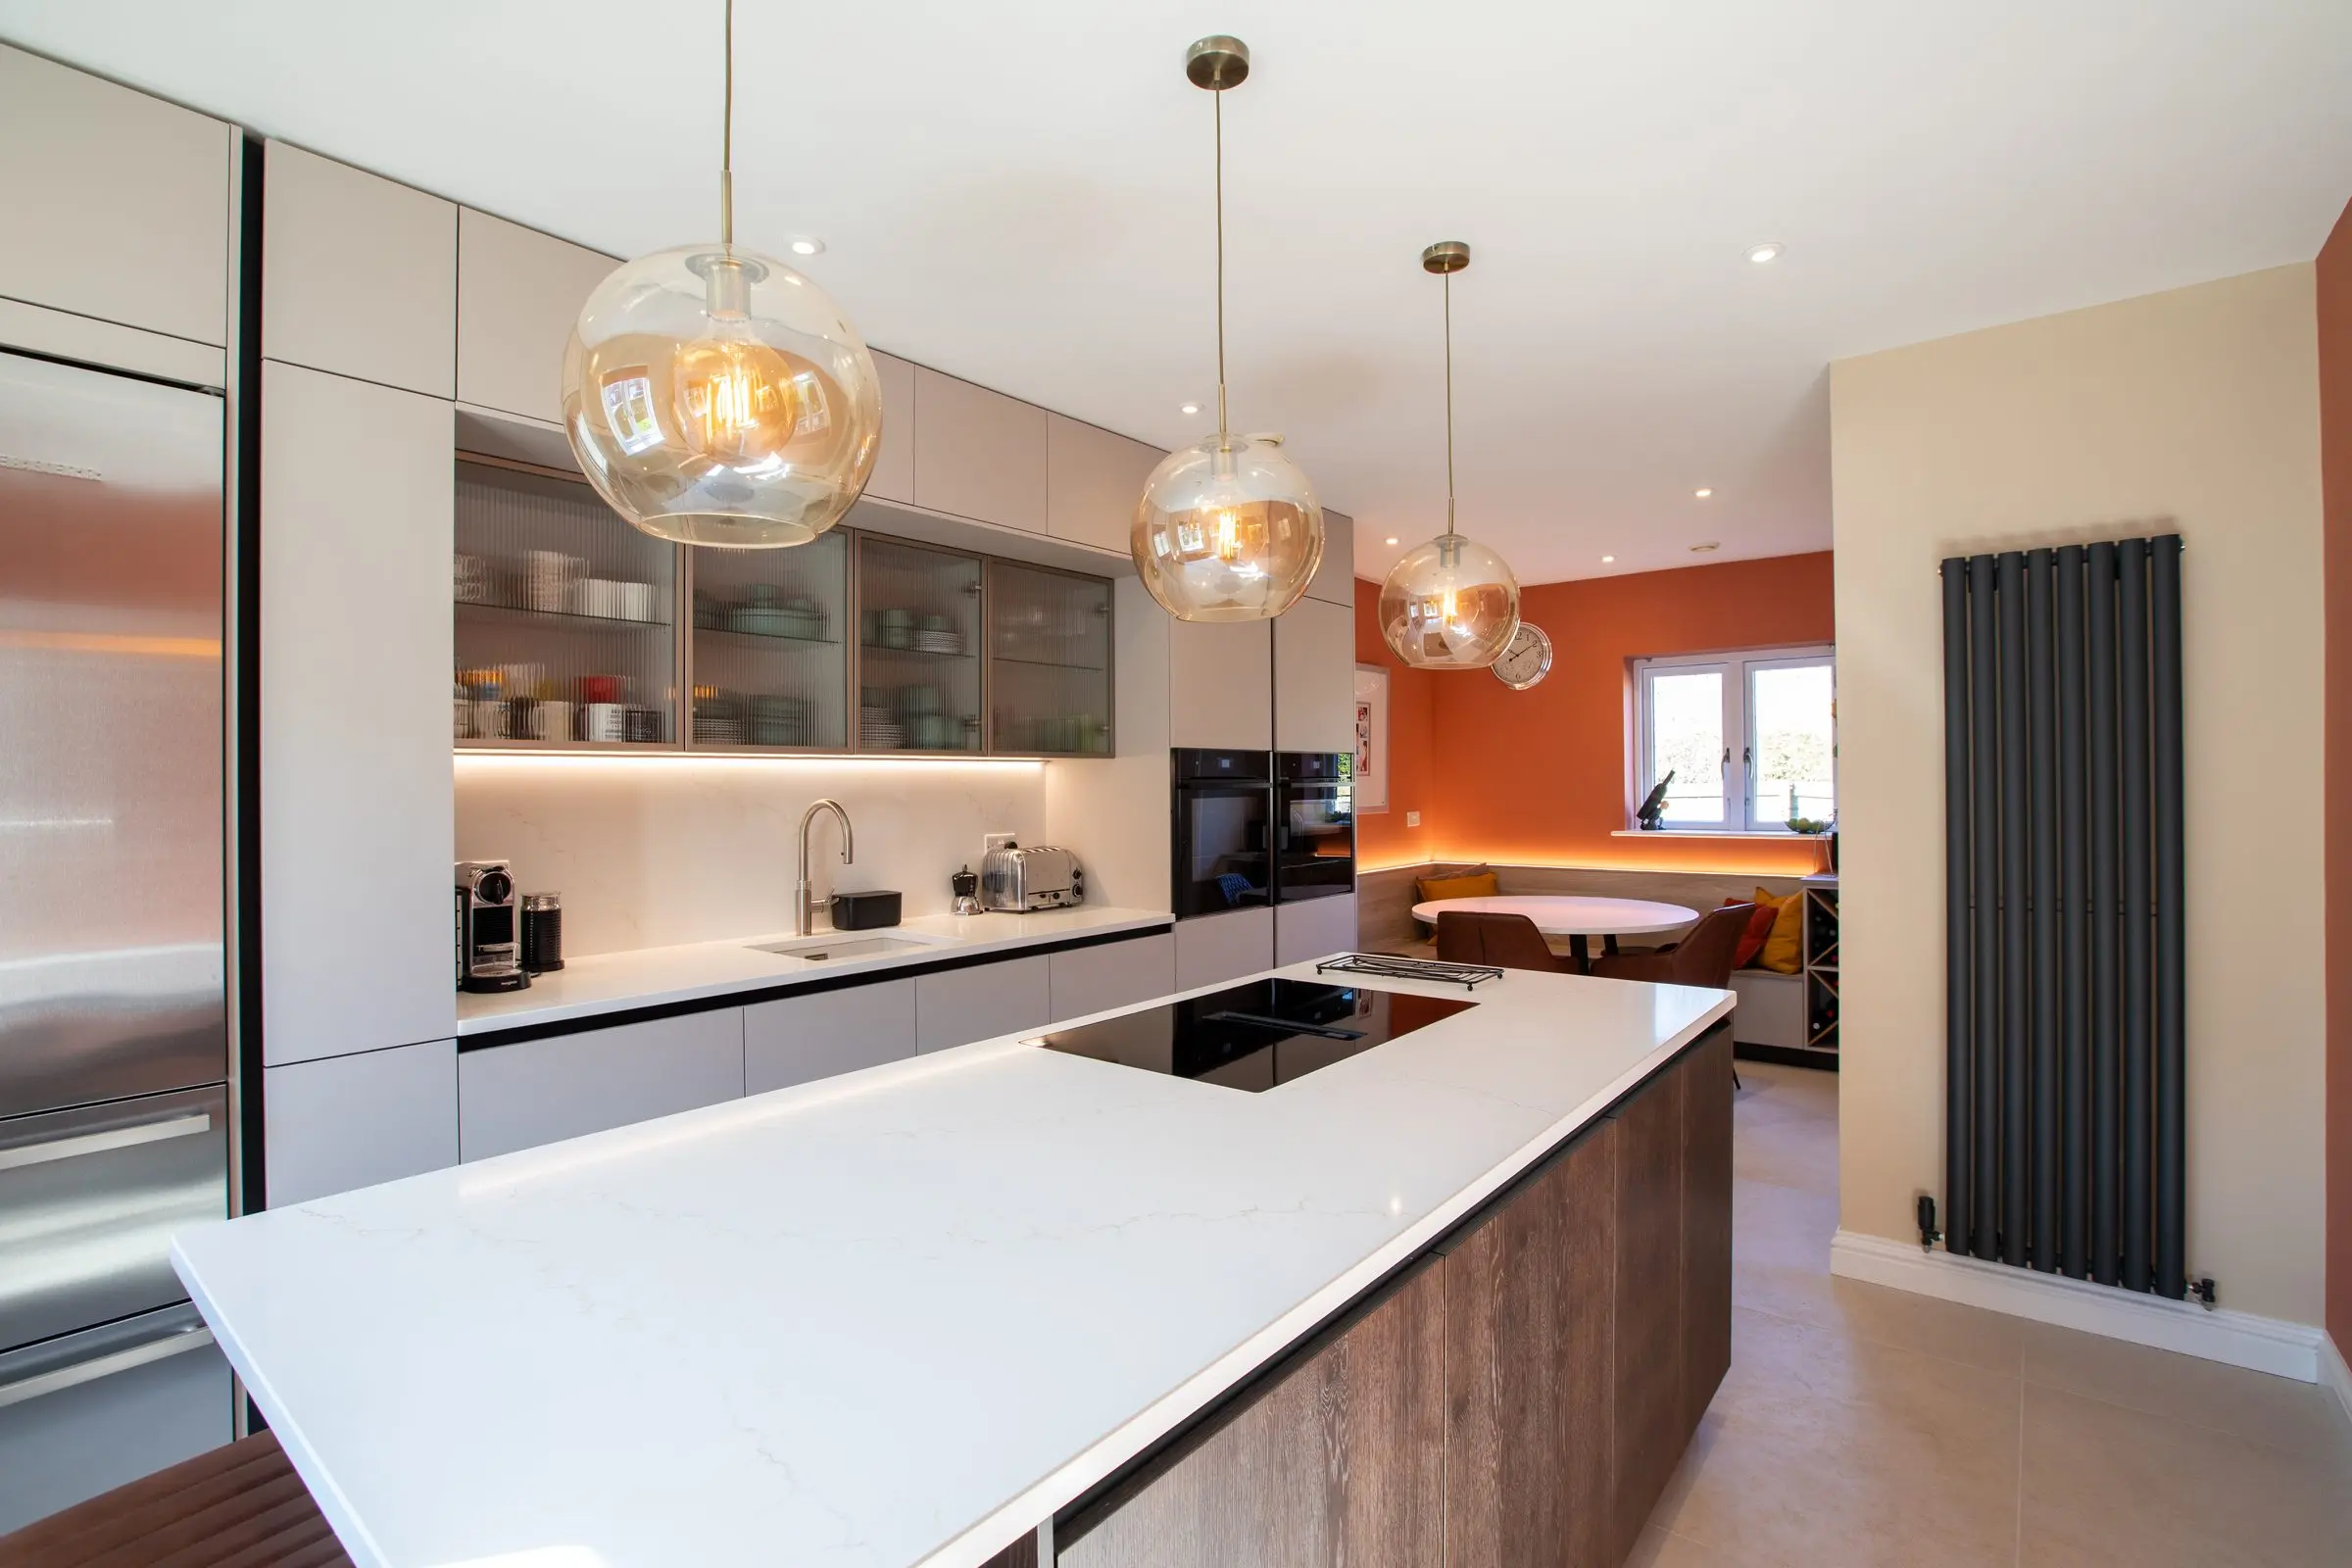
Kitchen designers for Alderley Edge homes
Our showroom in Timperley is under 30 minutes from Alderley Edge, and we've designed kitchens nearby in Prestbury, Macclesfield, Mobberley and Knutsford. In our experience, what makes a kitchen feel luxurious is the detail: the run of a vein across an island, an extractor you barely notice, tall units that meet the ceiling exactly. All of that is planned and checked before our fitters arrive.
Kitchens near Alderley Edge
Two of our closest projects to Alderley Edge could hardly be more different. In Prestbury, there's a soft white and slate blue open-plan kitchen with a curved island, and in Macclesfield, a dark, dramatic room with matt black towers and smoked oak. Nearby you'll also find our Mobberley and Knutsford kitchens, each designed in our showroom and installed by our fitters.
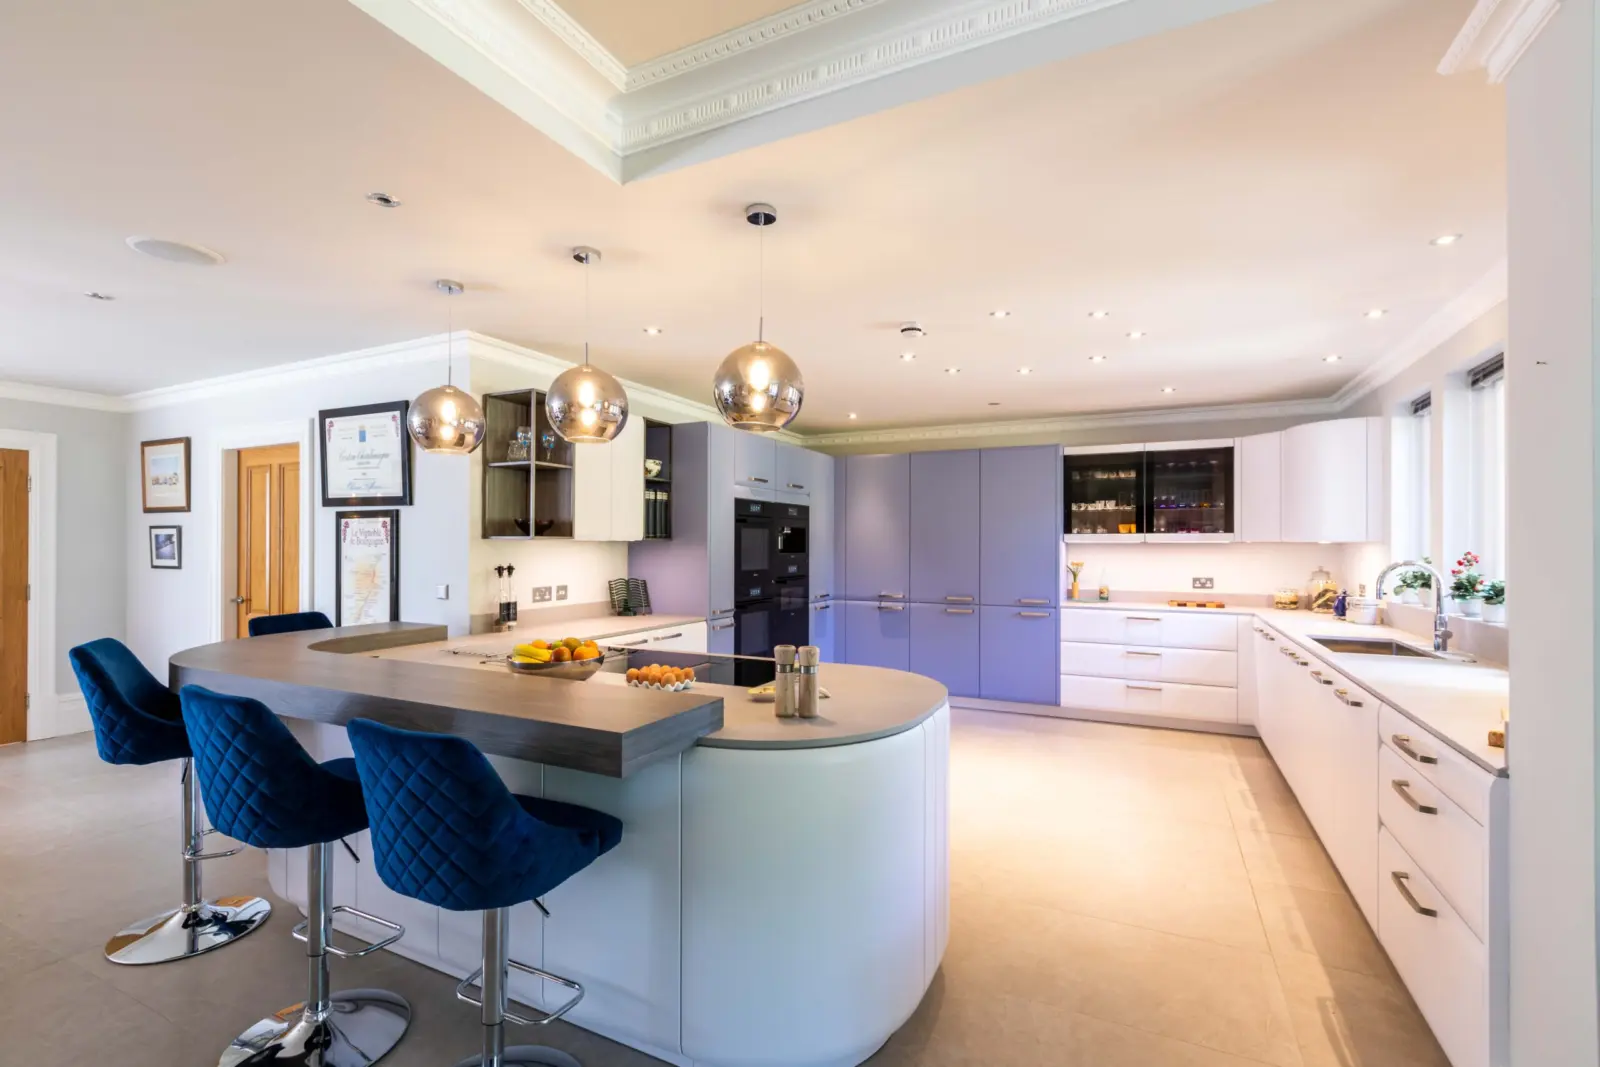
Blue and white open-plan kitchen with a curved island in Prestbury
Soft white base units and slate blue tall units give this open-plan kitchen real presence without feeling heavy.
See the project: Blue and white open-plan kitchen with a curved island in Prestbury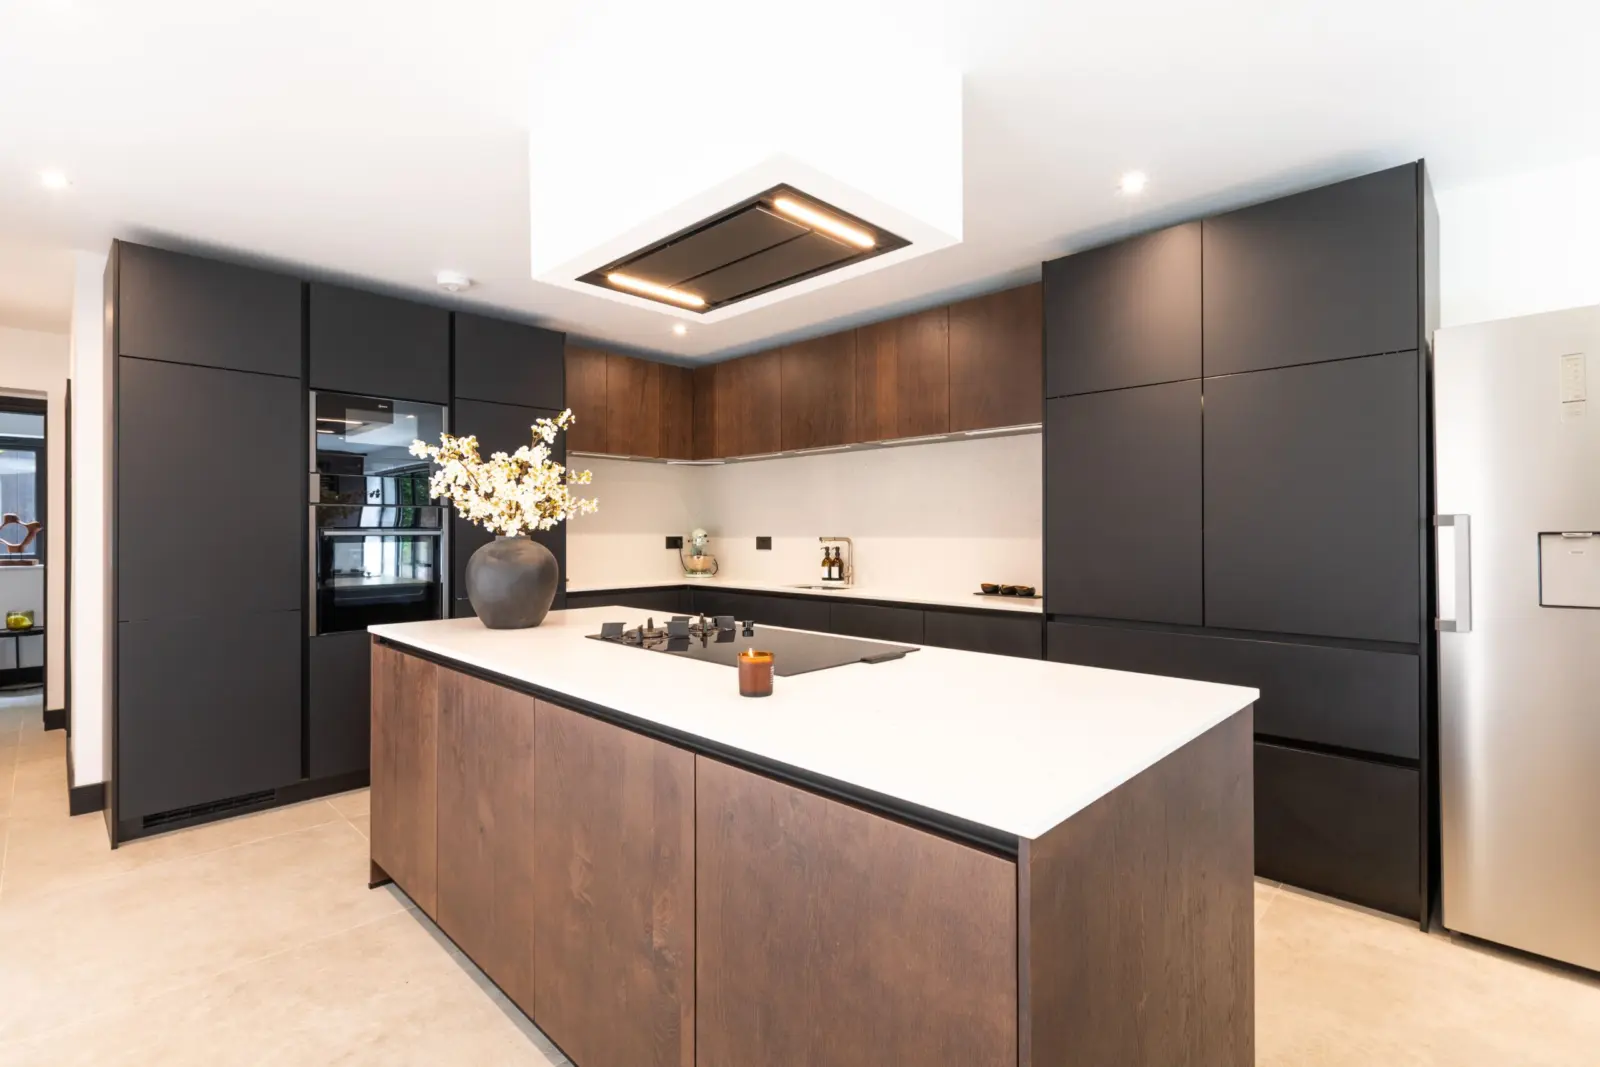
Dark open-plan kitchen with smoked oak in Macclesfield
Matte black full-height towers and smoked oak units make this open-plan Macclesfield kitchen dramatic but easy to live with.
See the project: Dark open-plan kitchen with smoked oak in Macclesfield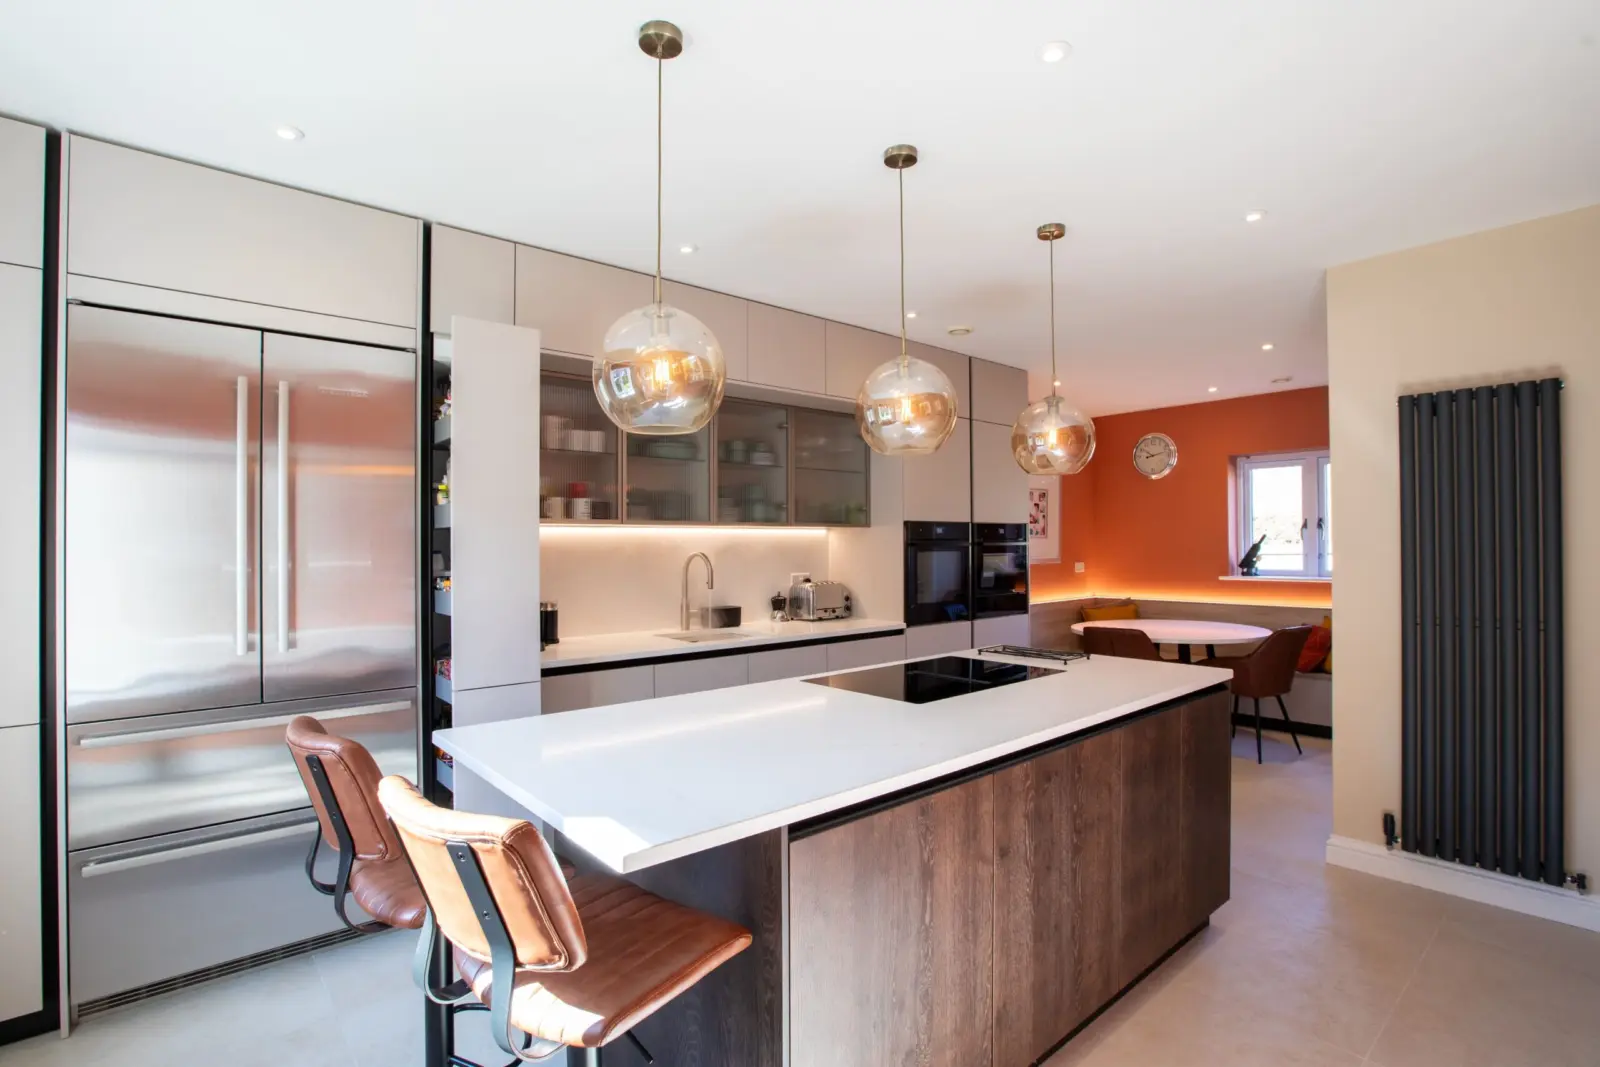
Calm handleless kitchen with glass pendants in Mobberley
Light neutral units, a darker island and oversized glass pendants make this kitchen feel calm and cohesive.
See the project: Calm handleless kitchen with glass pendants in Mobberley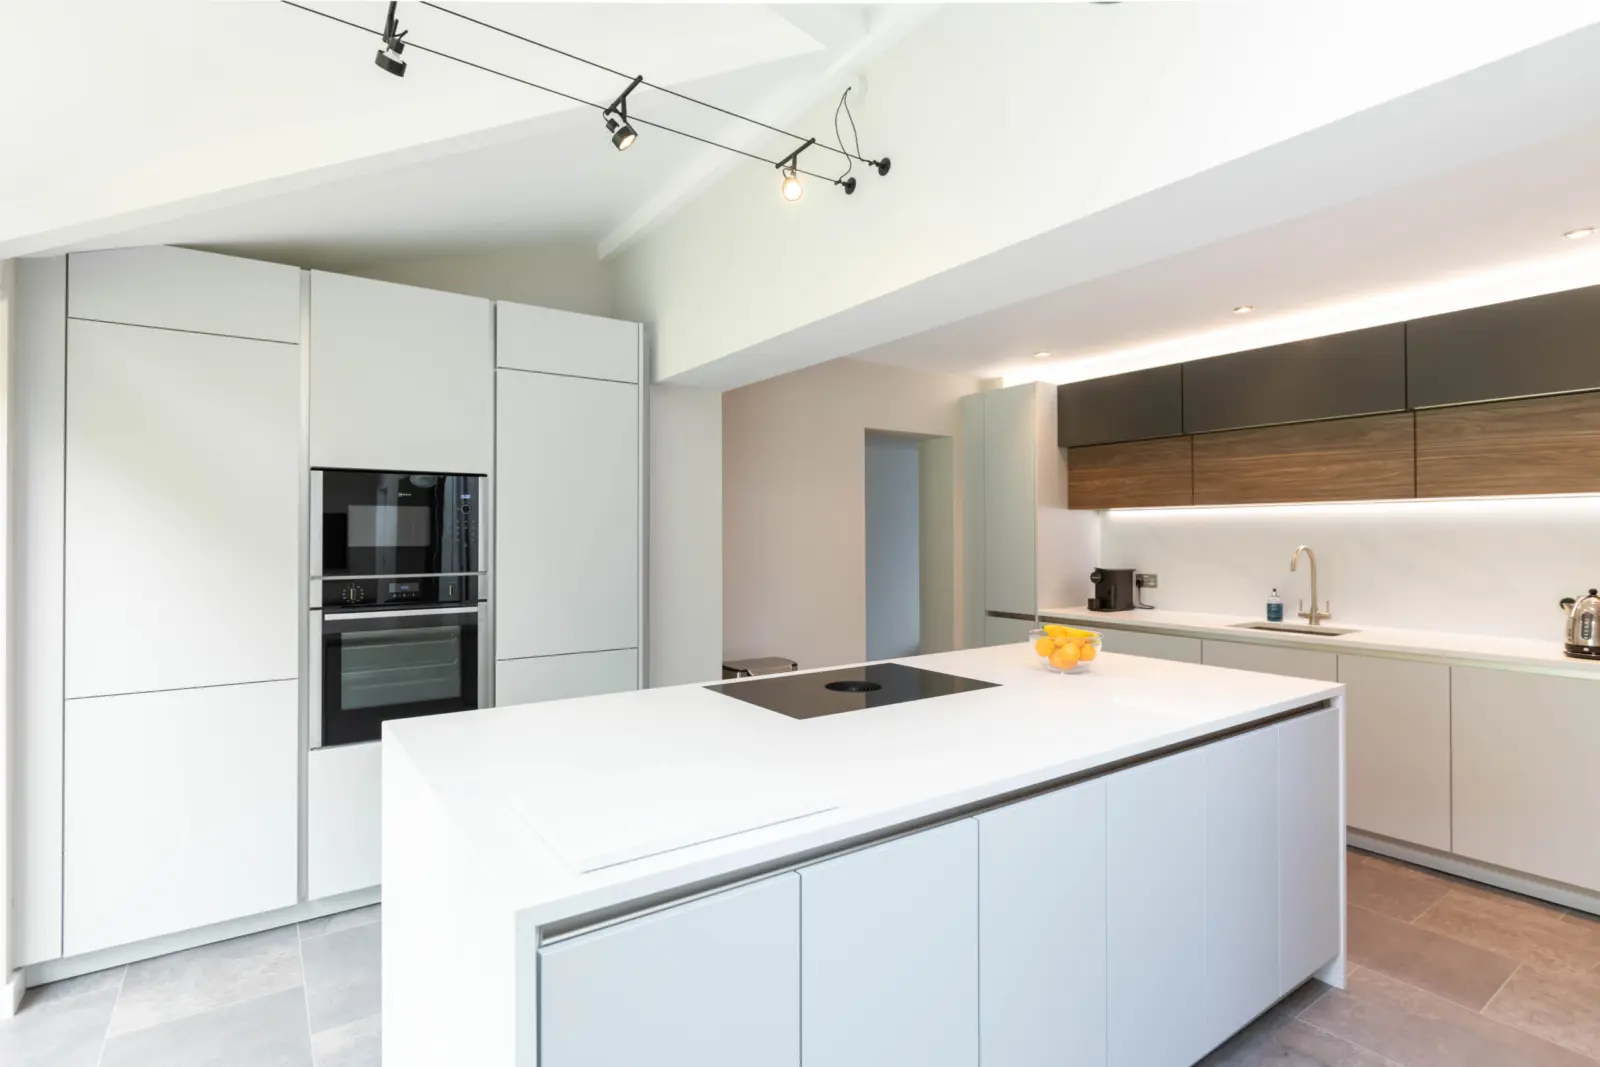
Handleless Keller kitchen with Calacatta Gold worktops in Knutsford
A light, airy Keller kitchen where a flush BORA vented hob keeps the ventilation out of sight.
See the project: Handleless Keller kitchen with Calacatta Gold worktops in Knutsford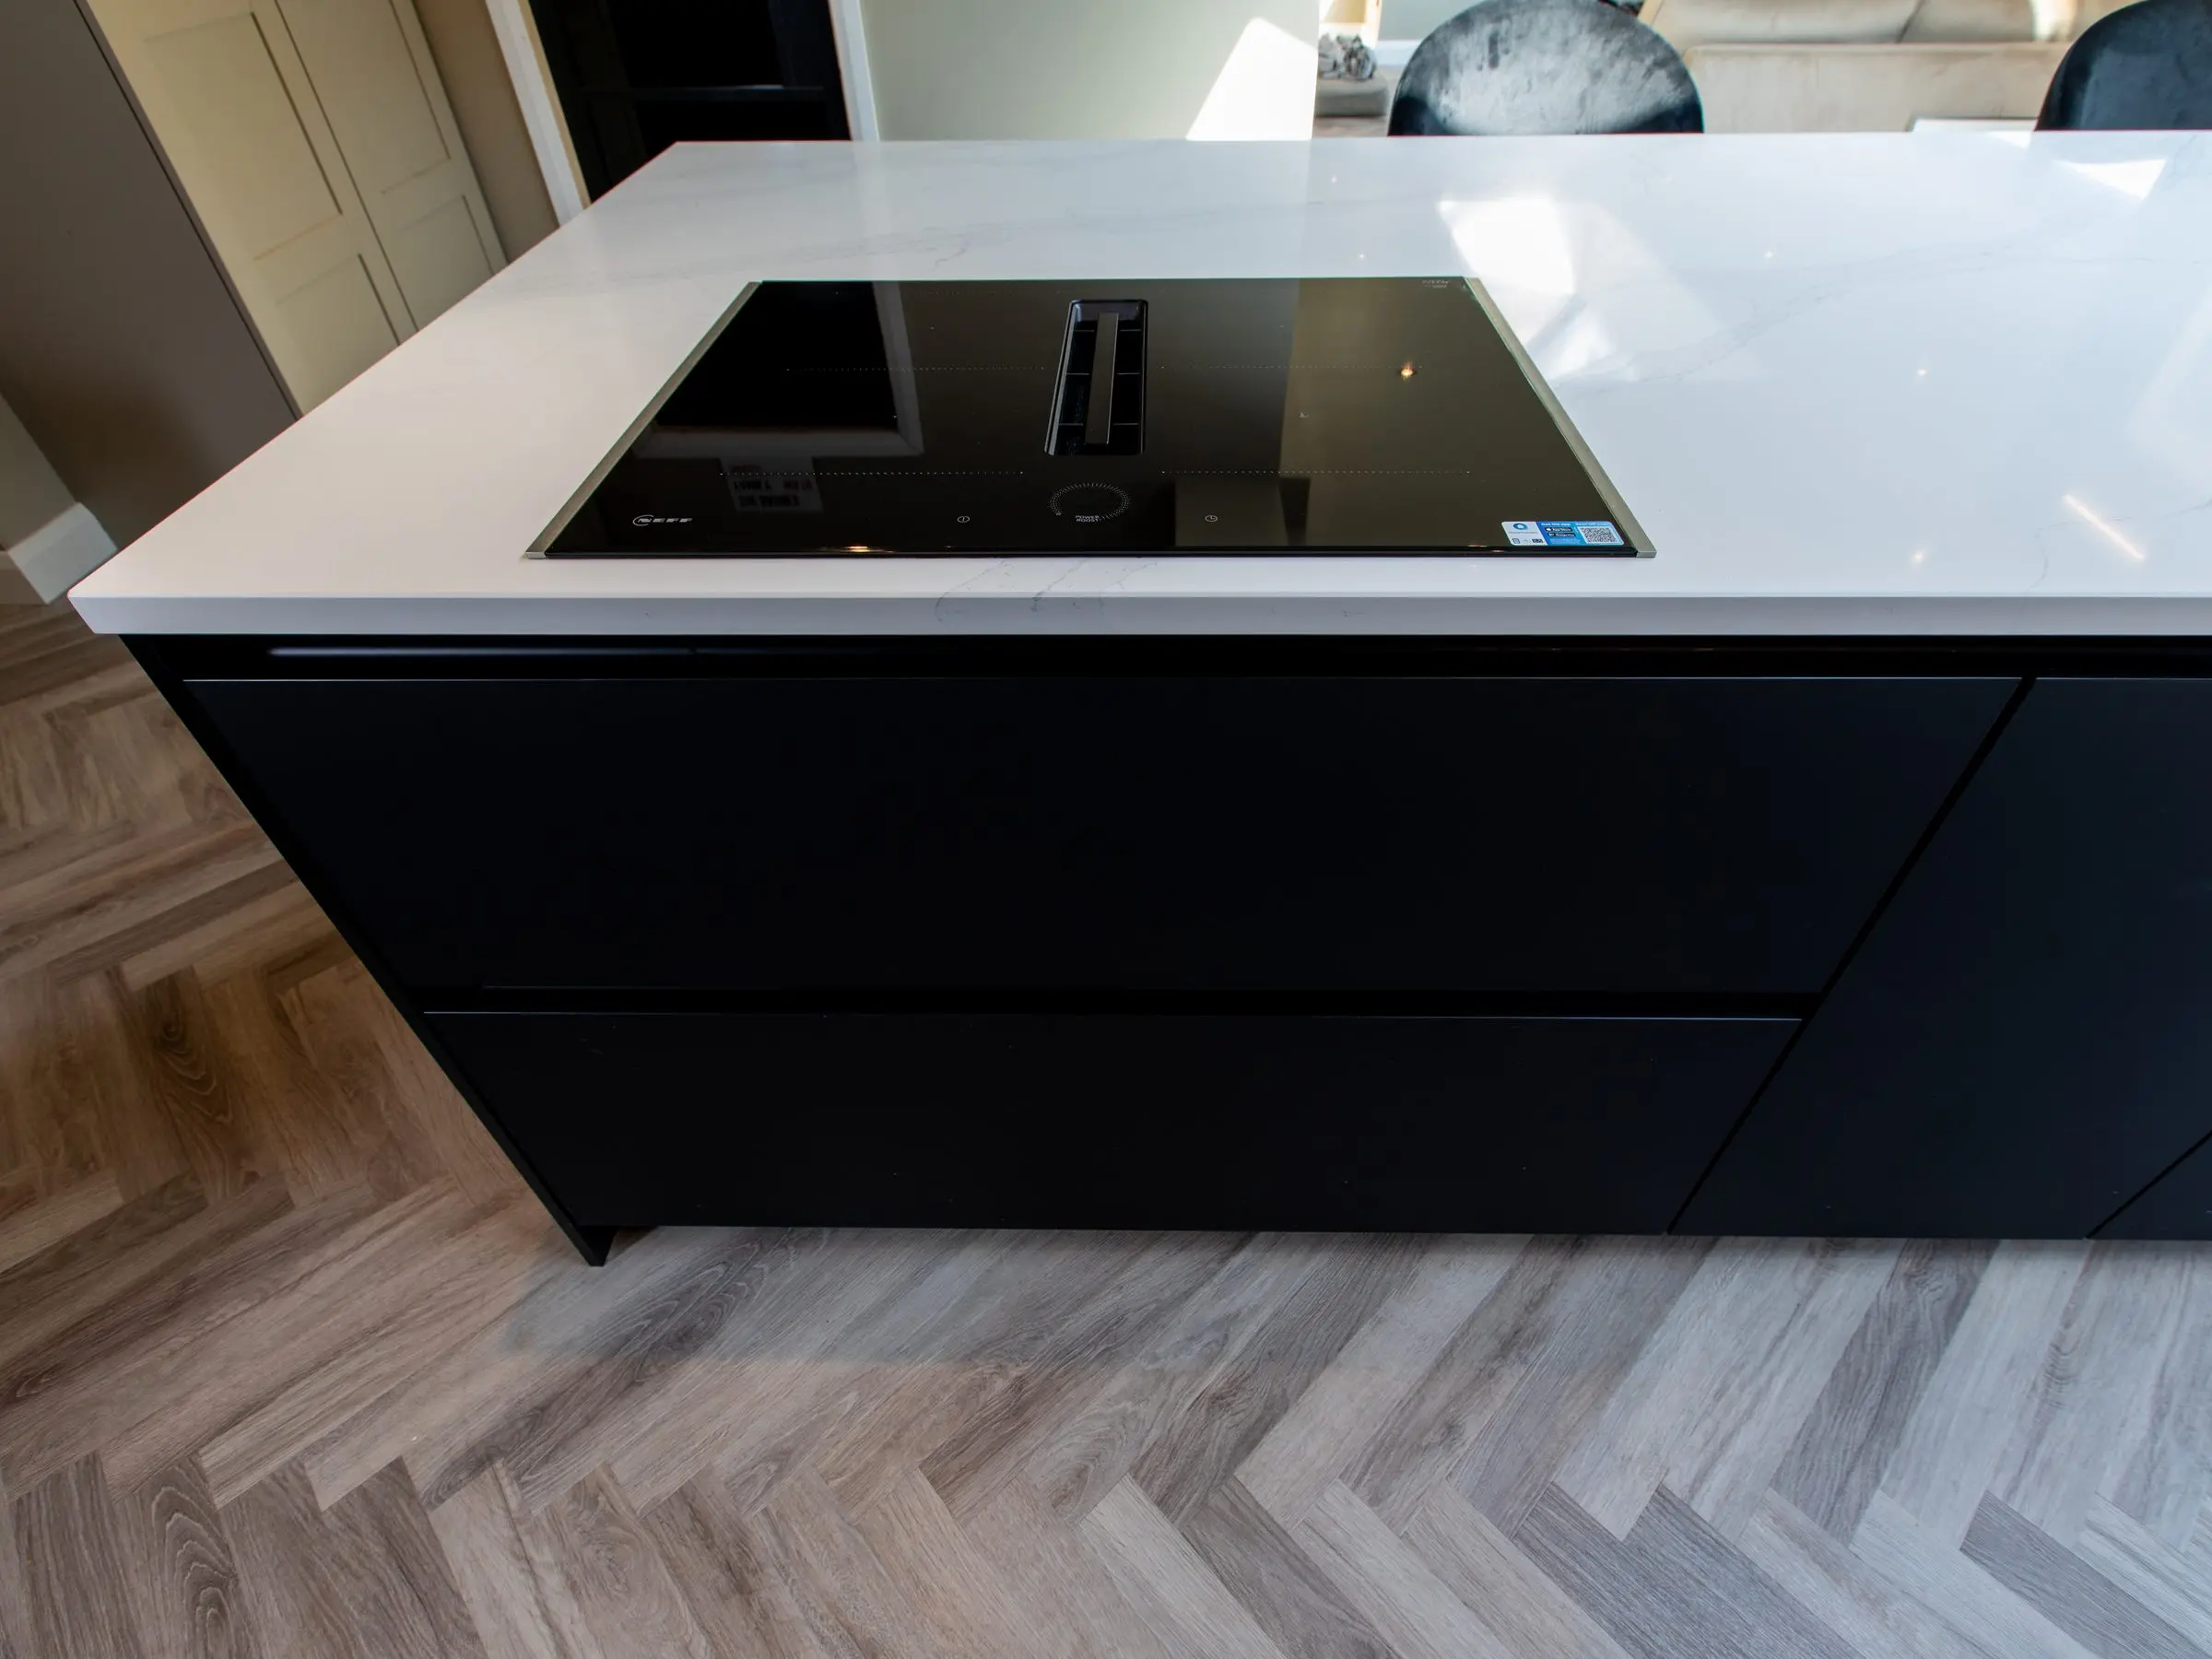
A dark, dramatic open-plan kitchen in Macclesfield
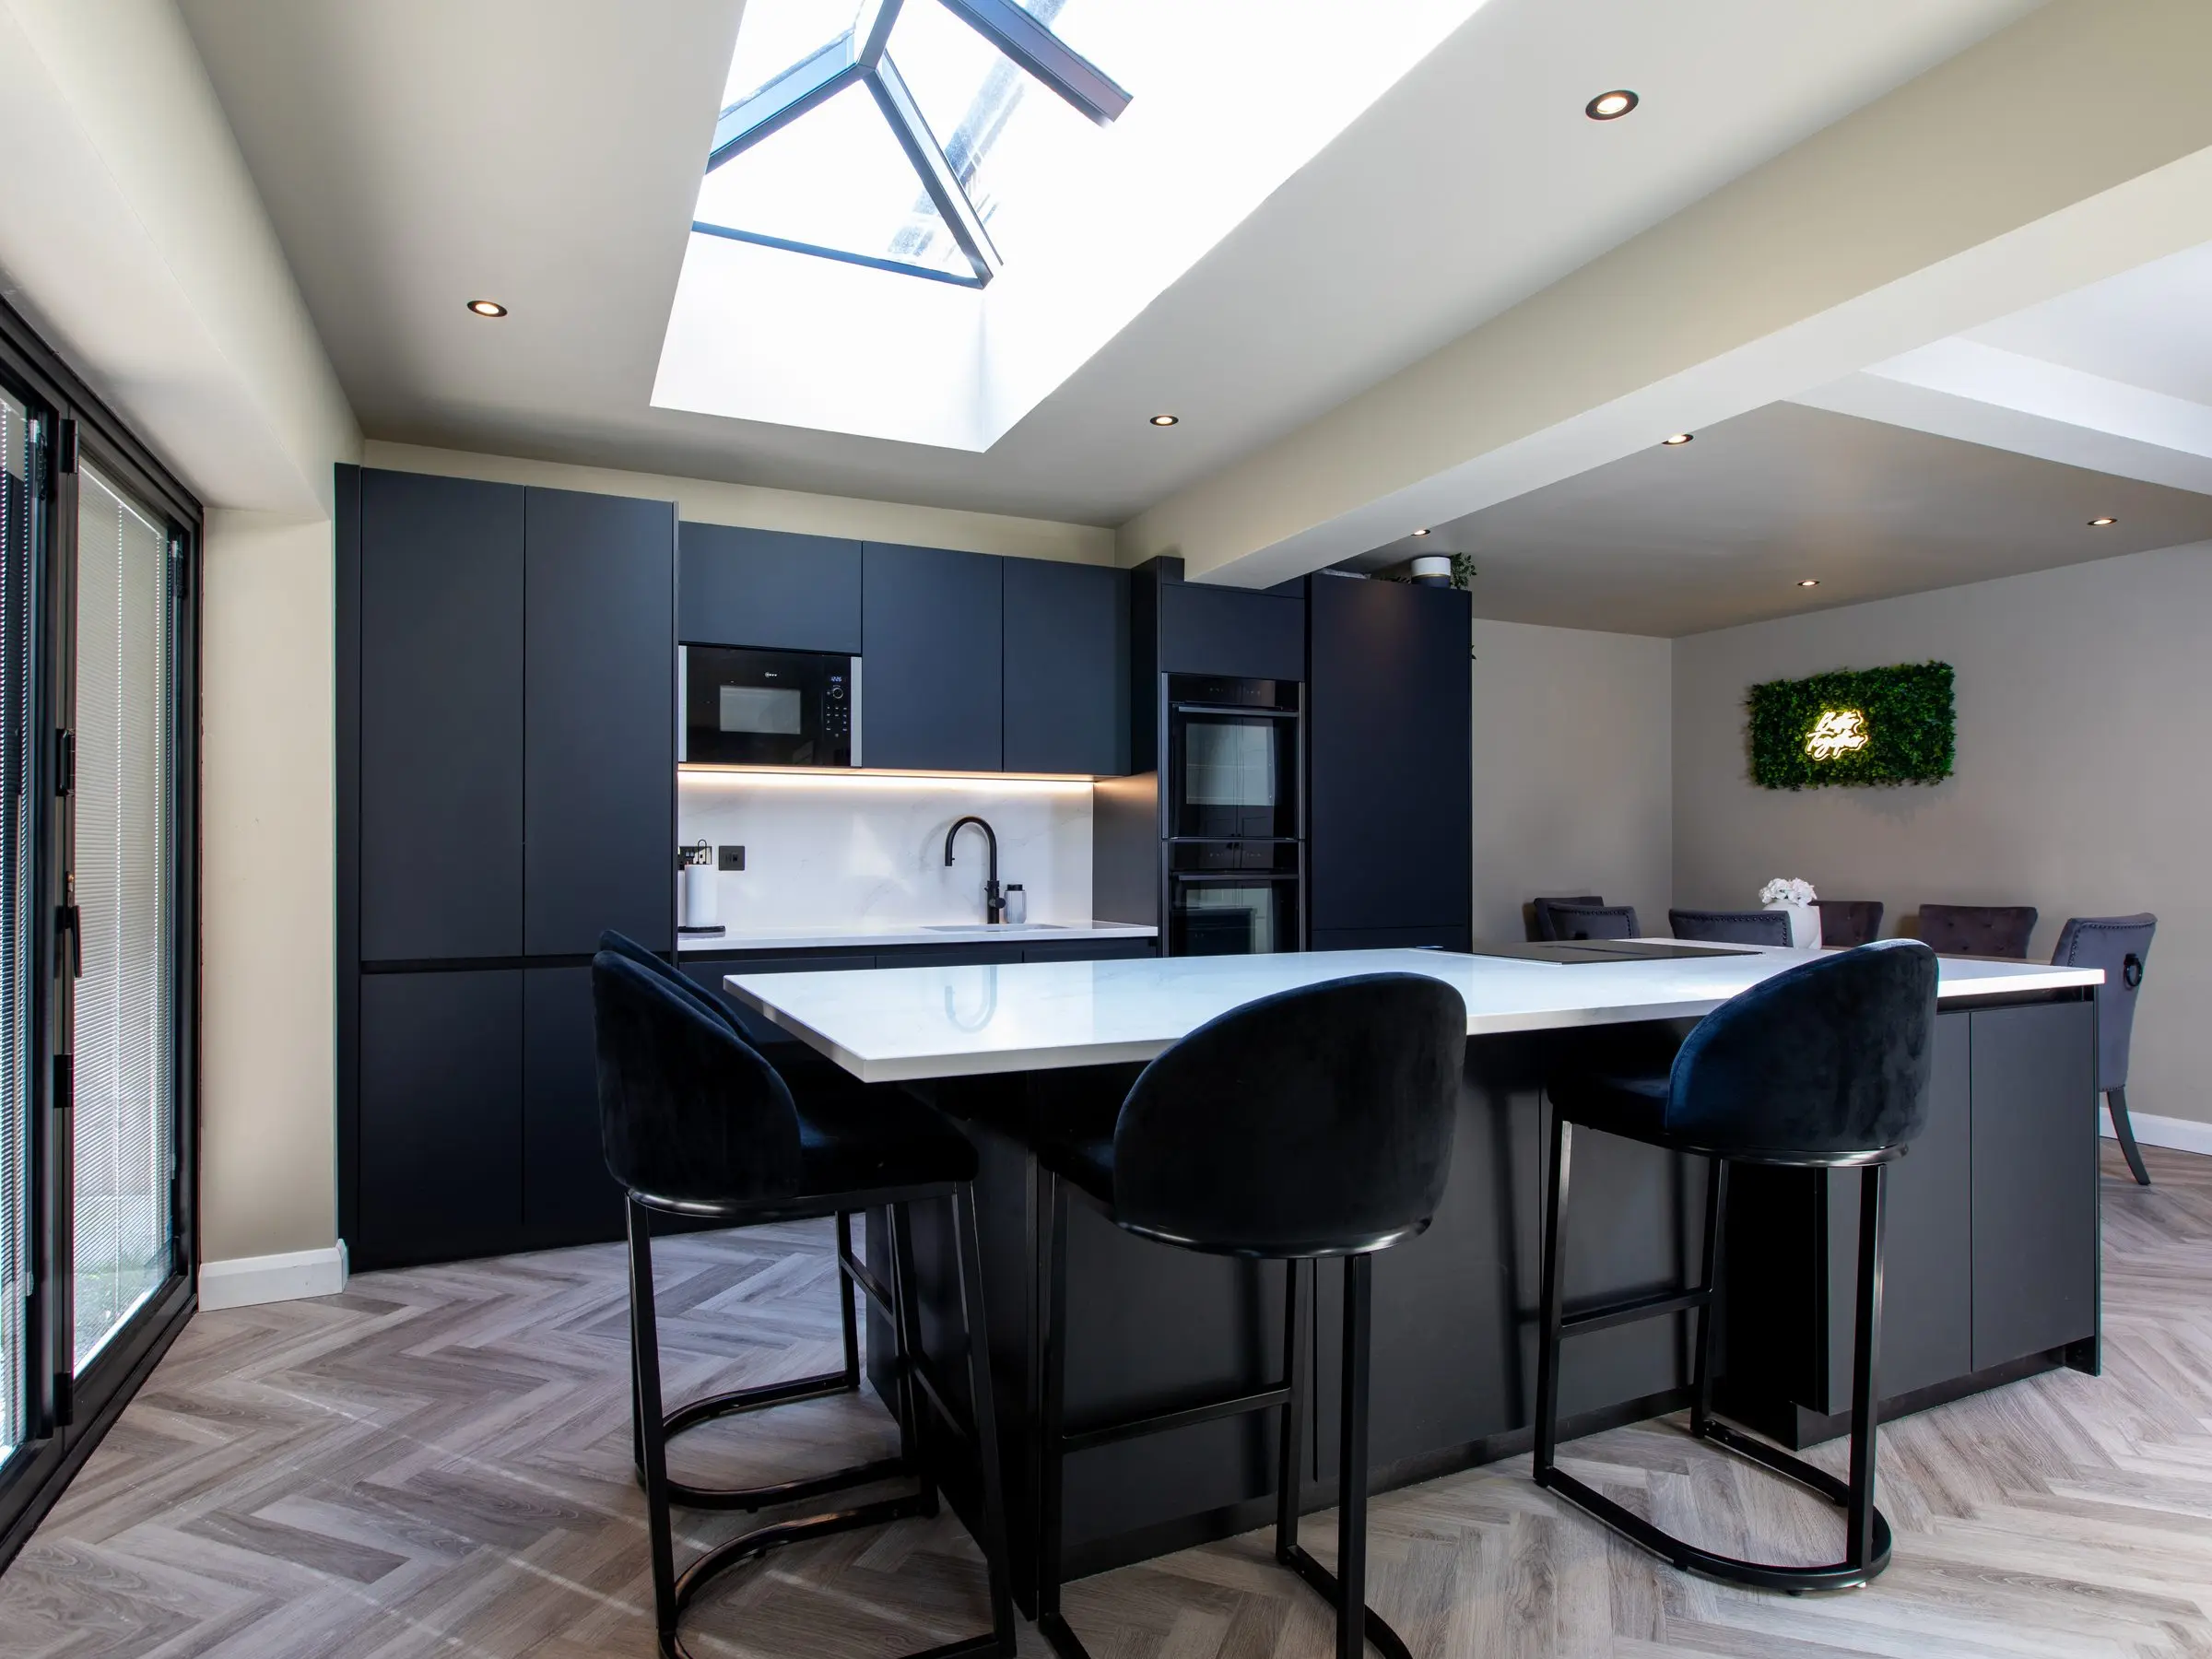
The Macclesfield owners wanted a dramatic open-plan space that was still easy to live in. Matt black cabinetry and full-height towers frame the room, with smoked oak wall units and island panelling for warmth. The AEG extractor sits in a coffer built into the ceiling, which has to be agreed between the kitchen drawings and the building work before anything starts.
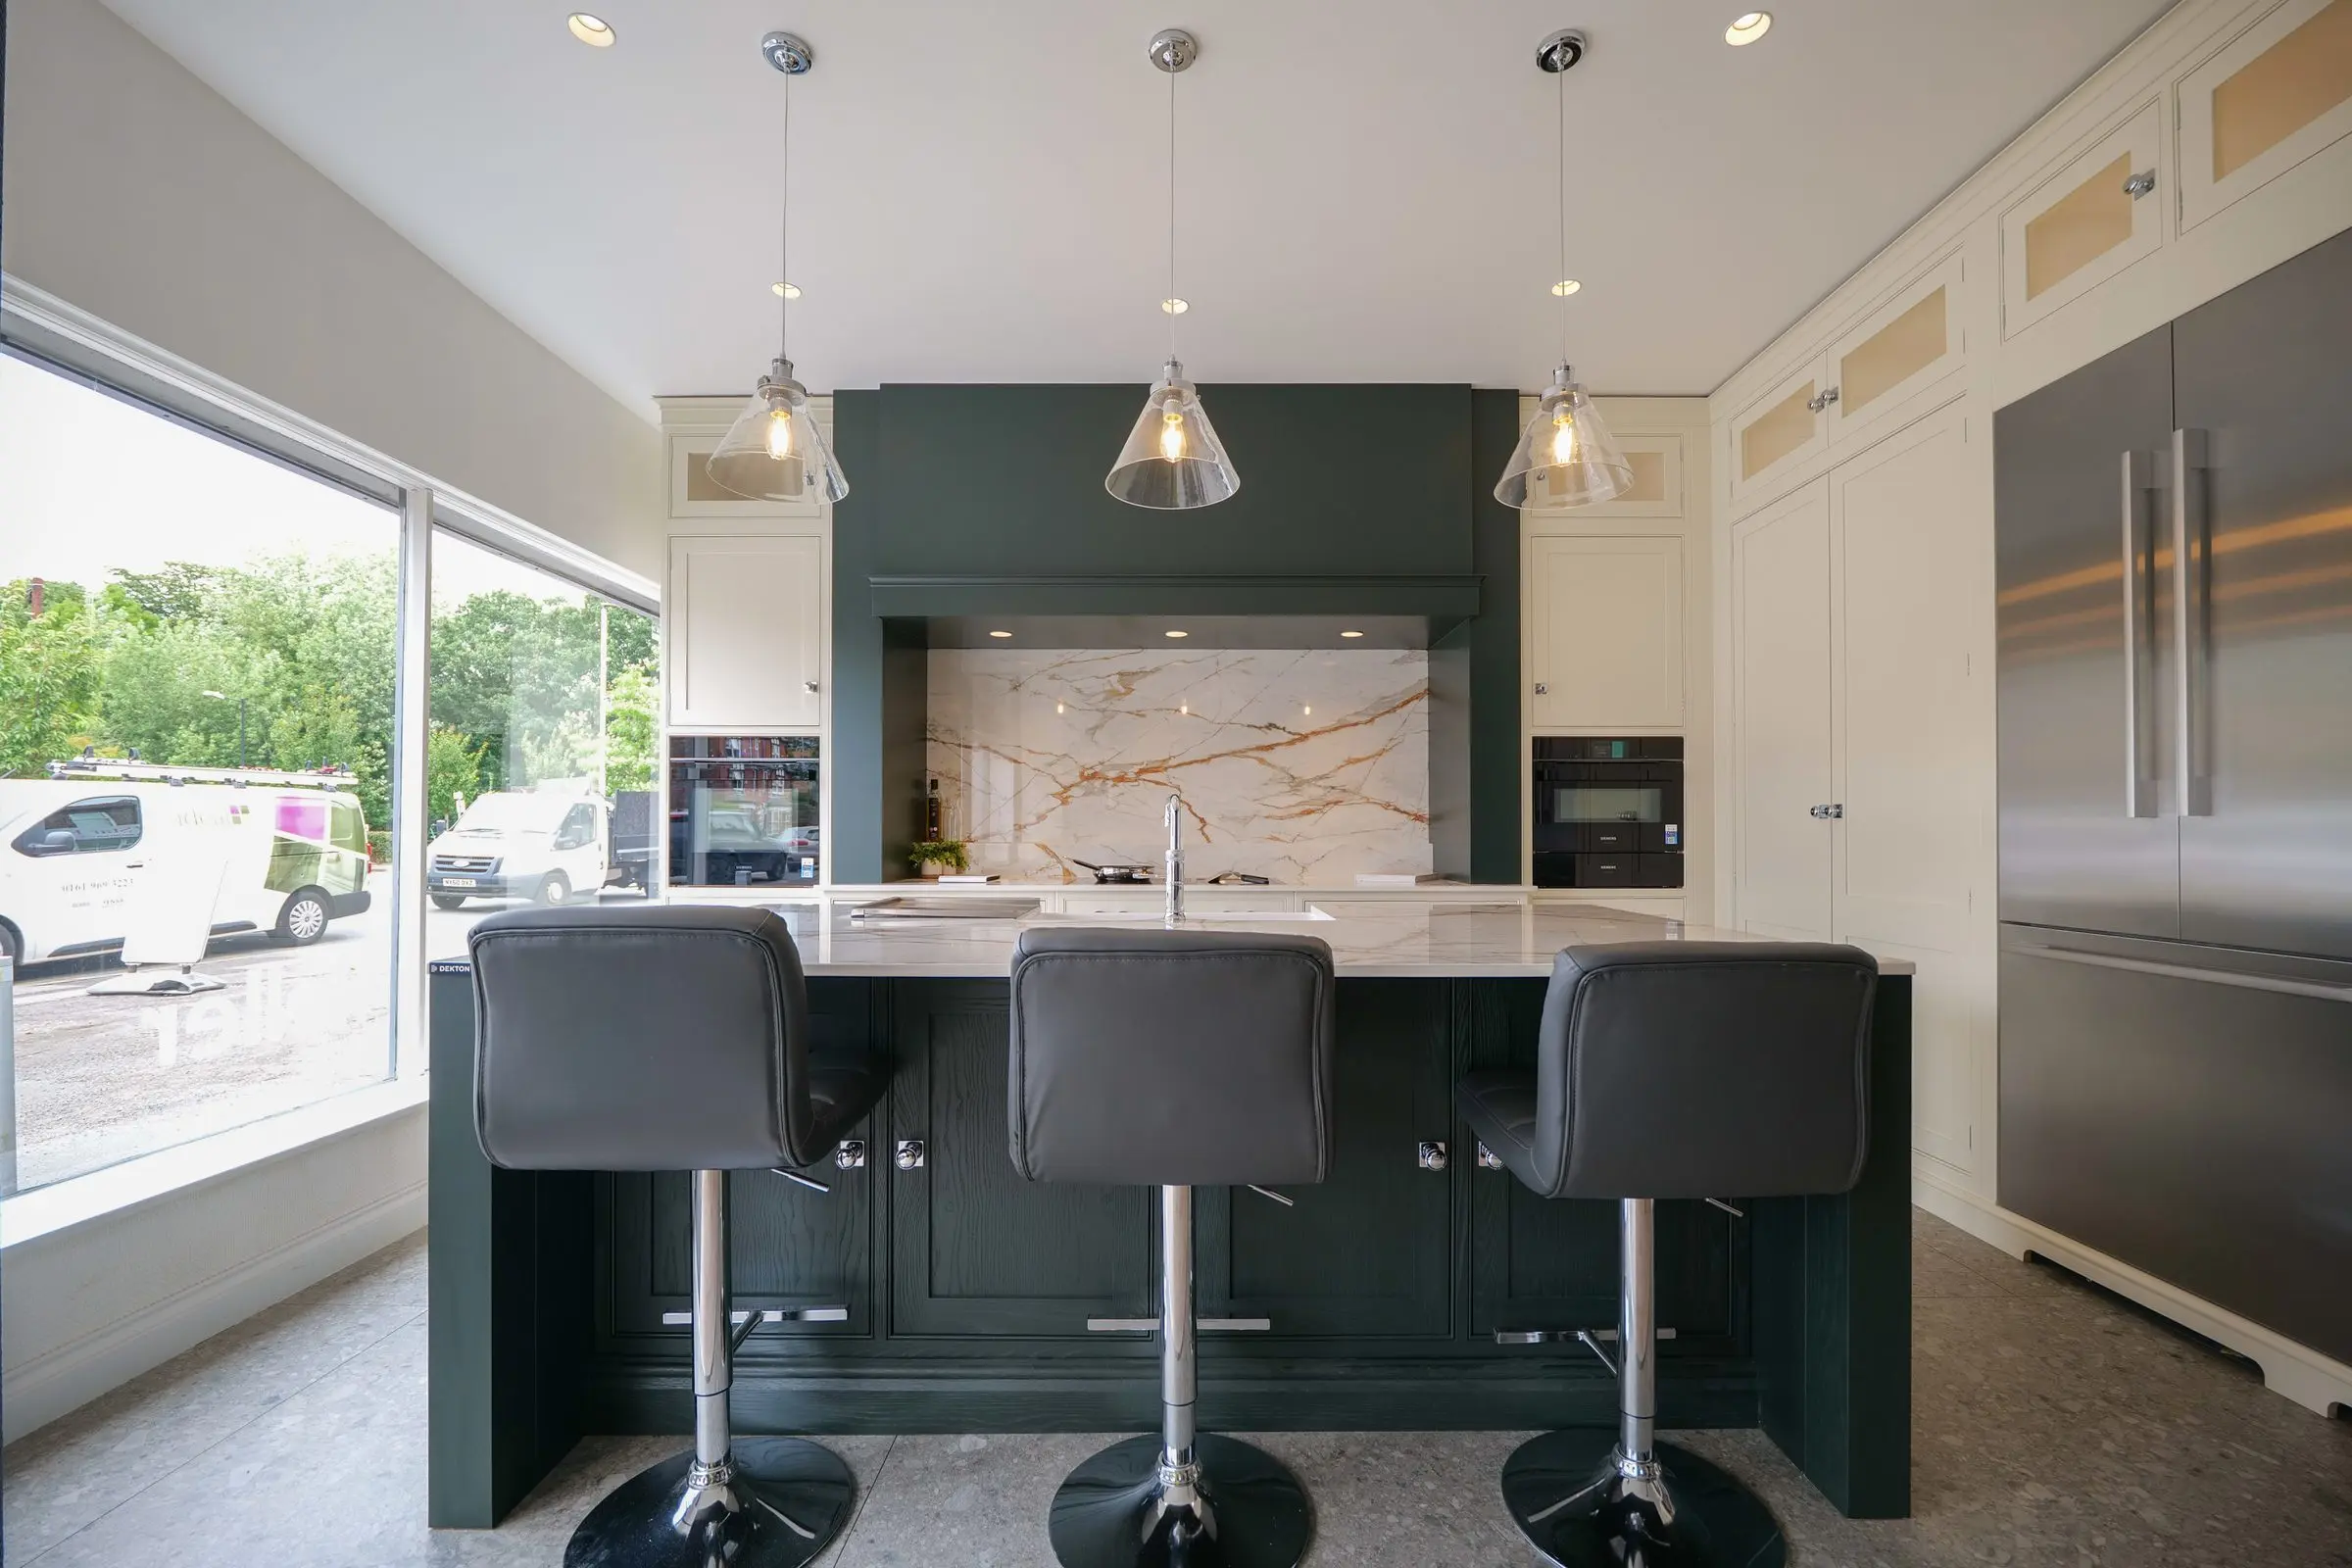
Two-tone, with presence but not weight
In Prestbury, a two-tone scheme gives the open-plan kitchen real presence without making it feel heavy. Soft white base units keep the room light, and slate blue tall units add depth. A curved island with a wood-effect breakfast bar sits under chrome globe pendants, and the Miele appliances are integrated into the tall run, behind doors that match the rest of the kitchen.
Materials worth seeing in person
Ultra-matt lacquer, glass, ceramic and real wood veneer all look striking in photographs, but they feel very different under your hand. next125 uses them for architectural, handleless rooms, and Schüller offers hundreds of finishes. Come and touch them in the showroom, and your designer will tell you honestly how each one copes with fingerprints, heat and family life.
The Suga Promise
This is how every Suga kitchen is run, written down so you know exactly what to expect, from your first visit to a year after handover.
Before we order
While we fit
After handover
Visit our showroom from Alderley Edge
From Alderley Edge, our showroom on Manchester Road in Timperley is under 30 minutes away. If you're bringing plans or architect's drawings, book ahead so a designer can spread them out on the table and go through them with you properly. You can also just call in to look at the next125, Schüller and Keller displays and see the appliances working.
338 Manchester Road, Timperley, Altrincham WA14 5NH
What our clients say
A kitchen at this level is a big decision, so it's worth hearing from people who've been through it with us. These Google reviews cover design advice from Lindsay, a careful survey from Danil and a well-organised project from start to finish. Our reviews page has more, and we're happy to answer any questions when you visit.
“Our priorities were a single entity to project manage it, and within six weeks. Lindsay nailed that for us, and Dan was always around for practical advice.”
“Patient, helpful and attentive to every little detail. Lindsay truly listened to what we wanted and guided us through the whole process.”
“A comprehensive site survey from Danil, and Gary installed the kitchen with great care and expertise. We love our new kitchen.”
Questions from Alderley Edge homeowners
See all FAQsDo you cover Alderley Edge, Prestbury and Macclesfield?
Yes. Our showroom is under 30 minutes from Alderley Edge, and we've designed kitchens nearby in Prestbury and Macclesfield, as well as in Mobberley and Knutsford. Book a design appointment and we'll start with how you'd like the room to work.
What makes a kitchen feel luxurious?
The materials matter, but most of it comes down to planning. A ceiling extractor set into the structure, tall units that meet the ceiling exactly or worktop veining that runs one way across an island all have to be worked out before anything is ordered. That's why every Suga kitchen gets a second survey from Danil, so the details you're paying for go in as drawn.
Do I need an appointment to visit the showroom?
No, but we'd recommend booking. Booking ahead means a member of the team will be free to show you round and answer your questions properly. If you'd like time with a designer to talk about your own kitchen, book a free design appointment instead.
Do you look after the whole project?
Yes. Your designer works with you on the design, Danil carries out the second survey, and our fitters install the kitchen to a written schedule, with your fitter as your point of contact on site. If an architect, builder or interior designer is involved, we'll work with them too. Twelve months after handover, we come back for a check-up visit.
How much does a Suga kitchen cost?
It depends on the size of the room, the cabinetry and the appliances you choose. Our pricing guide shows real project costs at three levels of specification, so you can set a realistic budget. For a figure for your own kitchen, book a free design appointment.
What happens at a design appointment?
You'll meet one of our designers in the showroom or at home, talk through how you use your kitchen and what you'd like to change, and look at layouts, doors and worktops. It's free, there's no obligation, and you'll leave with a clear idea of the next step.
Start whenever you're ready
Pick whichever suits you best. Whichever you choose, you'll be speaking to a designer who can answer your questions properly.
Book a free design appointment
Meet a designer, talk through your ideas and get a quote for your own kitchen. Choose a time → 02Download the pricing guide
See what Suga kitchens cost before you speak to anyone. Get the guide → 03Request a call back
A quick chat with a designer at a time that suits you. Pick a time → 04Visit the showroom
See the kitchens in person, or take the virtual tour from home. Plan your visit →Or call 0161 962 7261