

Your kitchen showroom, ten minutes down the road.
Kitchens in Hale, designed and installed from our showroom about ten minutes away
Kitchen designers about ten minutes from Hale
Our showroom on Manchester Road in Timperley is about ten minutes from Hale, which makes it easy to call in more than once as your design takes shape. You might come back to look at a door colour again, try a drawer one more time or bring your partner to see the worktop you've shortlisted. We've been designing and installing kitchens from here since 1986.
Kitchens in Hale Barns, Bowdon and Dunham Massey
All four of these are a short drive from Hale, and no two briefs were alike. There's a white handleless kitchen in Hale Barns, a traditional shaker kitchen and a barn conversion in Bowdon, and an open-plan kitchen in Dunham Massey where the focus was on simplicity and flow. Each project page shows the brand, the finishes and the owners' brief.
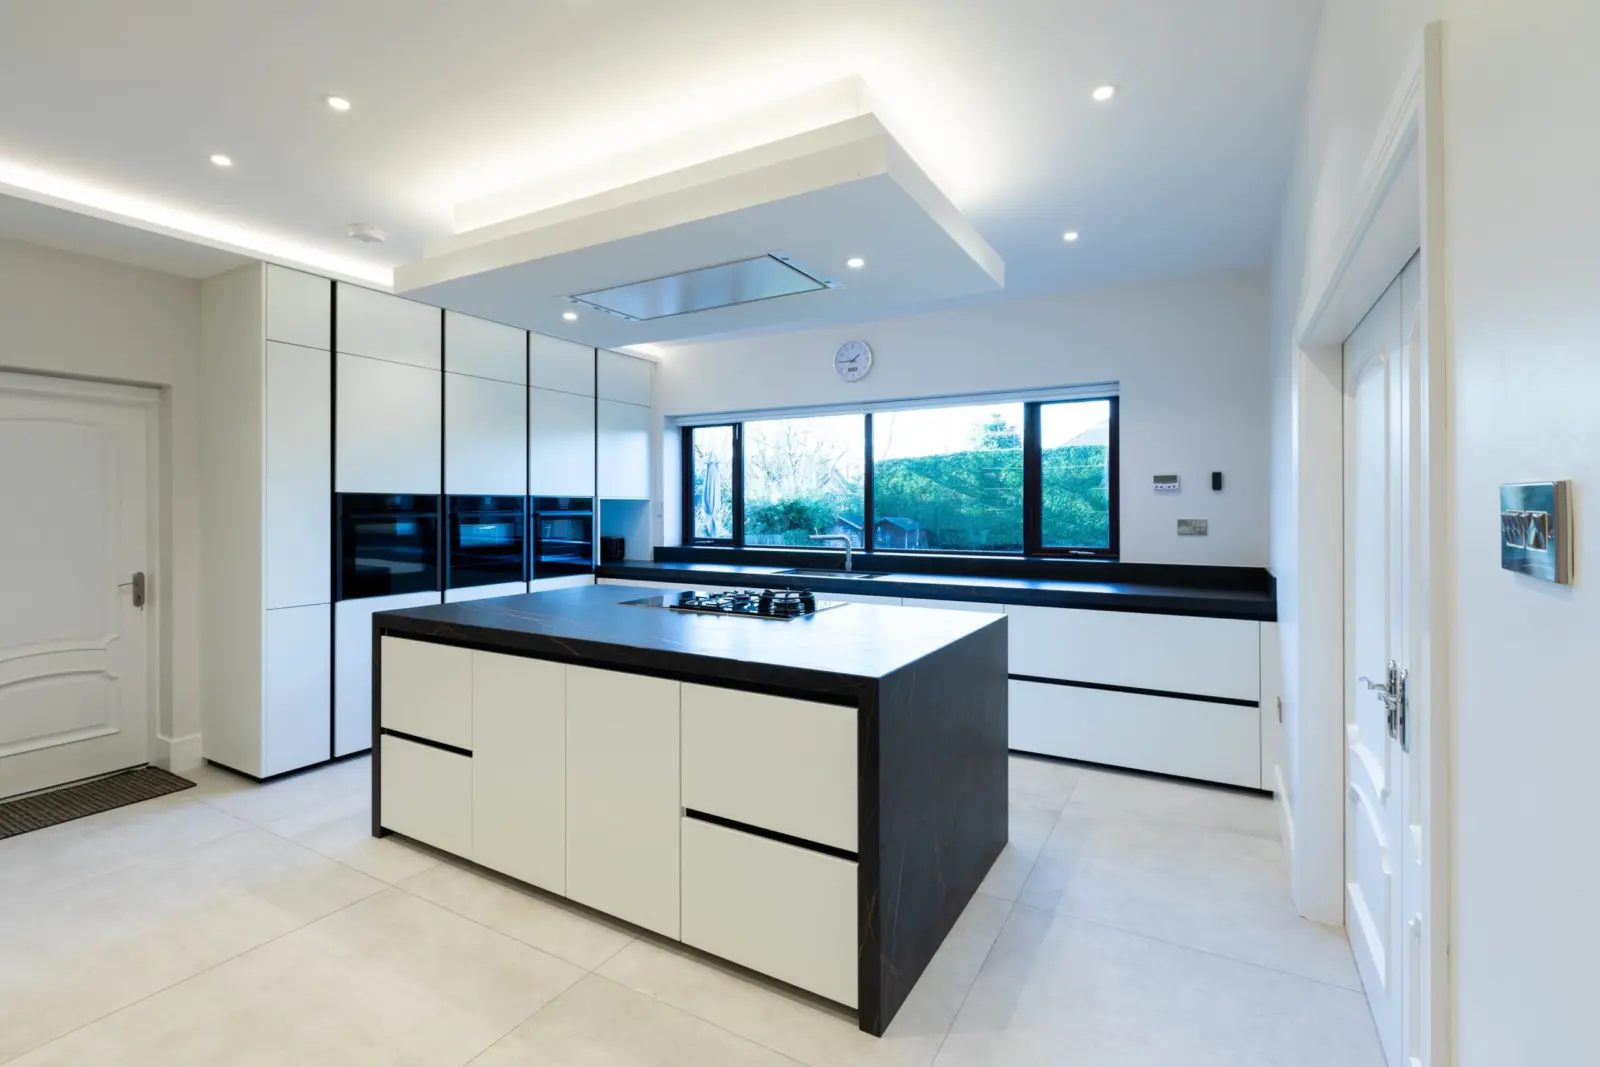
White handleless kitchen with black marble-effect worktops in Hale Barns
A white handleless kitchen under a skylight and floating bulkhead, set off by black marble-effect worktops with gold veining.
See the project: White handleless kitchen with black marble-effect worktops in Hale Barns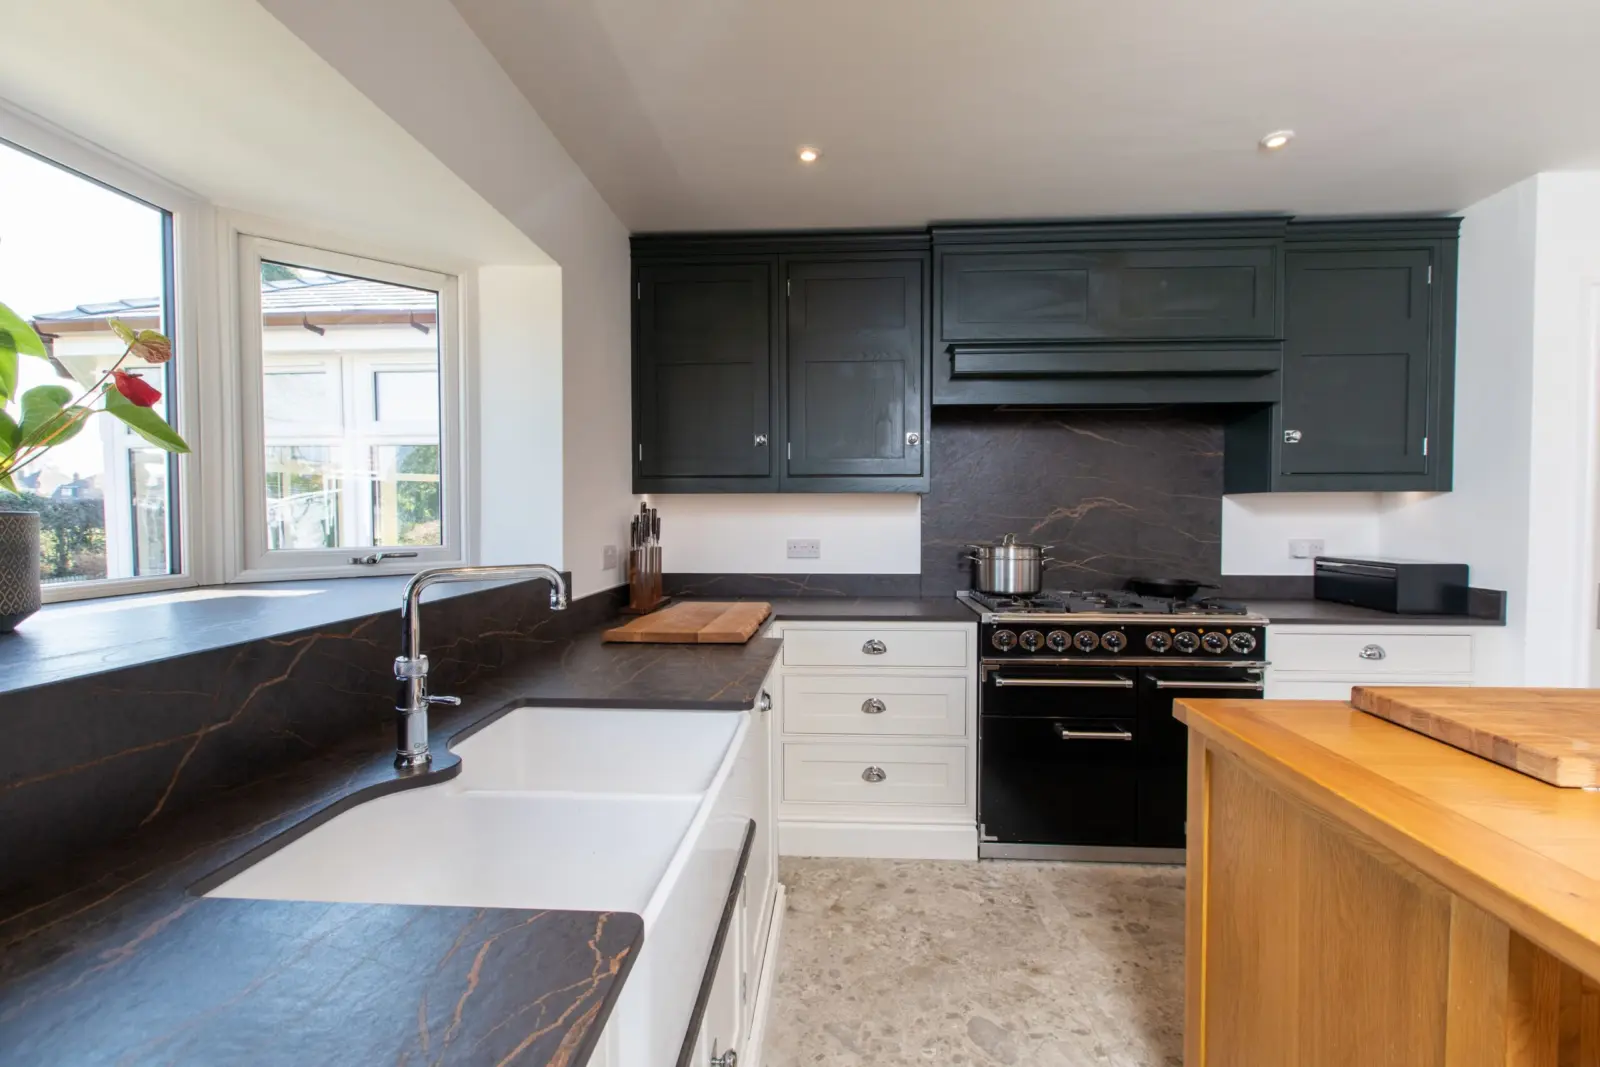
Light and dark shaker kitchen with a range cooker in Bowdon
Dark heritage-painted units and lighter base units around a Falcon range cooker give this shaker kitchen a confident, traditional feel.
See the project: Light and dark shaker kitchen with a range cooker in Bowdon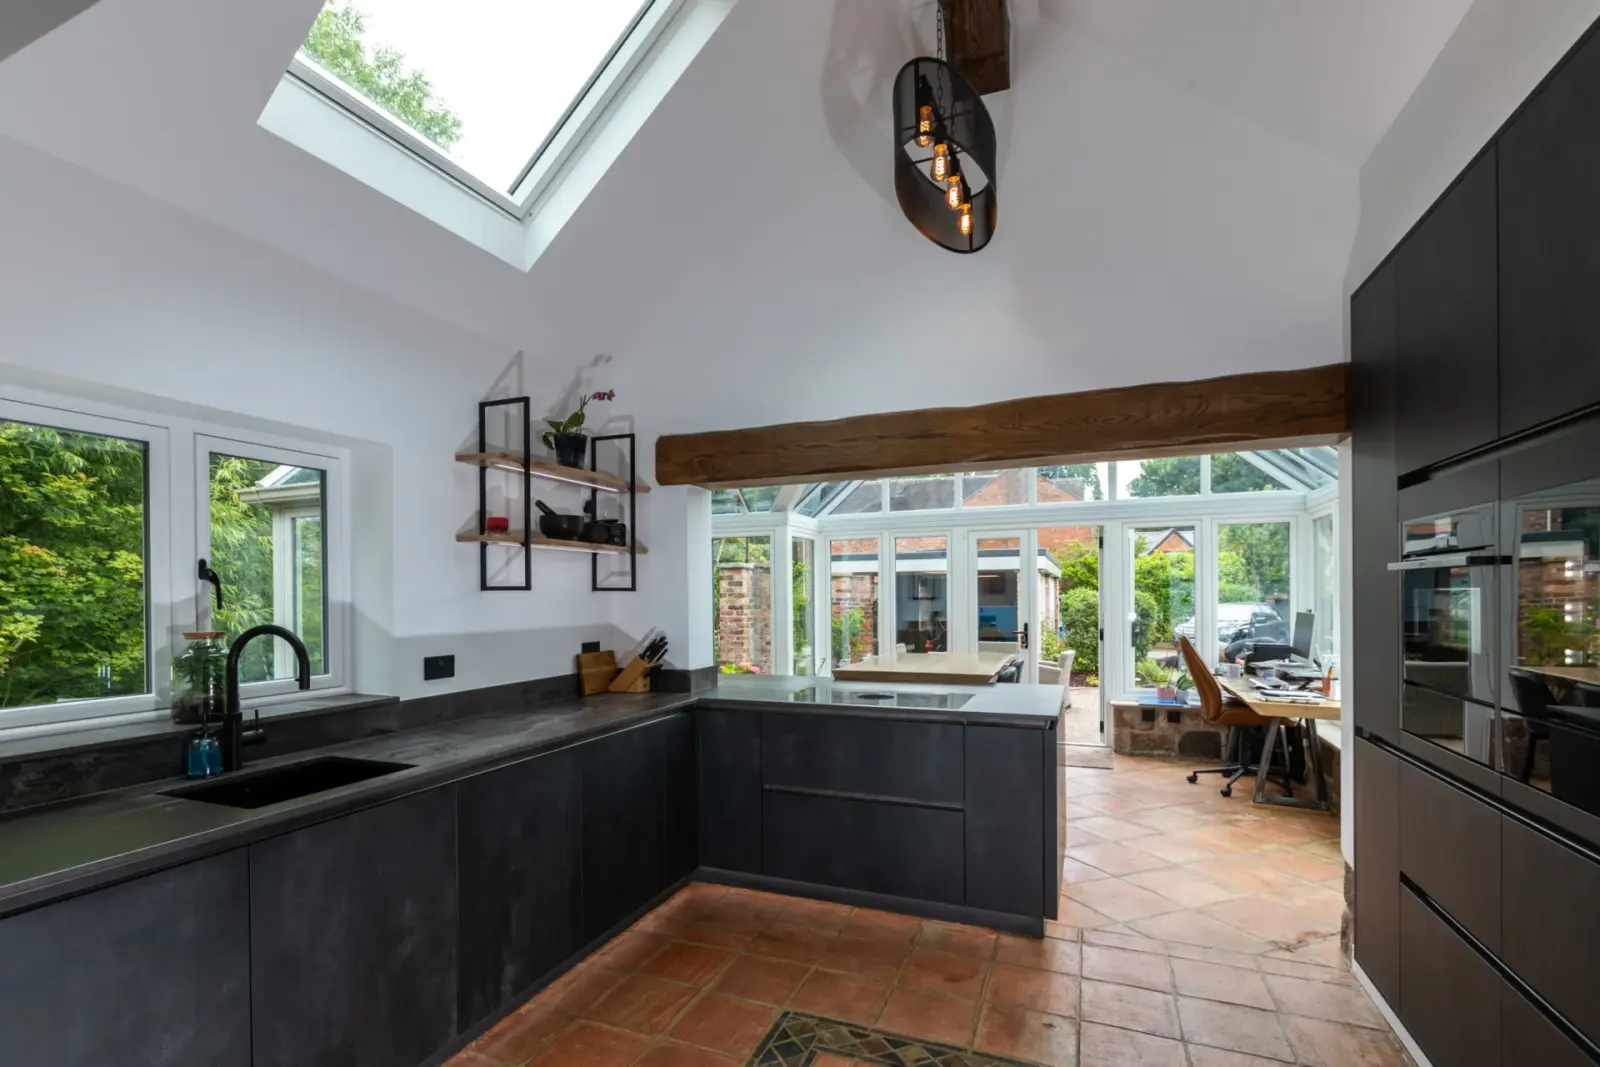
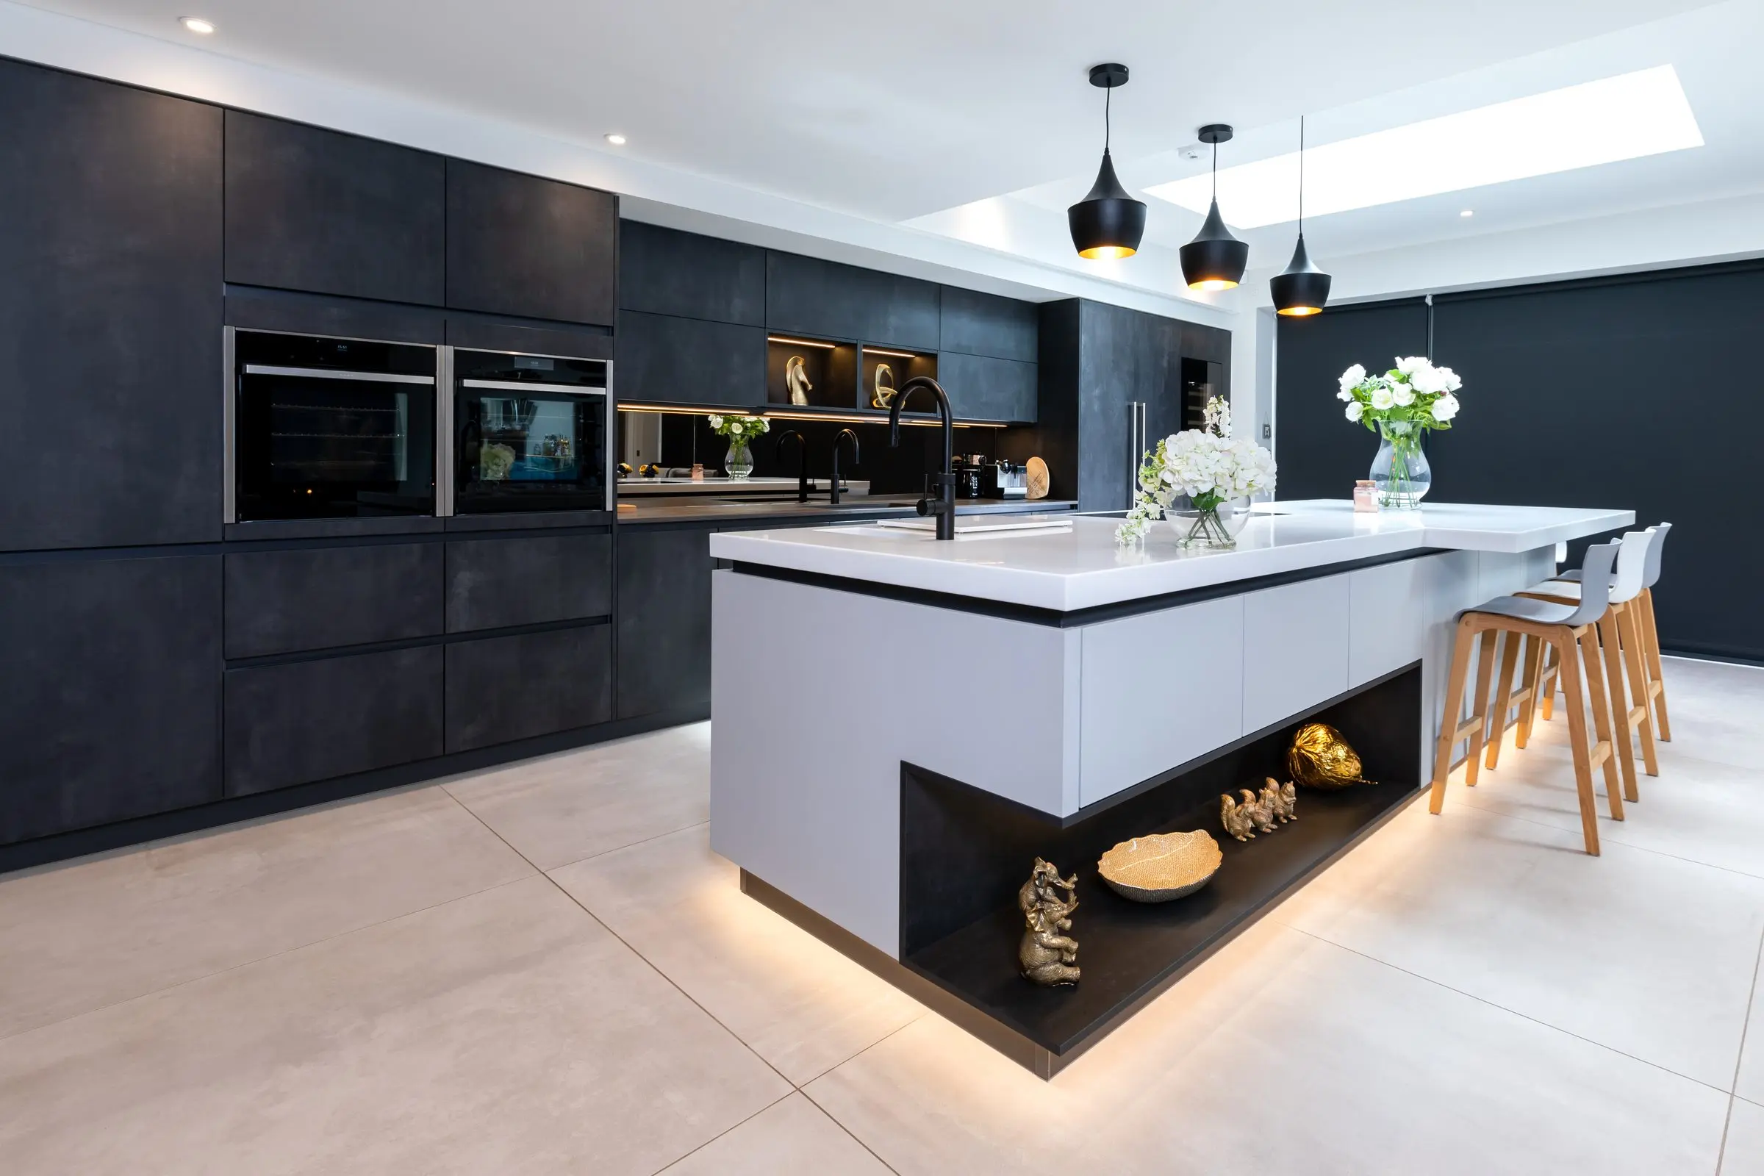
Dark Keller kitchen in a barn conversion in Bowdon
Dark matt handleless Keller units and an 80mm live-edge oak table give this barn conversion a rustic, industrial edge.
See the project: Dark Keller kitchen in a barn conversion in Bowdon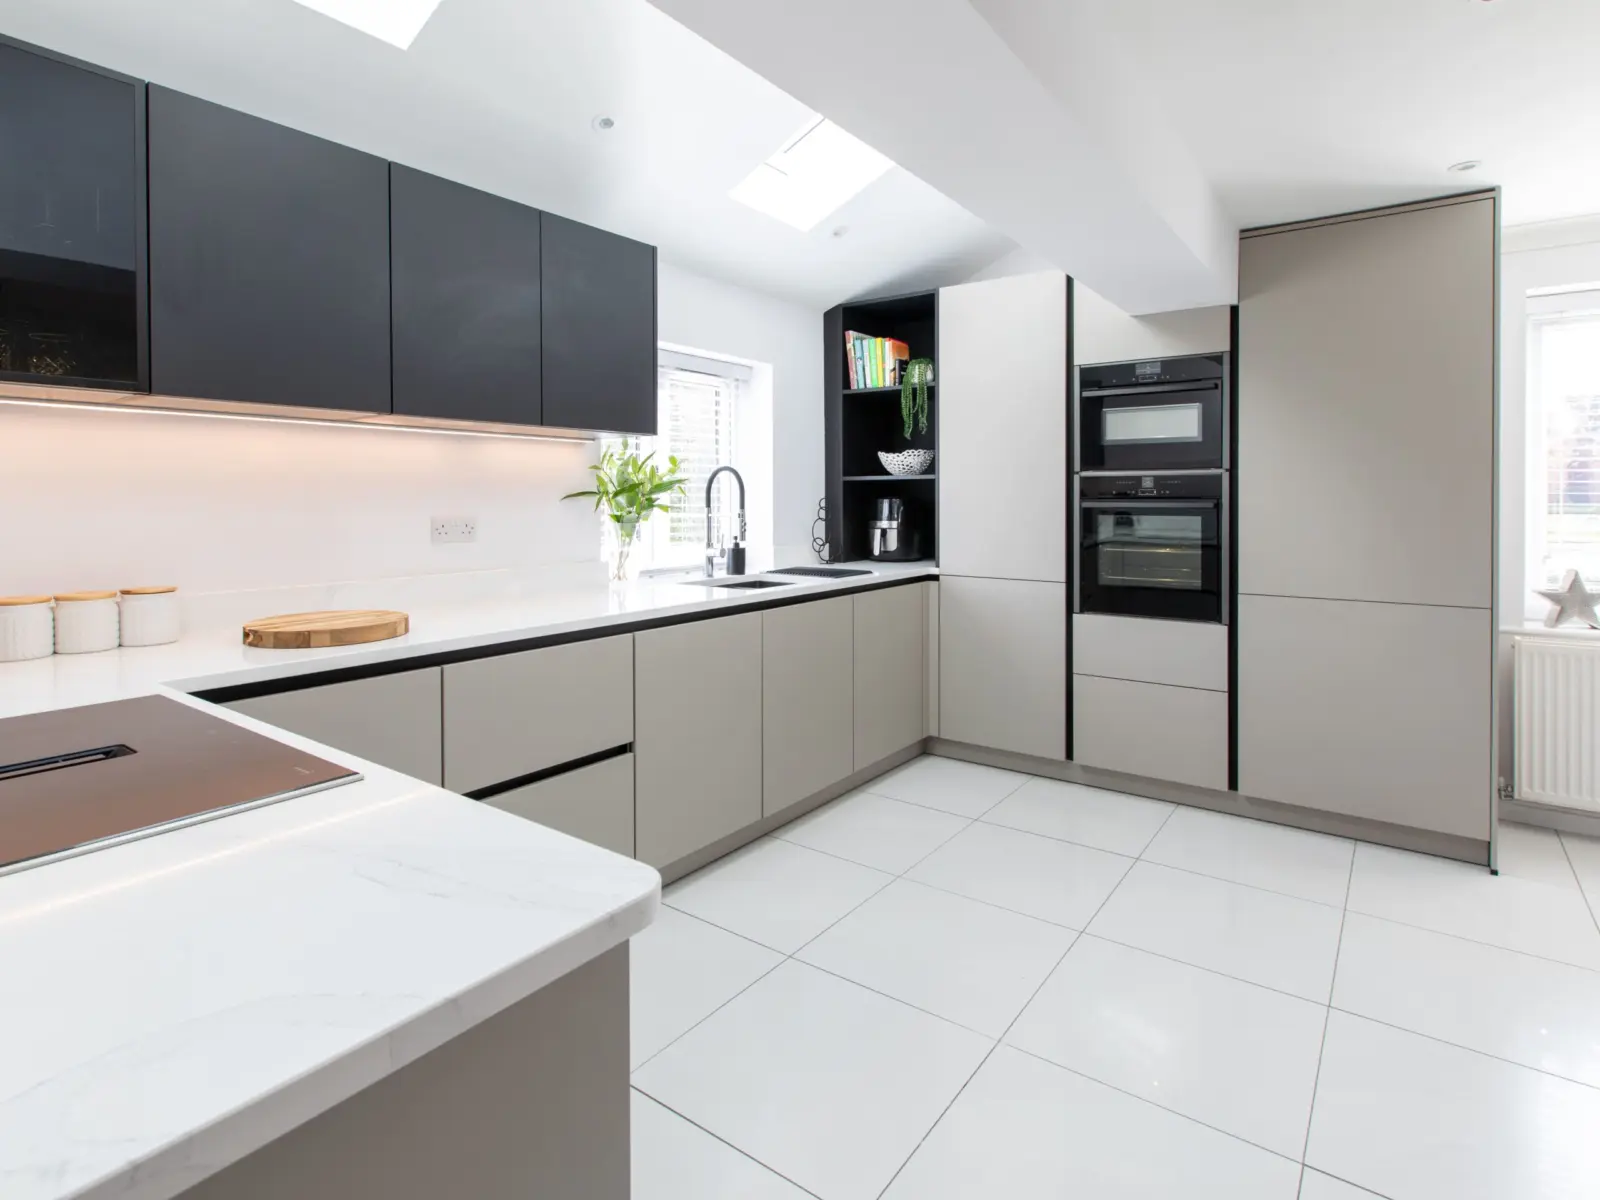
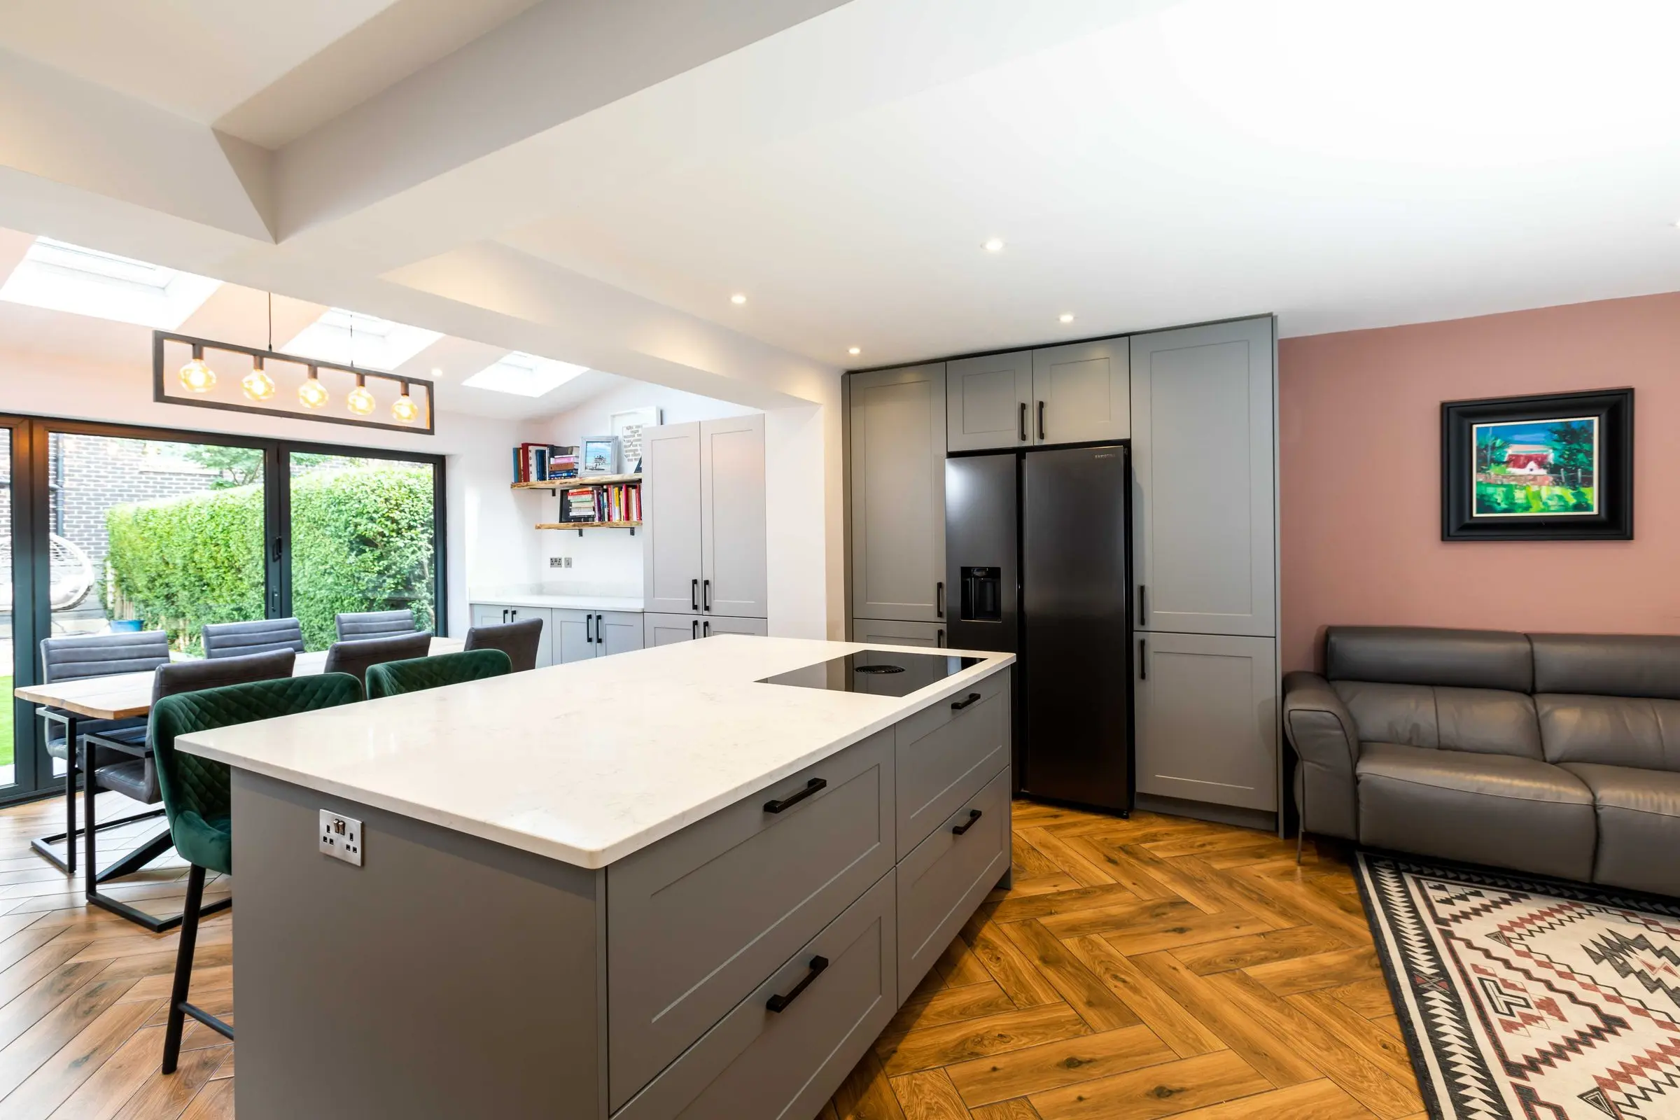
Soft grey open-plan kitchen in Dunham Massey
Soft grey handleless units in an open-plan room, designed with the focus on simplicity and flow.
See the project: Soft grey open-plan kitchen in Dunham Massey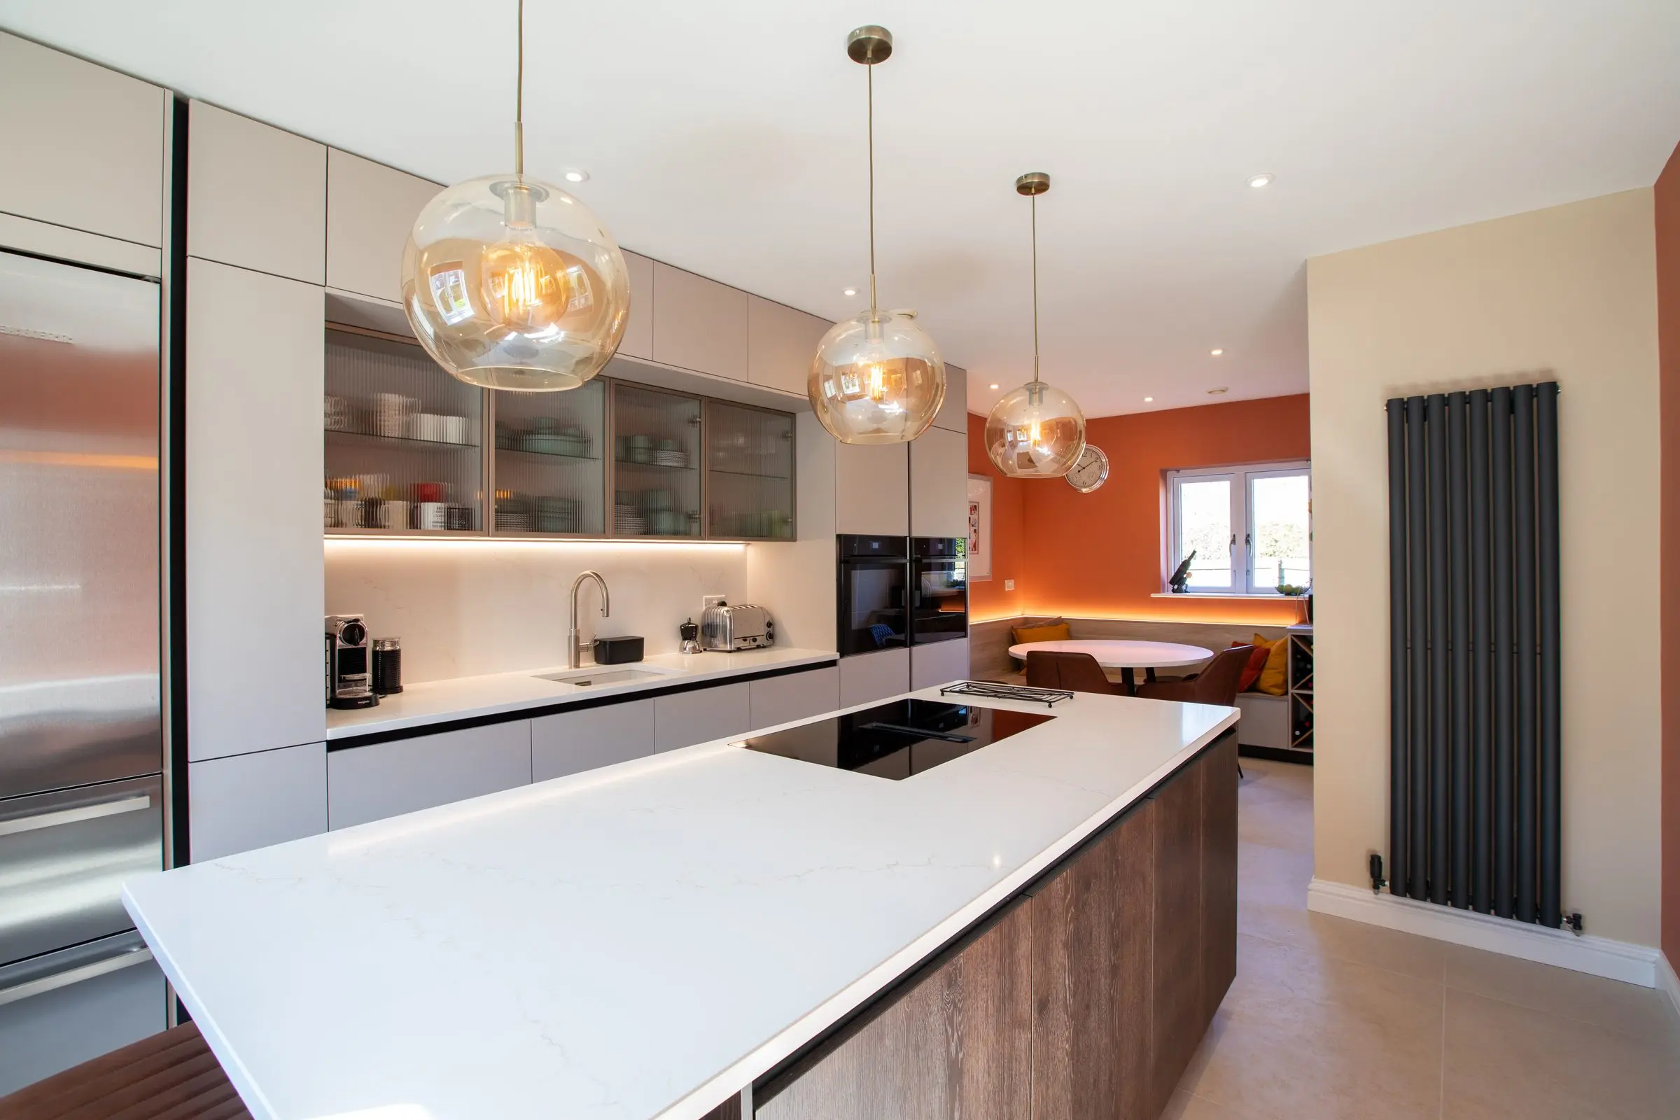
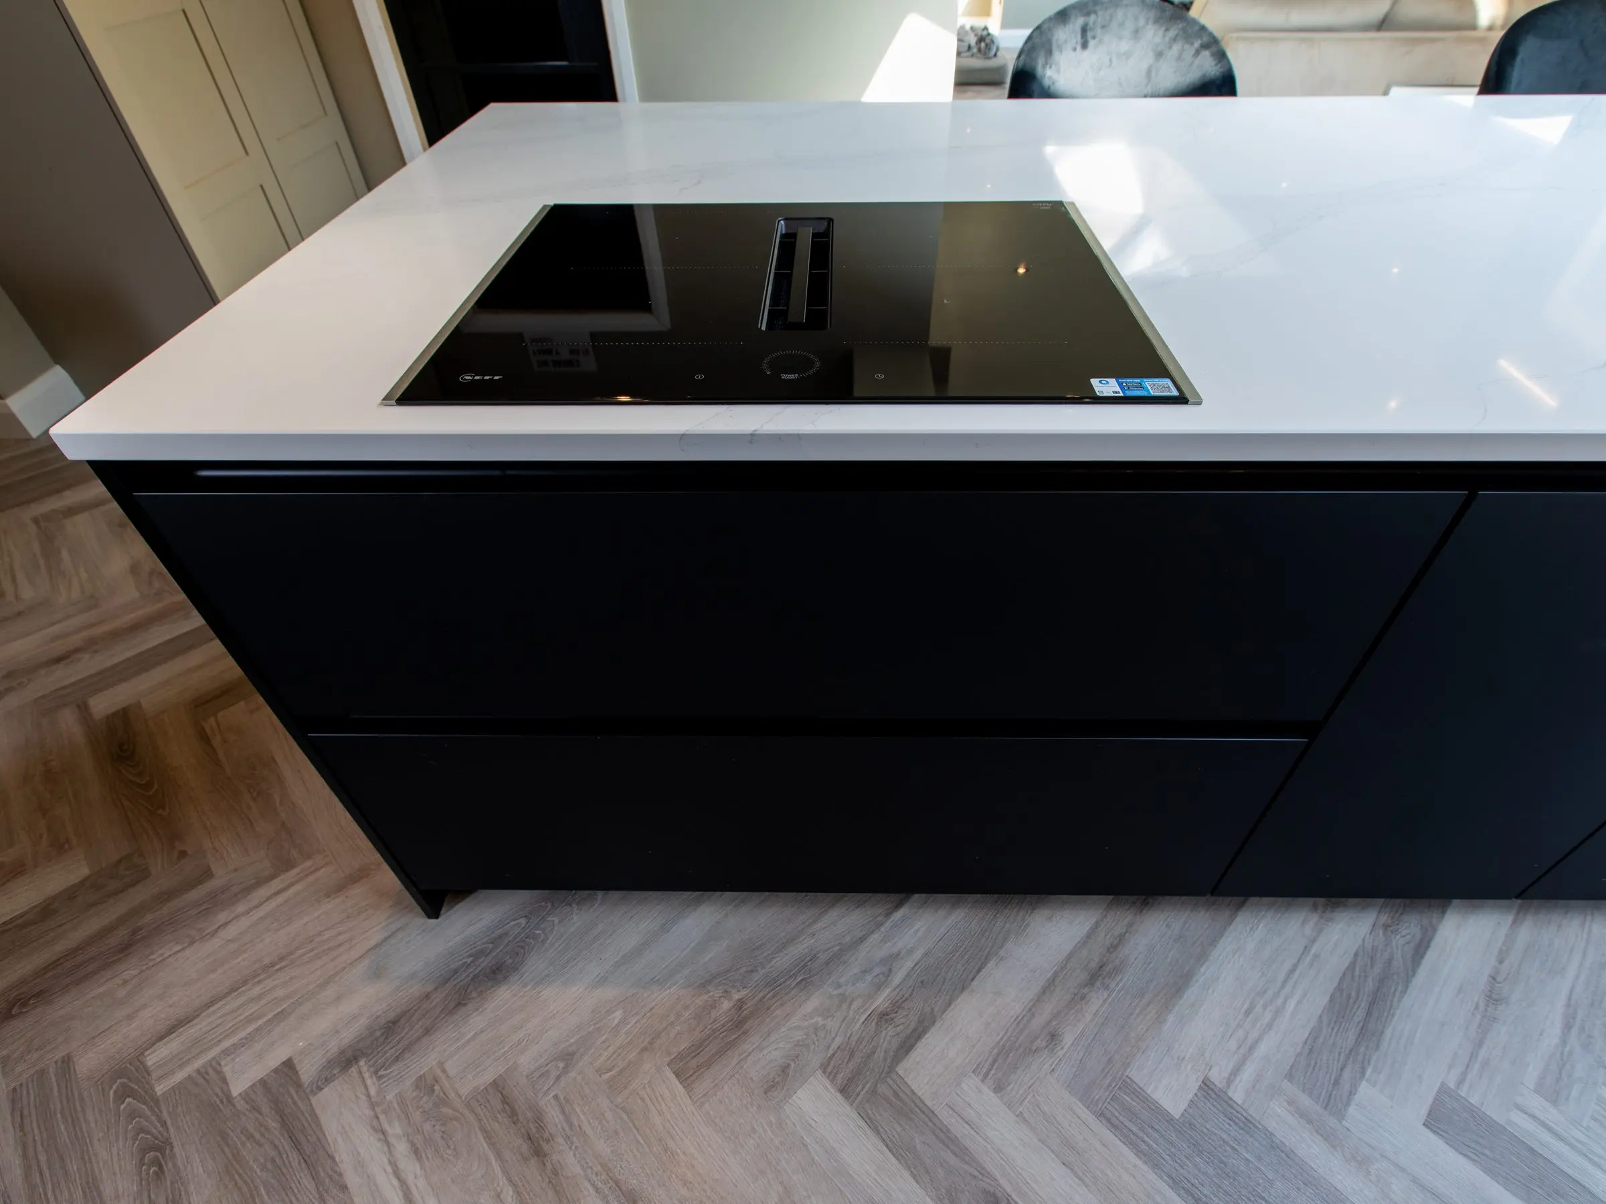
Minimal, without being plain
The idea in Hale Barns was to show that a minimal kitchen needn't be boring. The cabinetry is white and handleless, and black marble-effect worktops with gold veining give it real character. A floating bulkhead and a skylight bring shape and light to the ceiling, and a Quooker Flex tap with a pull-out hose keeps the sink area clear and practical.
Traditional, without feeling heavy
For a house in Bowdon, the owners wanted a kitchen that felt confident and traditional without becoming heavy. We paired dark, heritage-painted shaker cabinetry with lighter base units, so the room keeps its brightness. A Falcon range cooker sits against a full-height textured stone splashback, with a double ceramic sink and a Quooker close by. Our traditional kitchens page shows more of this style.
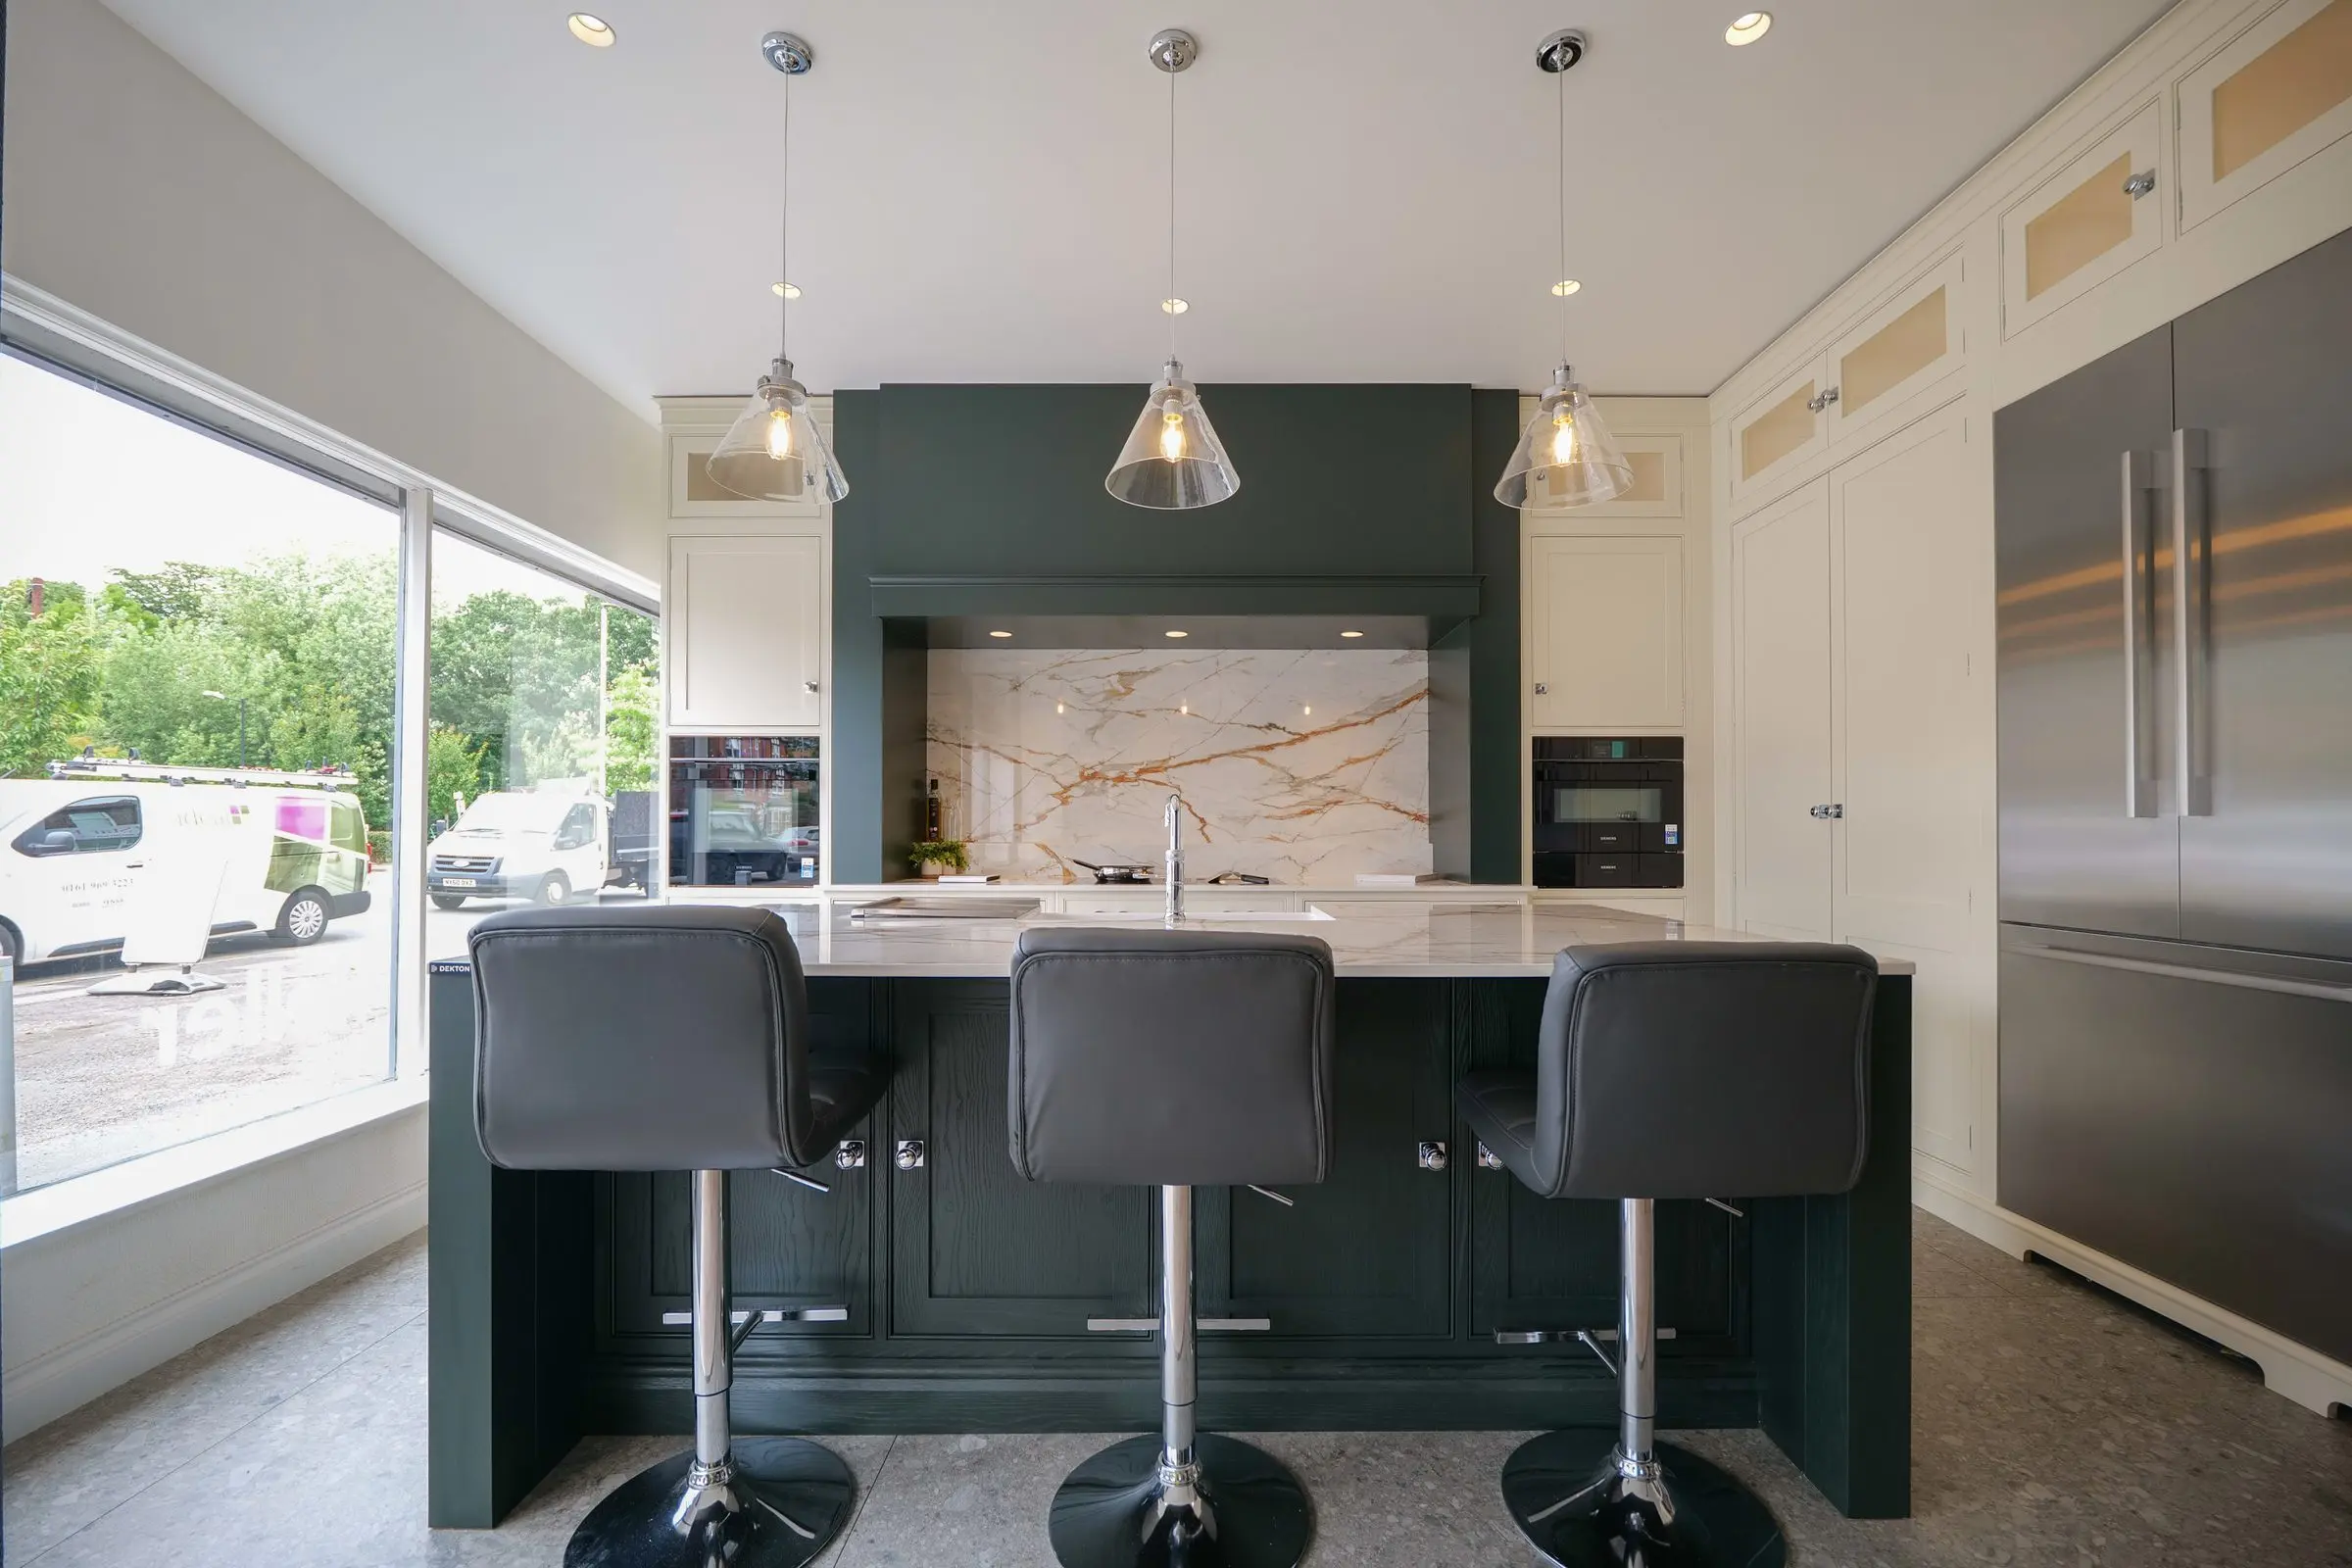
A barn conversion in Bowdon
Converted buildings can bring uneven walls and unusual ceiling heights, so the survey matters even more than usual. For this Bowdon barn we chose dark matt handleless Keller cabinetry, Dekton worktops and a BORA Pure hob, with an 80mm live-edge oak table to soften the industrial feel. Our 40-point check is where a room's quirks get found and designed around, before anything is ordered.
The Suga Promise
This is how every Suga kitchen is run, written down so you know exactly what to expect, from your first visit to a year after handover.
Before we order
While we fit
After handover
Come and see us, about ten minutes from Hale
From Hale, the showroom is about ten minutes away on Manchester Road in Timperley. Every kitchen on display is a working one, so you can open the drawers, compare finishes from Schüller, next125 and Keller, and see the appliances in use. You're welcome to drop in, but if you book ahead, a designer will have time to sit down with you and talk through your plans properly.
338 Manchester Road, Timperley, Altrincham WA14 5NH
What our clients say
We'd rather you heard about us from the people we've worked for. These Google reviews mention Lindsay planning a kitchen within the client's budget, Danil's thorough survey and the care Gary took over the installation, which is a fair picture of how each part of the job is handled here. You'll find plenty more on our reviews page.
“Lindsay took time to plan and design the kitchen with us, within our set budget. The end result was even better than we expected.”
“A comprehensive site survey from Danil, and Gary installed the kitchen with great care and expertise. We love our new kitchen.”
“Every step felt organised, smooth and stress-free. Lindsay's design advice and attention to detail made all the difference.”
Questions from Hale homeowners
See all FAQsDo you cover Hale, Hale Barns and Bowdon?
Yes. Our showroom is about ten minutes from Hale, and we've designed kitchens in Hale Barns, Bowdon and Dunham Massey. Whether you live in a traditional house, a modern home or a barn conversion, the process is the same: a design brief, two surveys and our fitters working to a written schedule.
Can I just drop in to the showroom?
Yes. Appointments aren't essential, and from Hale we're about ten minutes away, so it's easy to call in. If you'd like a designer to show you round or talk through your plans, book ahead and we'll make sure someone is free.
Do you design kitchens for period homes?
Yes. Older houses can have walls that aren't straight, floors that aren't level and services in awkward places, which is exactly what our 40-point check is there to find before anything is ordered. If you'd like a painted, traditional look, Suga Handmade in-frame cabinetry is built to the exact measurements of your room. German cabinetry can suit a period house too, especially in an extension.
Can I see a kitchen you’ve done near me?
Our Client Kitchens pages show real projects, each with the area it's in, so you can see work close to home. You can also see the same brands, doors and worktops in our showroom, with working displays and appliances. We can often put you in touch with a past client nearby, so you can hear about their experience first-hand.
How much does a Suga kitchen cost?
It depends on the size of the room, the cabinetry and the appliances you choose. Our pricing guide shows real project costs at three levels of specification, so you can set a realistic budget. For a figure for your own kitchen, book a free design appointment.
What happens at a design appointment?
You'll meet one of our designers in the showroom or at home, talk through how you use your kitchen and what you'd like to change, and look at layouts, doors and worktops. It's free, there's no obligation, and you'll leave with a clear idea of the next step.
Start whenever you're ready
Pick whichever suits you best. Whichever you choose, you'll be speaking to a designer who can answer your questions properly.
Book a free design appointment
Meet a designer, talk through your ideas and get a quote for your own kitchen. Choose a time → 02Download the pricing guide
See what Suga kitchens cost before you speak to anyone. Get the guide → 03Request a call back
A quick chat with a designer at a time that suits you. Pick a time → 04Visit the showroom
See the kitchens in person, or take the virtual tour from home. Plan your visit →Or call 0161 962 7261