

Real kitchens in real homes.
Client kitchens we've designed and installed across Manchester and Cheshire
Browse our client kitchens
Every kitchen here was designed in our showroom and installed by our fitters, and every photograph is of a real client's home. Use the filters to narrow things down by style or brand, then open a project to see the brief, the specification and more photographs. If one comes close to what you want, mention it at your design appointment.
Macclesfield
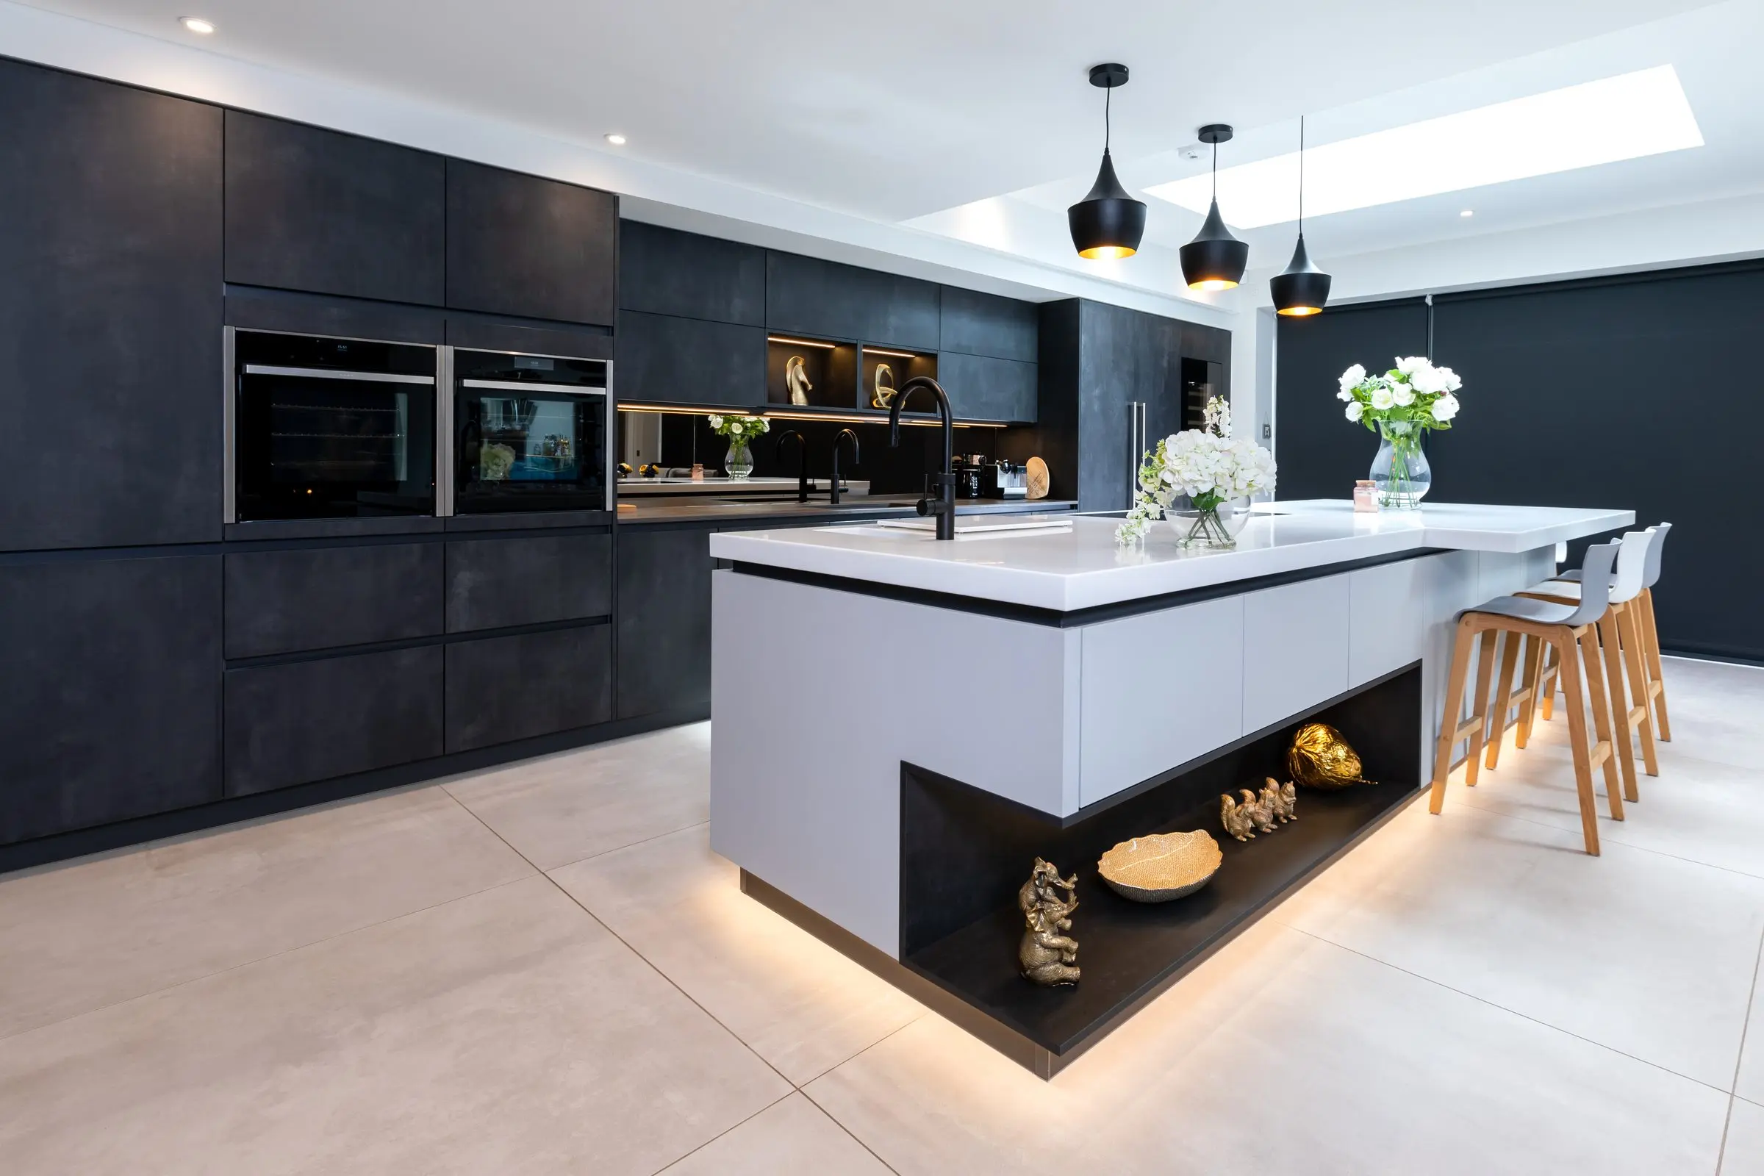
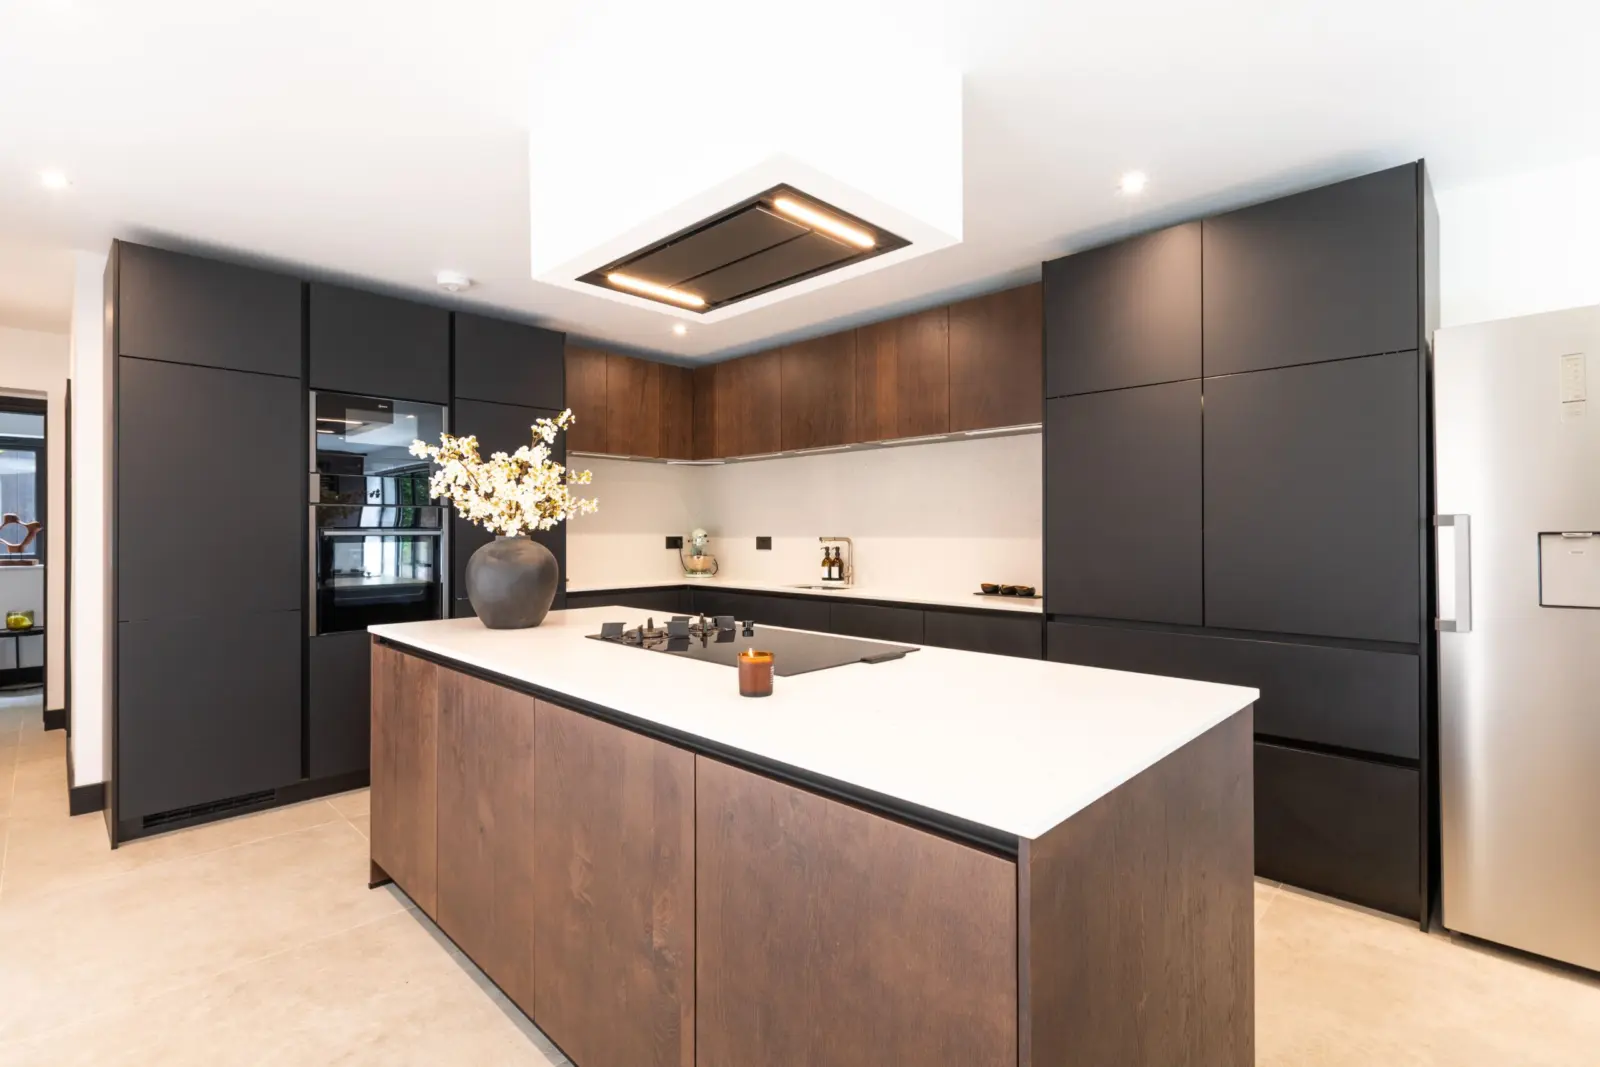
Dark open-plan kitchen with smoked oak in Macclesfield
Matte black full-height towers and smoked oak units make this open-plan Macclesfield kitchen dramatic but easy to live with.
See the project: Dark open-plan kitchen with smoked oak in Macclesfield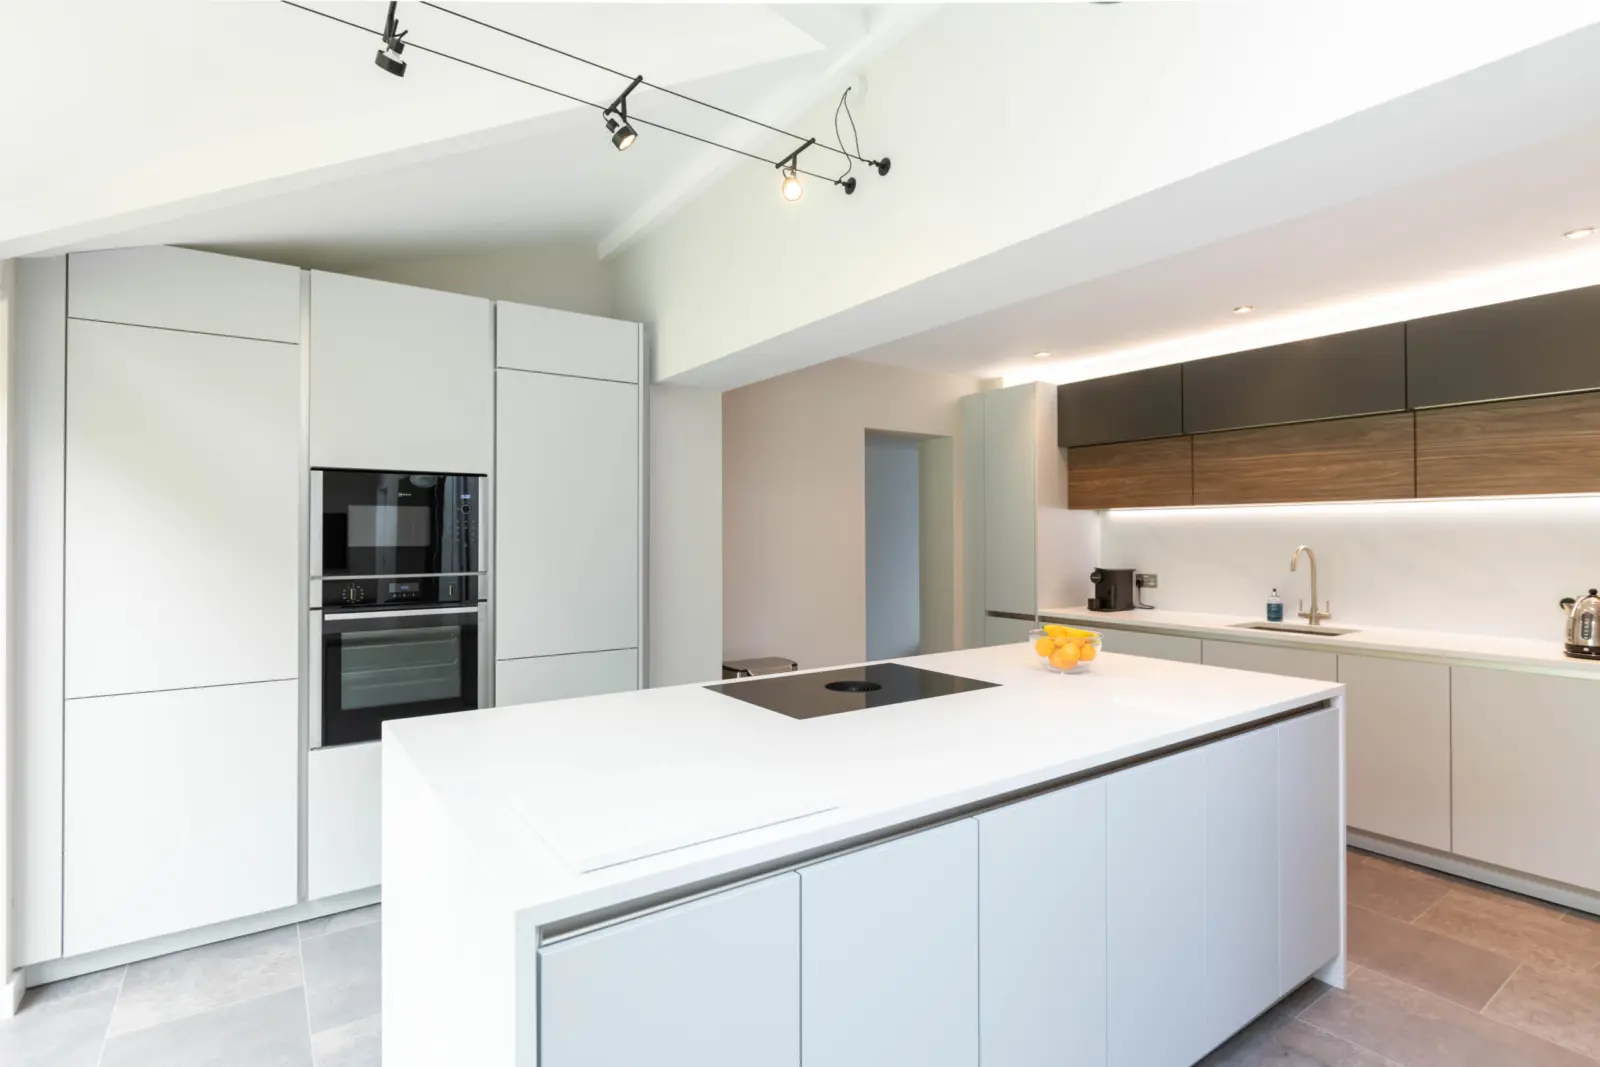
Knutsford
Handleless Keller kitchen with Calacatta Gold worktops in Knutsford
A light, airy Keller kitchen where a flush BORA vented hob keeps the ventilation out of sight.
See the project: Handleless Keller kitchen with Calacatta Gold worktops in Knutsford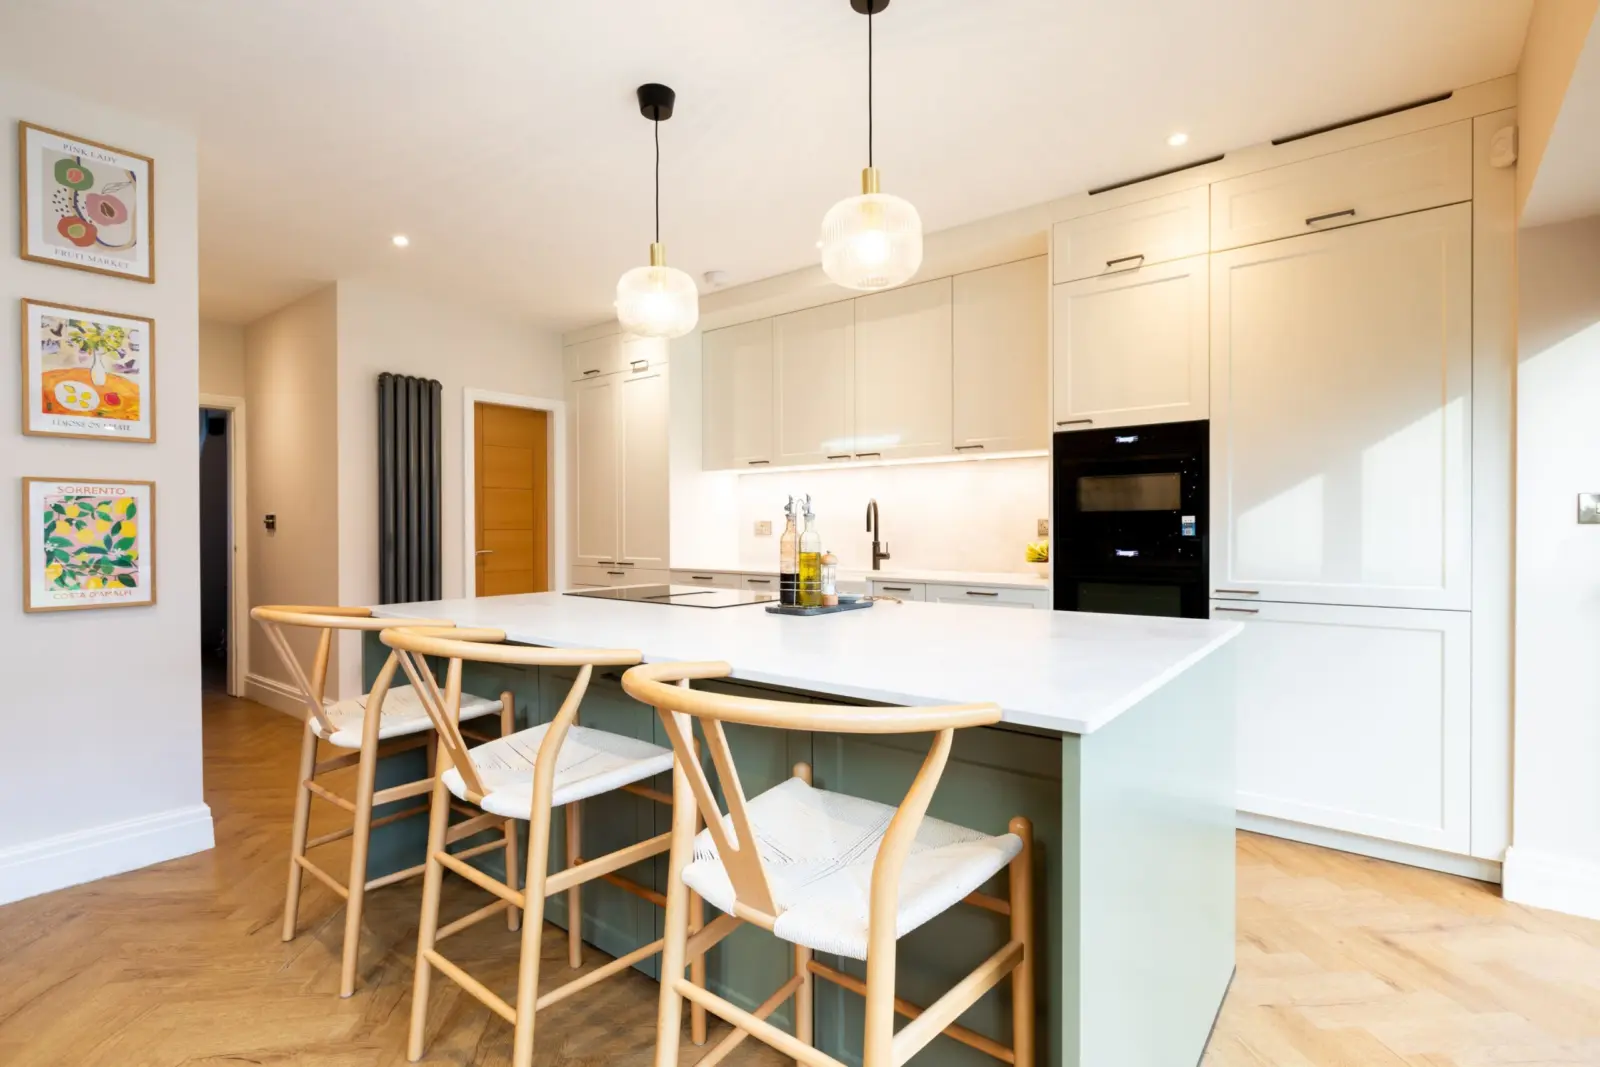
Heaton Moor, Stockport
Green and white shaker kitchen in Heaton Moor
A bright two-tone shaker kitchen with a sage green island, for a client who wanted warmth and plenty of character.
See the project: Green and white shaker kitchen in Heaton Moor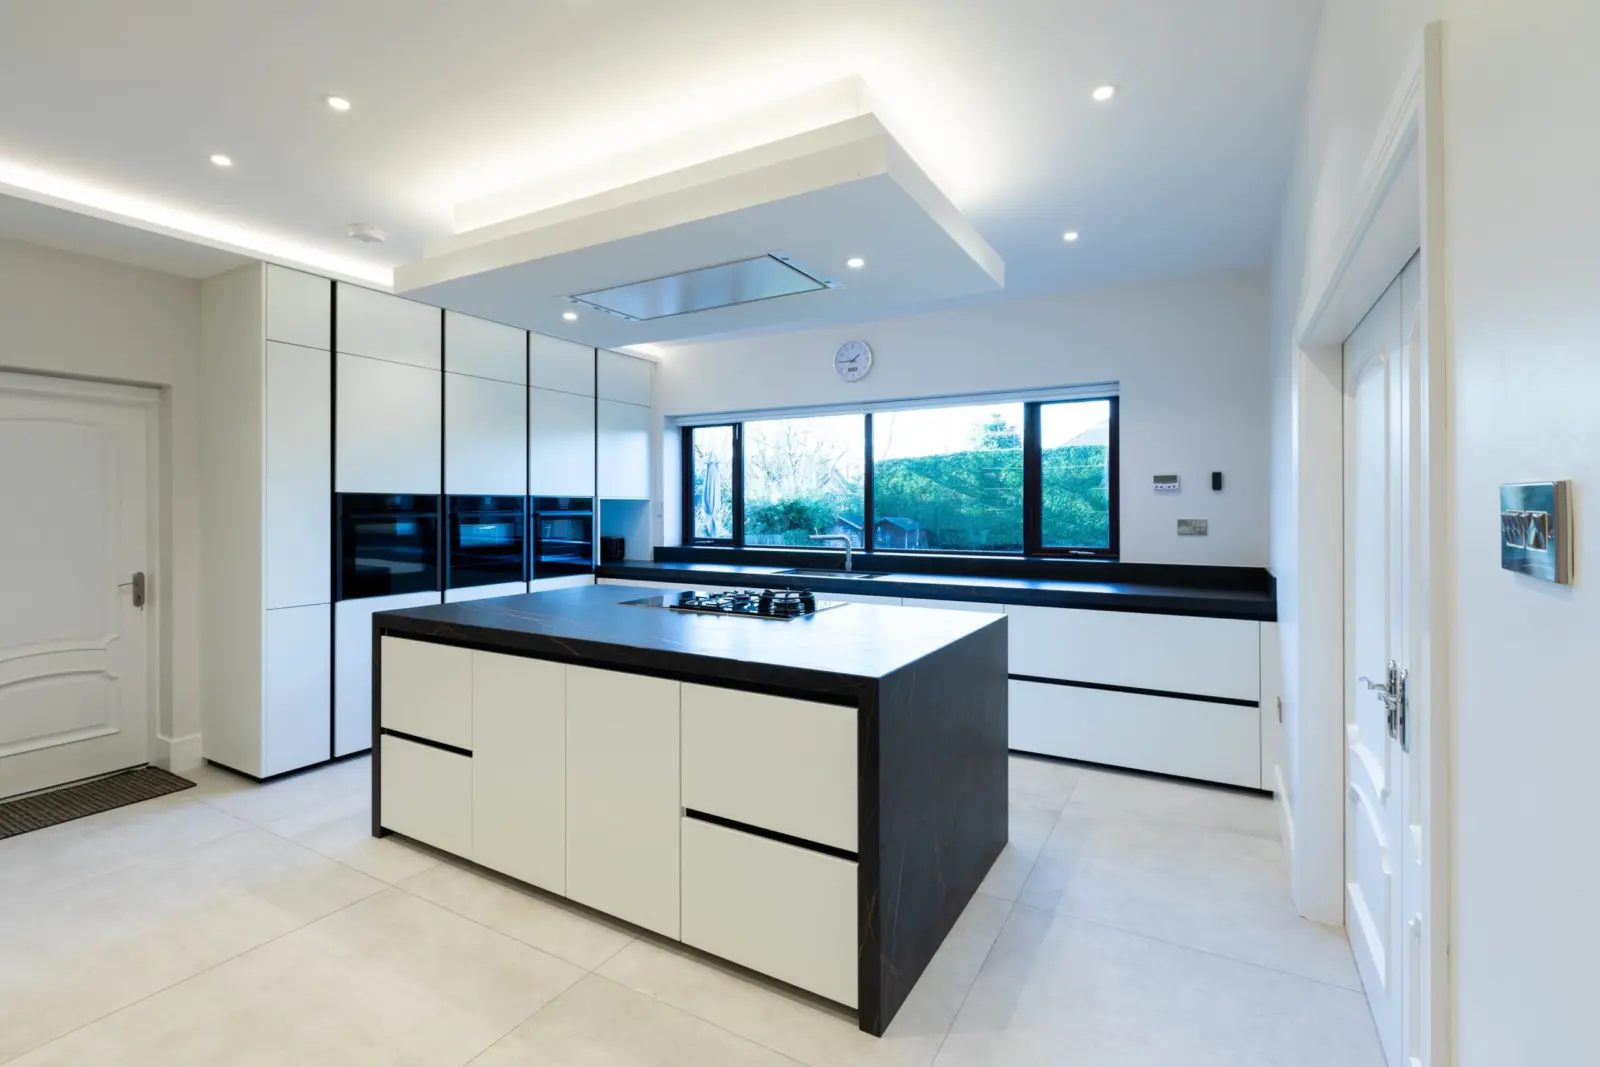
Hale Barns
White handleless kitchen with black marble-effect worktops in Hale Barns
A white handleless kitchen under a skylight and floating bulkhead, set off by black marble-effect worktops with gold veining.
See the project: White handleless kitchen with black marble-effect worktops in Hale Barns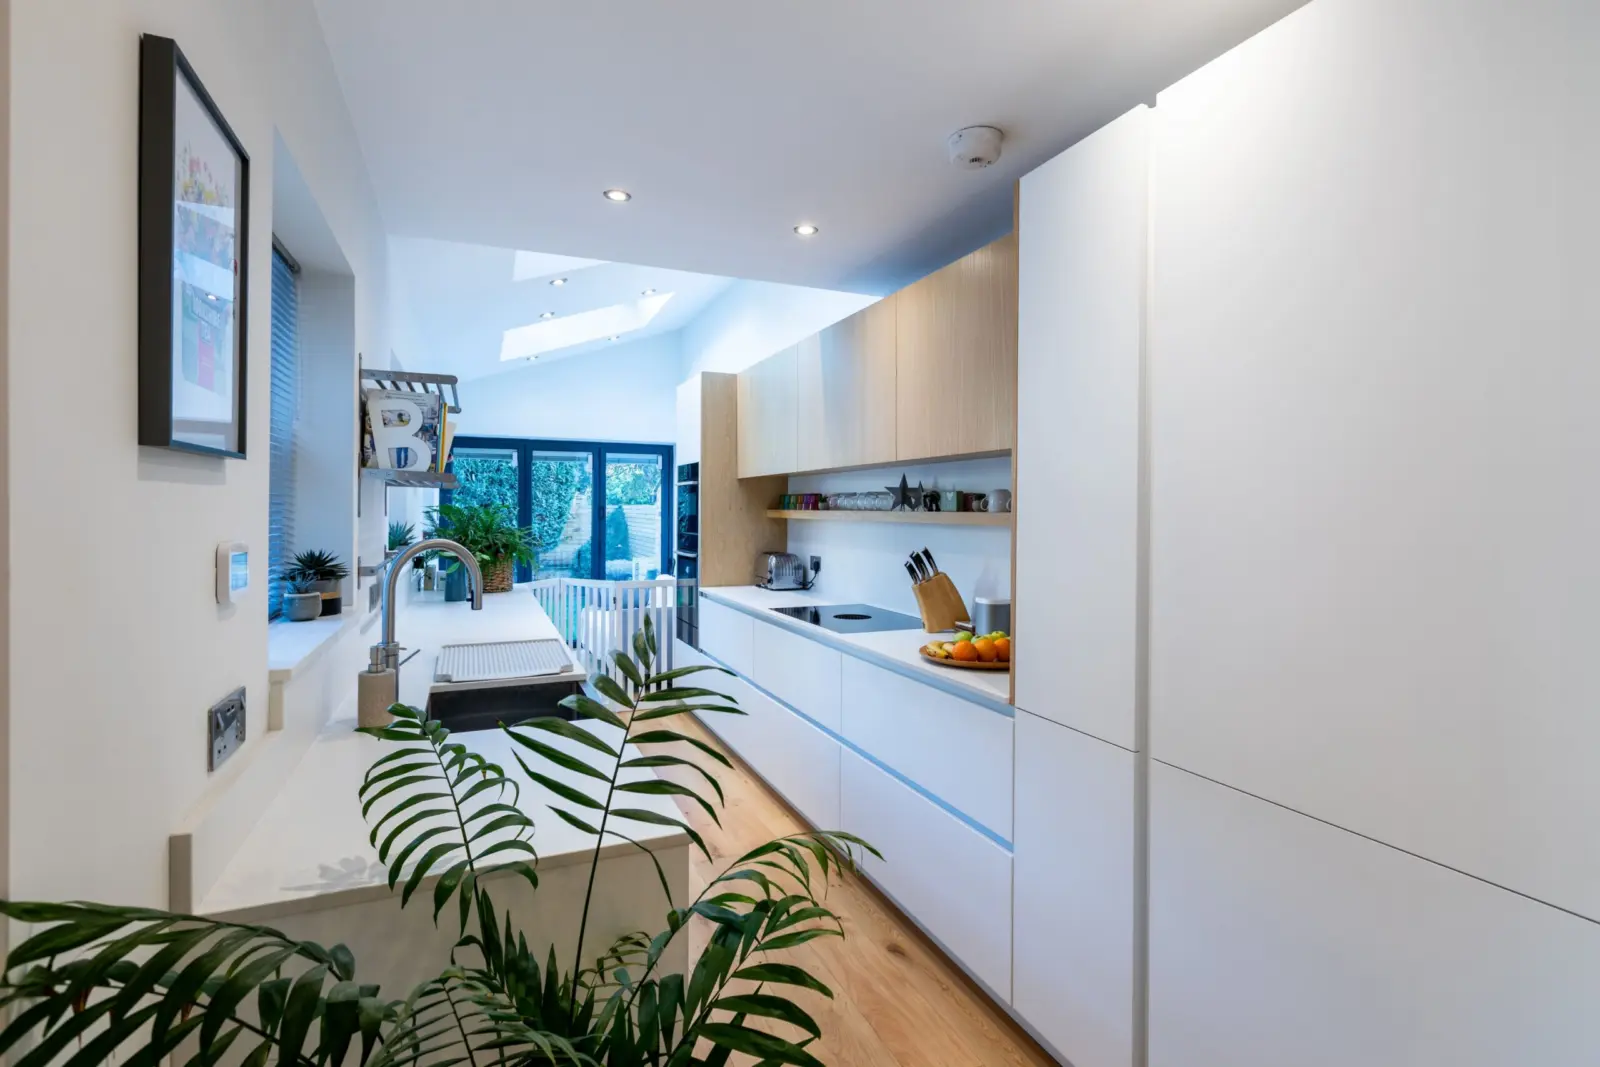
Wilmslow
White and light oak handleless galley kitchen in Wilmslow
Light tones and warm oak detailing give this handleless galley kitchen a soft, modern finish.
See the project: White and light oak handleless galley kitchen in Wilmslow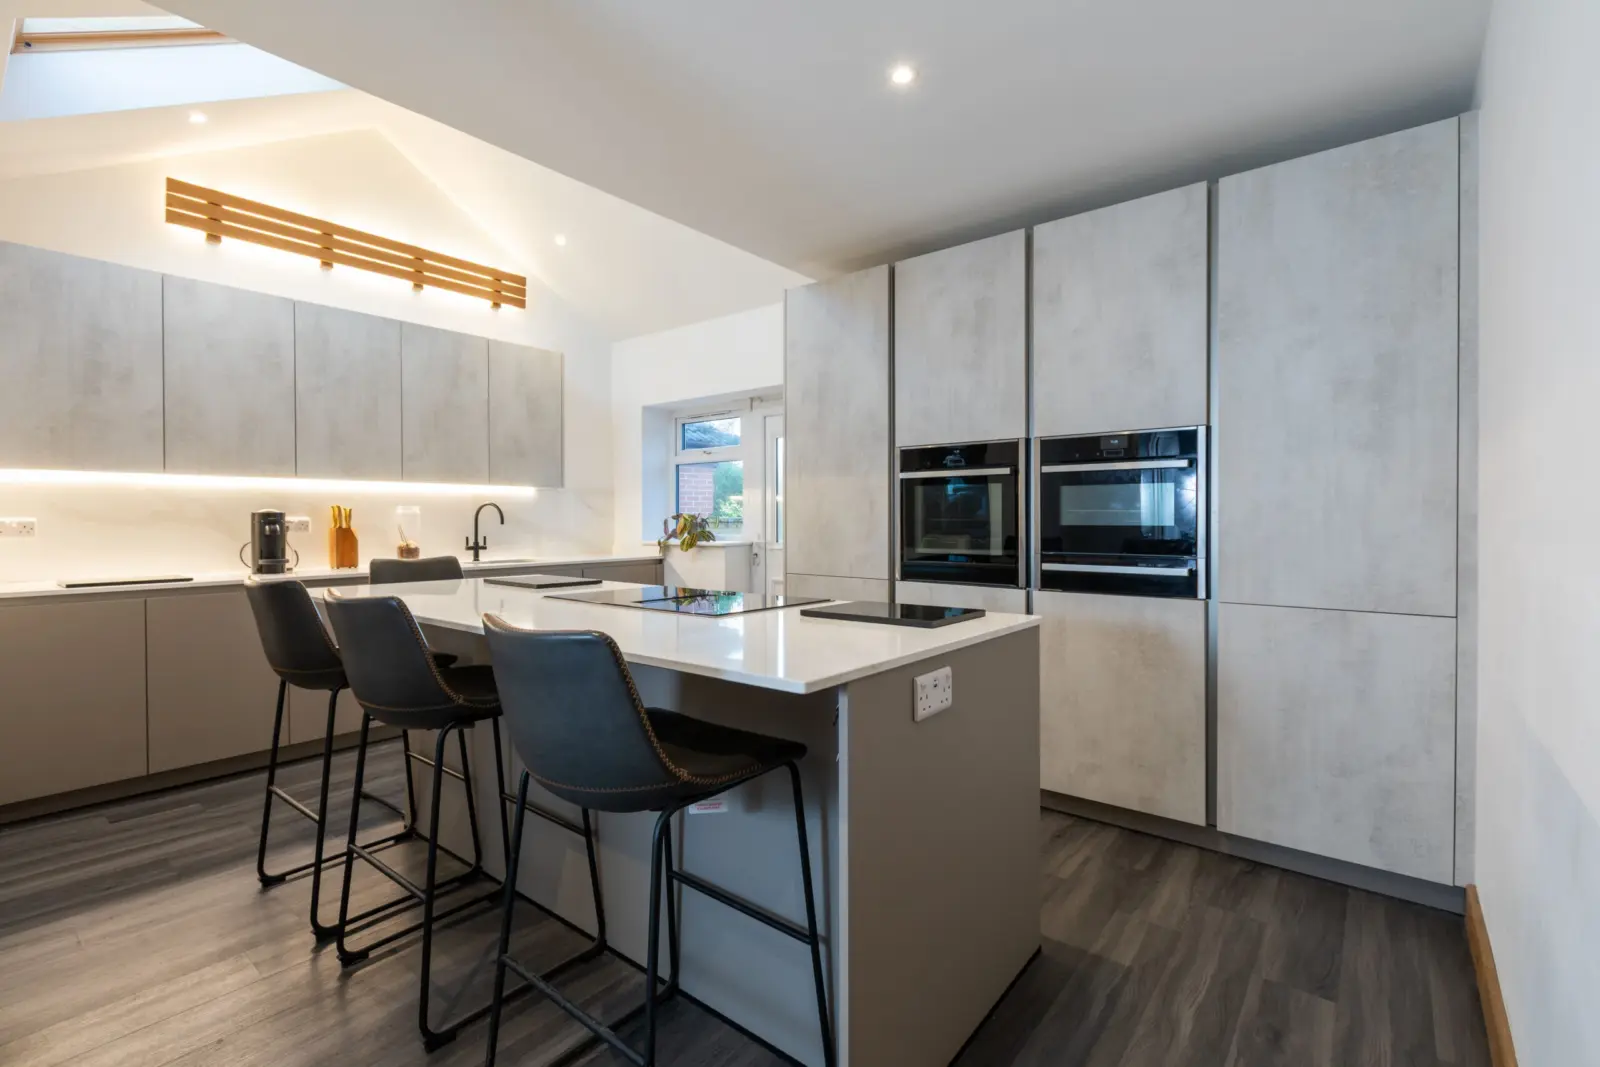
Lymm, Warrington
Soft grey handleless kitchen under a vaulted ceiling in Lymm
Soft grey handleless units under a vaulted ceiling, with lighting that brings the room to life in the evenings.
See the project: Soft grey handleless kitchen under a vaulted ceiling in Lymm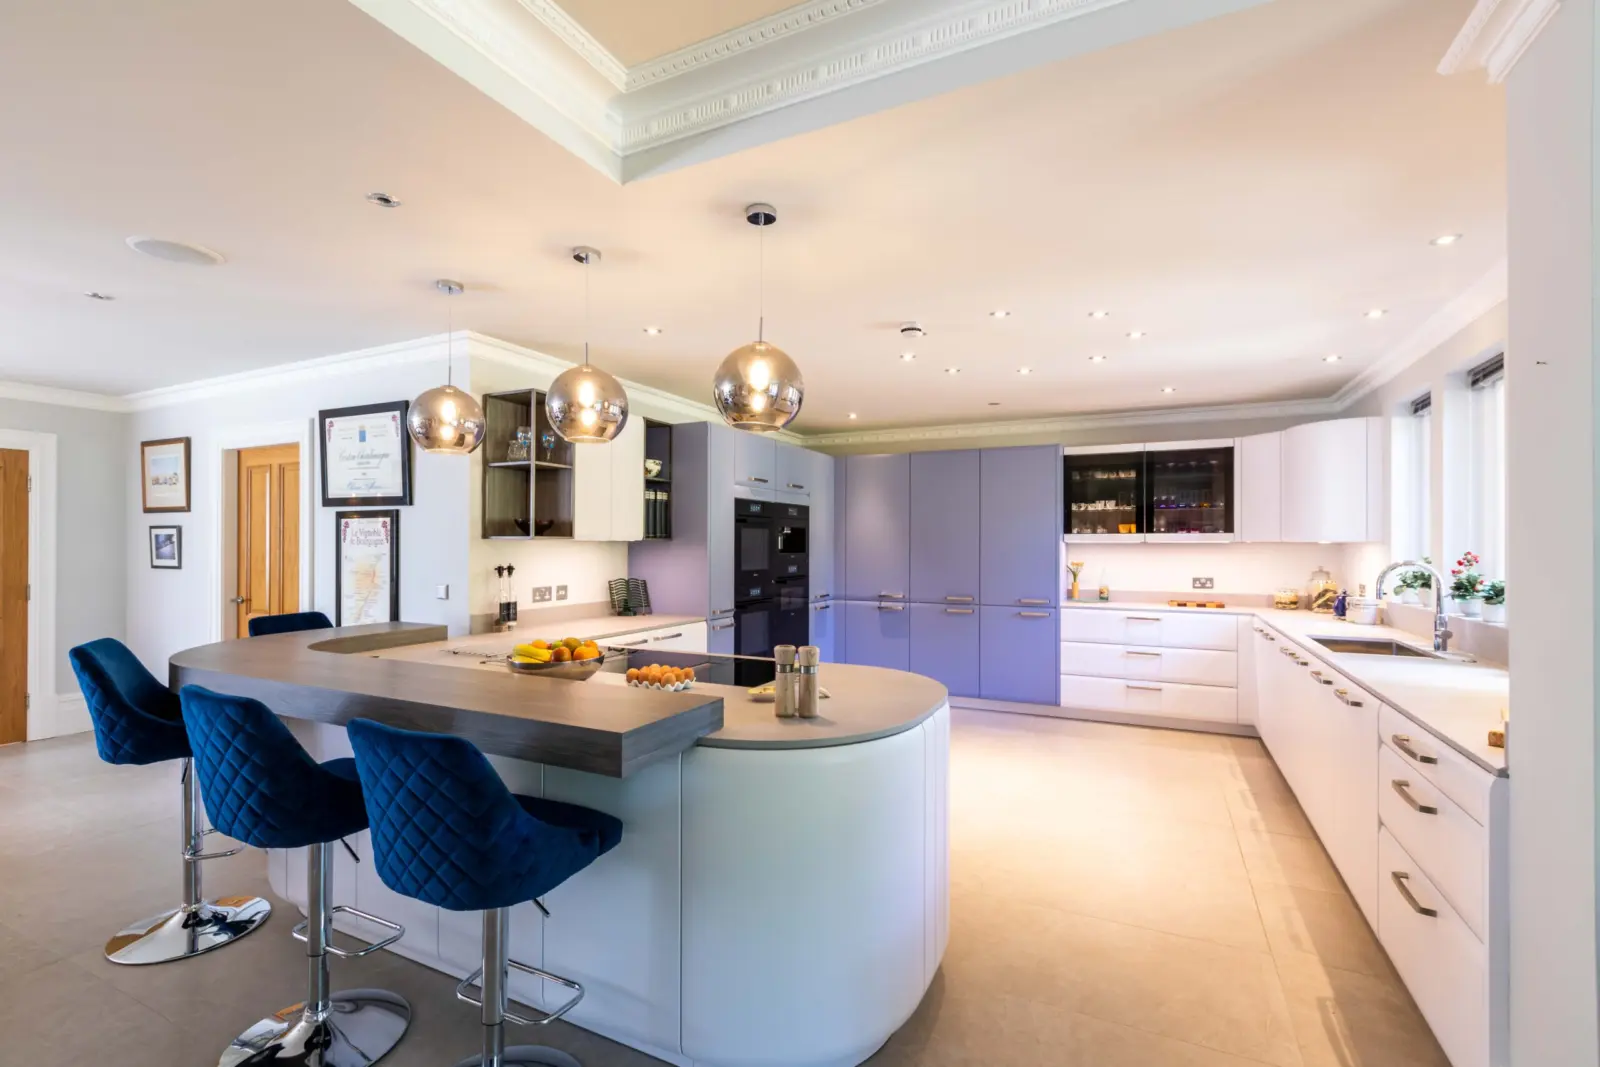
Prestbury
Blue and white open-plan kitchen with a curved island in Prestbury
Soft white base units and slate blue tall units give this open-plan kitchen real presence without feeling heavy.
See the project: Blue and white open-plan kitchen with a curved island in Prestbury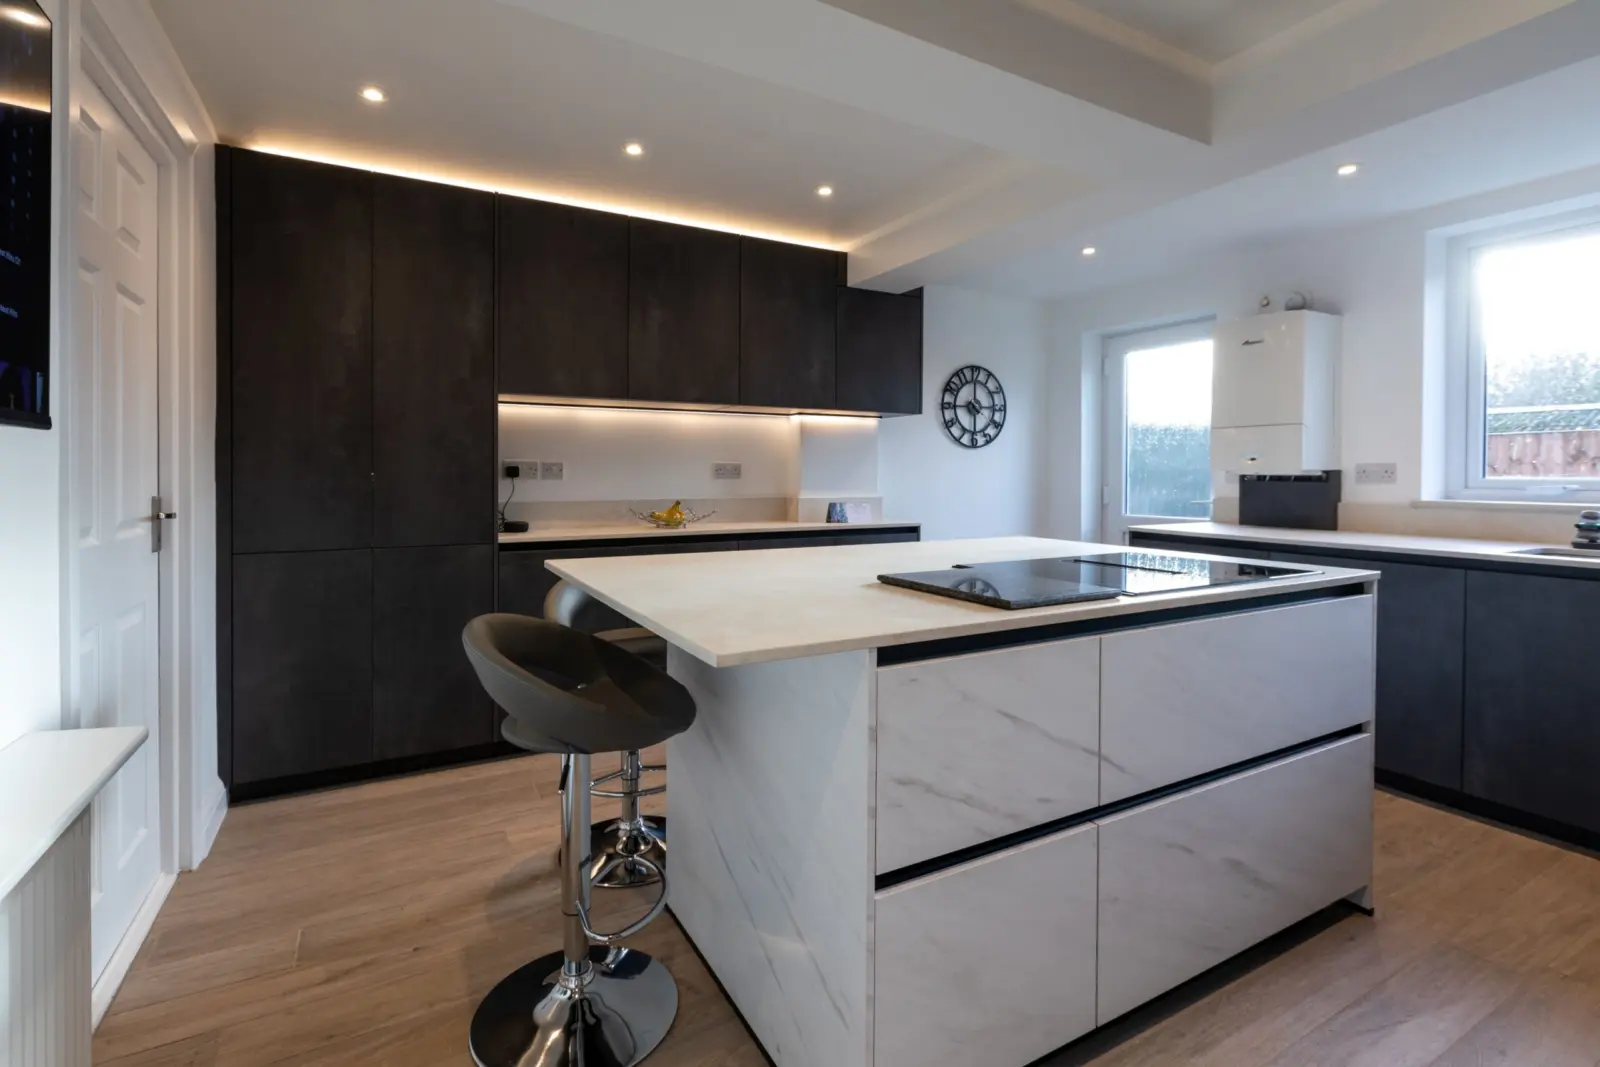
Poynton
Graphite handleless kitchen with a marble-effect island in Poynton
Deep graphite textured units with clean lines and plenty of storage, centred on a marble-effect island.
See the project: Graphite handleless kitchen with a marble-effect island in Poynton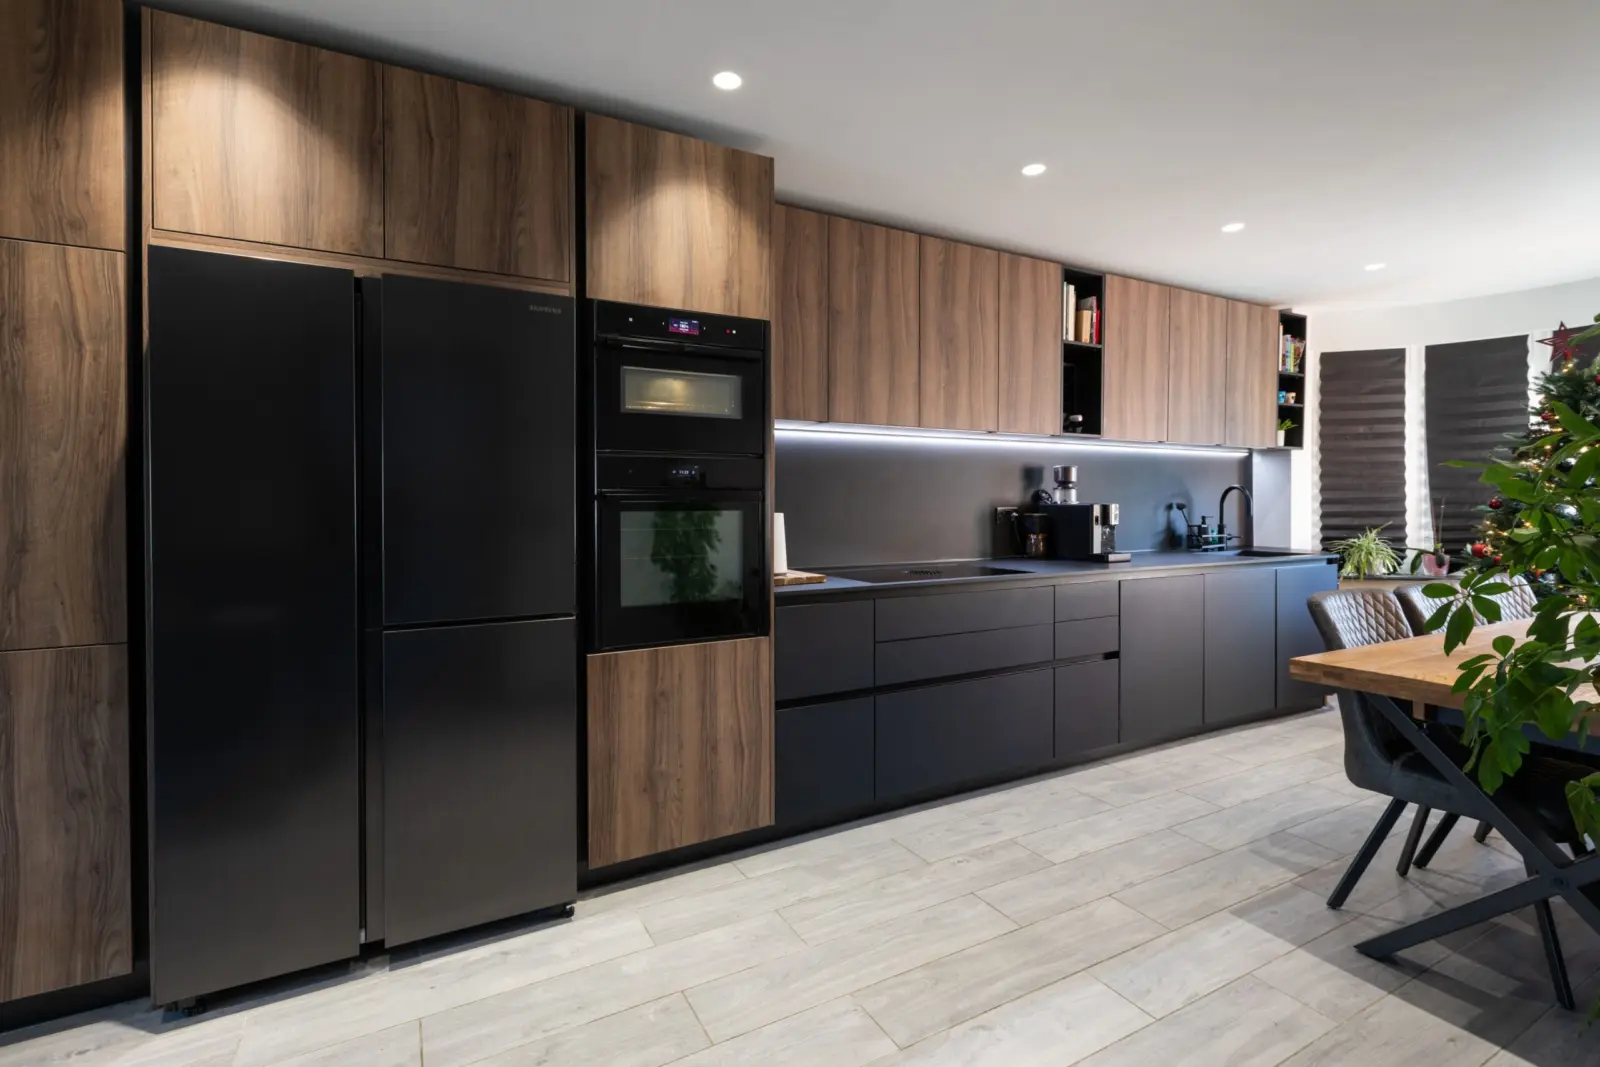
Stockton Heath, Warrington
Matt black and oak single-wall kitchen in Stockton Heath
A single-wall handleless layout in matt black and oak-effect, planned to keep the room feeling open.
See the project: Matt black and oak single-wall kitchen in Stockton Heath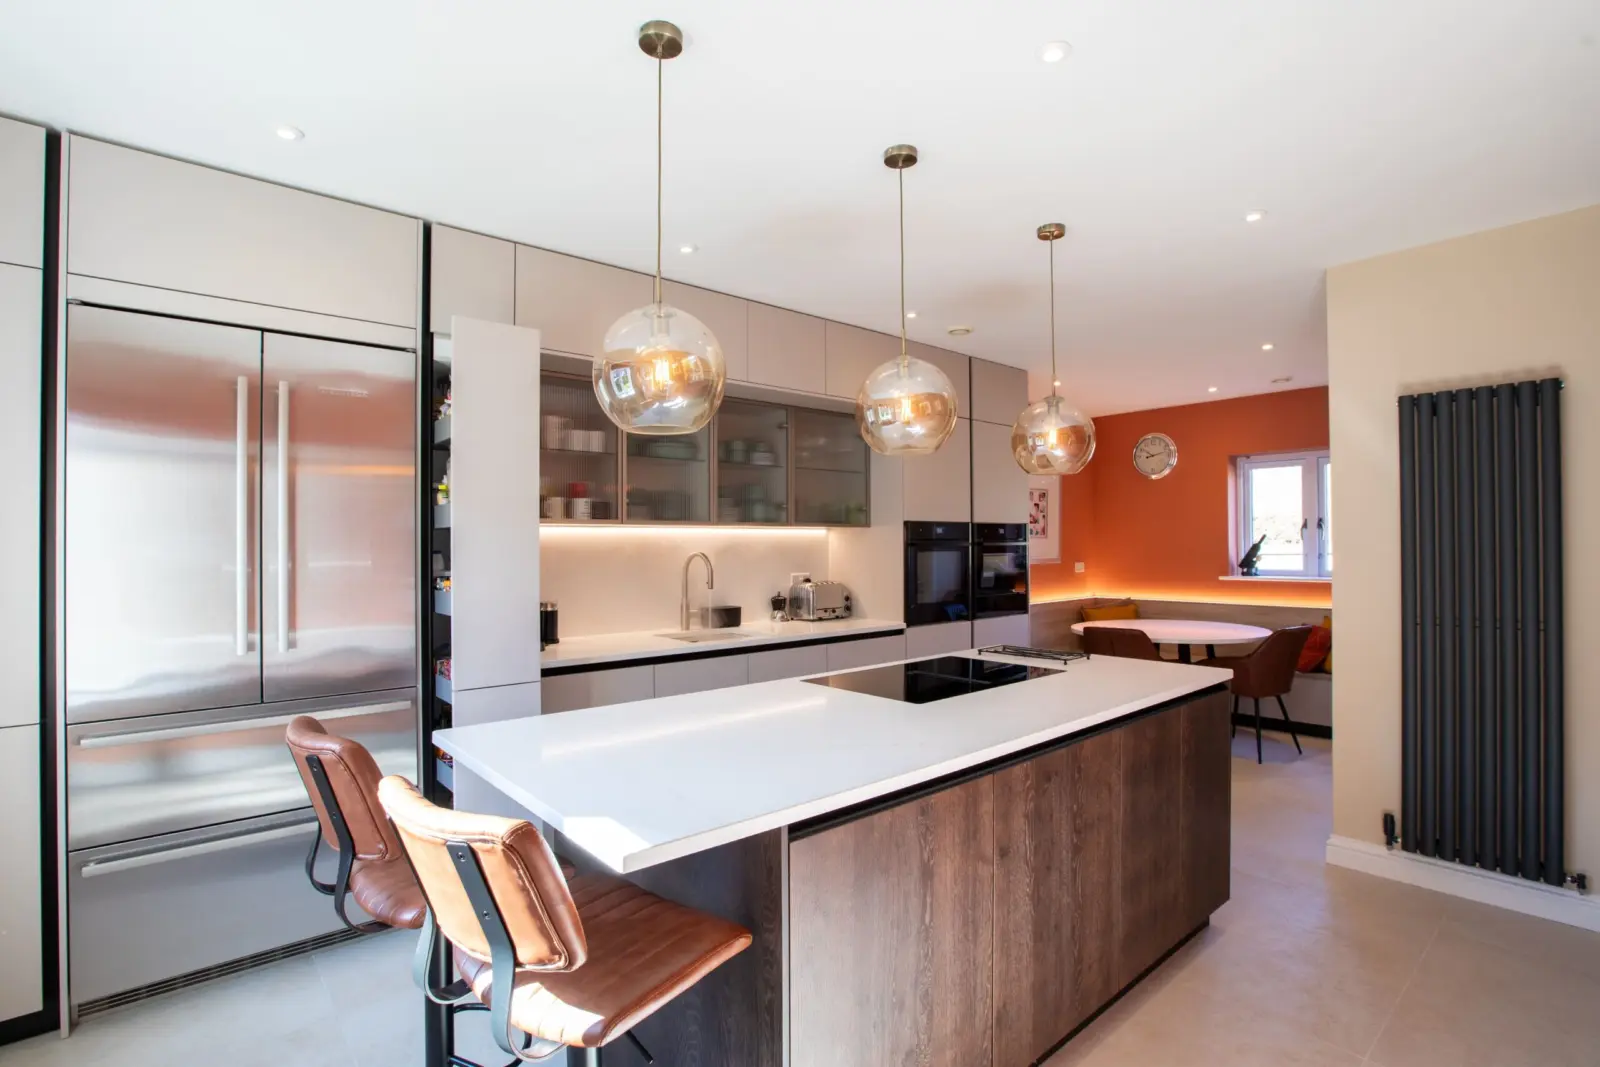
Mobberley
Calm handleless kitchen with glass pendants in Mobberley
Light neutral units, a darker island and oversized glass pendants make this kitchen feel calm and cohesive.
See the project: Calm handleless kitchen with glass pendants in Mobberley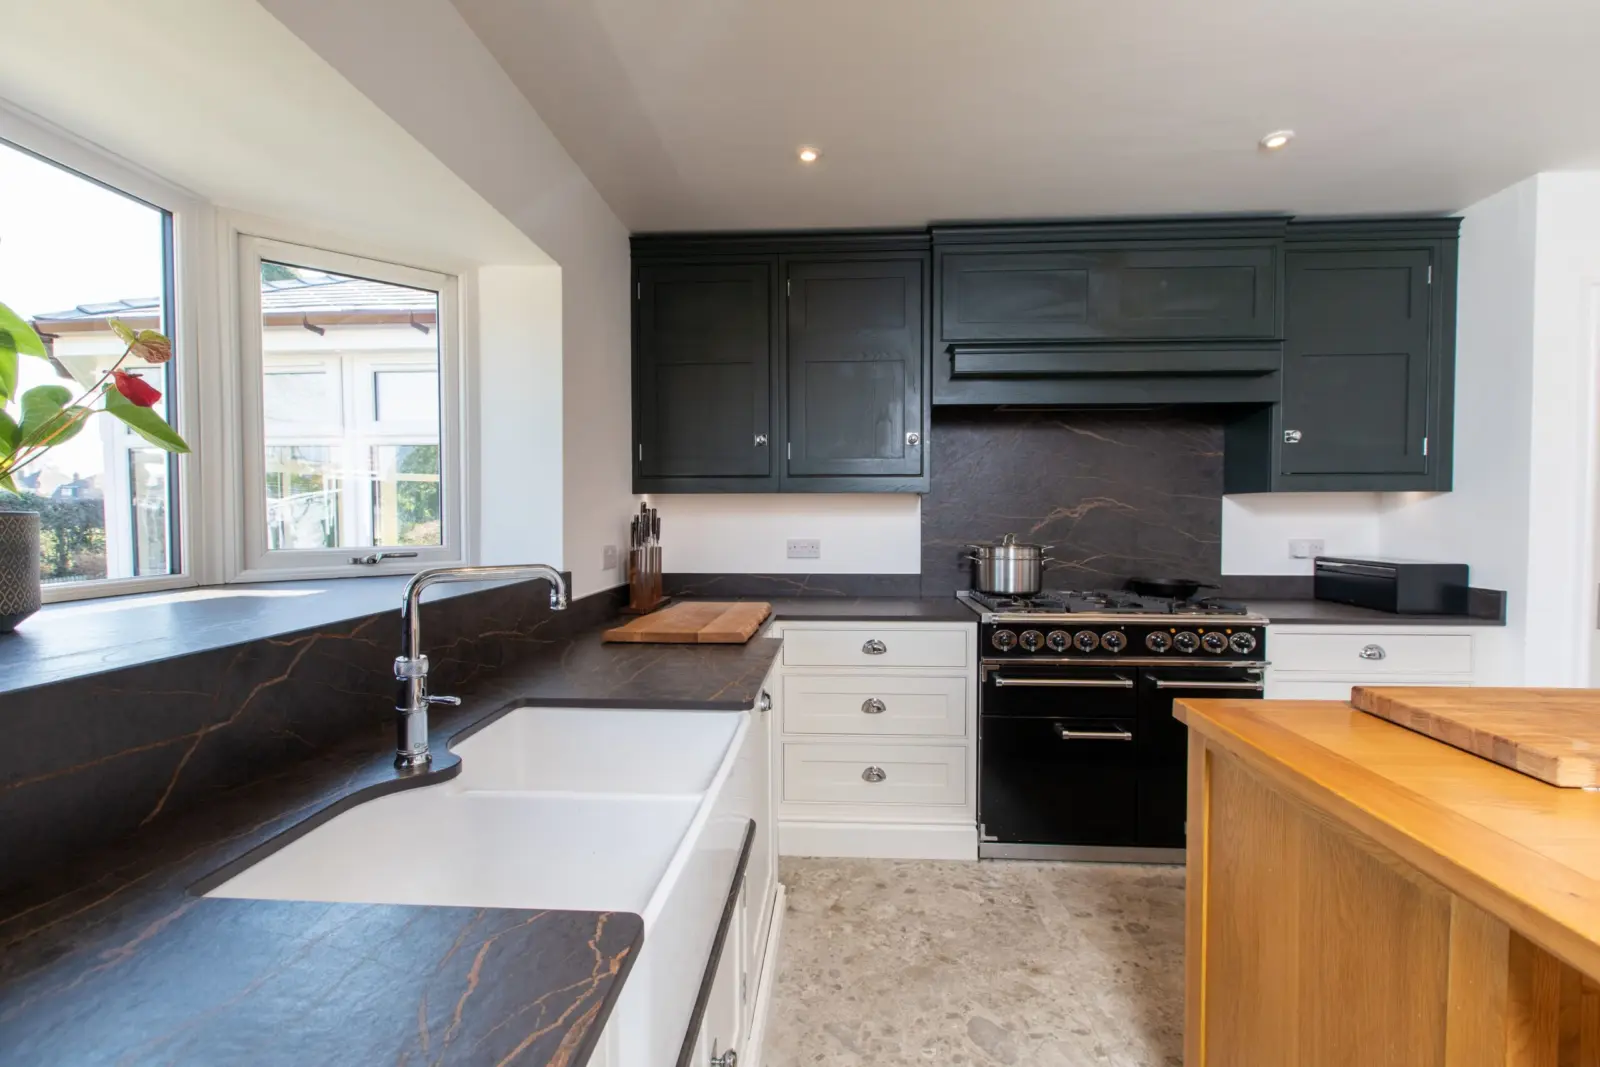
Bowdon, Altrincham
Light and dark shaker kitchen with a range cooker in Bowdon
Dark heritage-painted units and lighter base units around a Falcon range cooker give this shaker kitchen a confident, traditional feel.
See the project: Light and dark shaker kitchen with a range cooker in Bowdon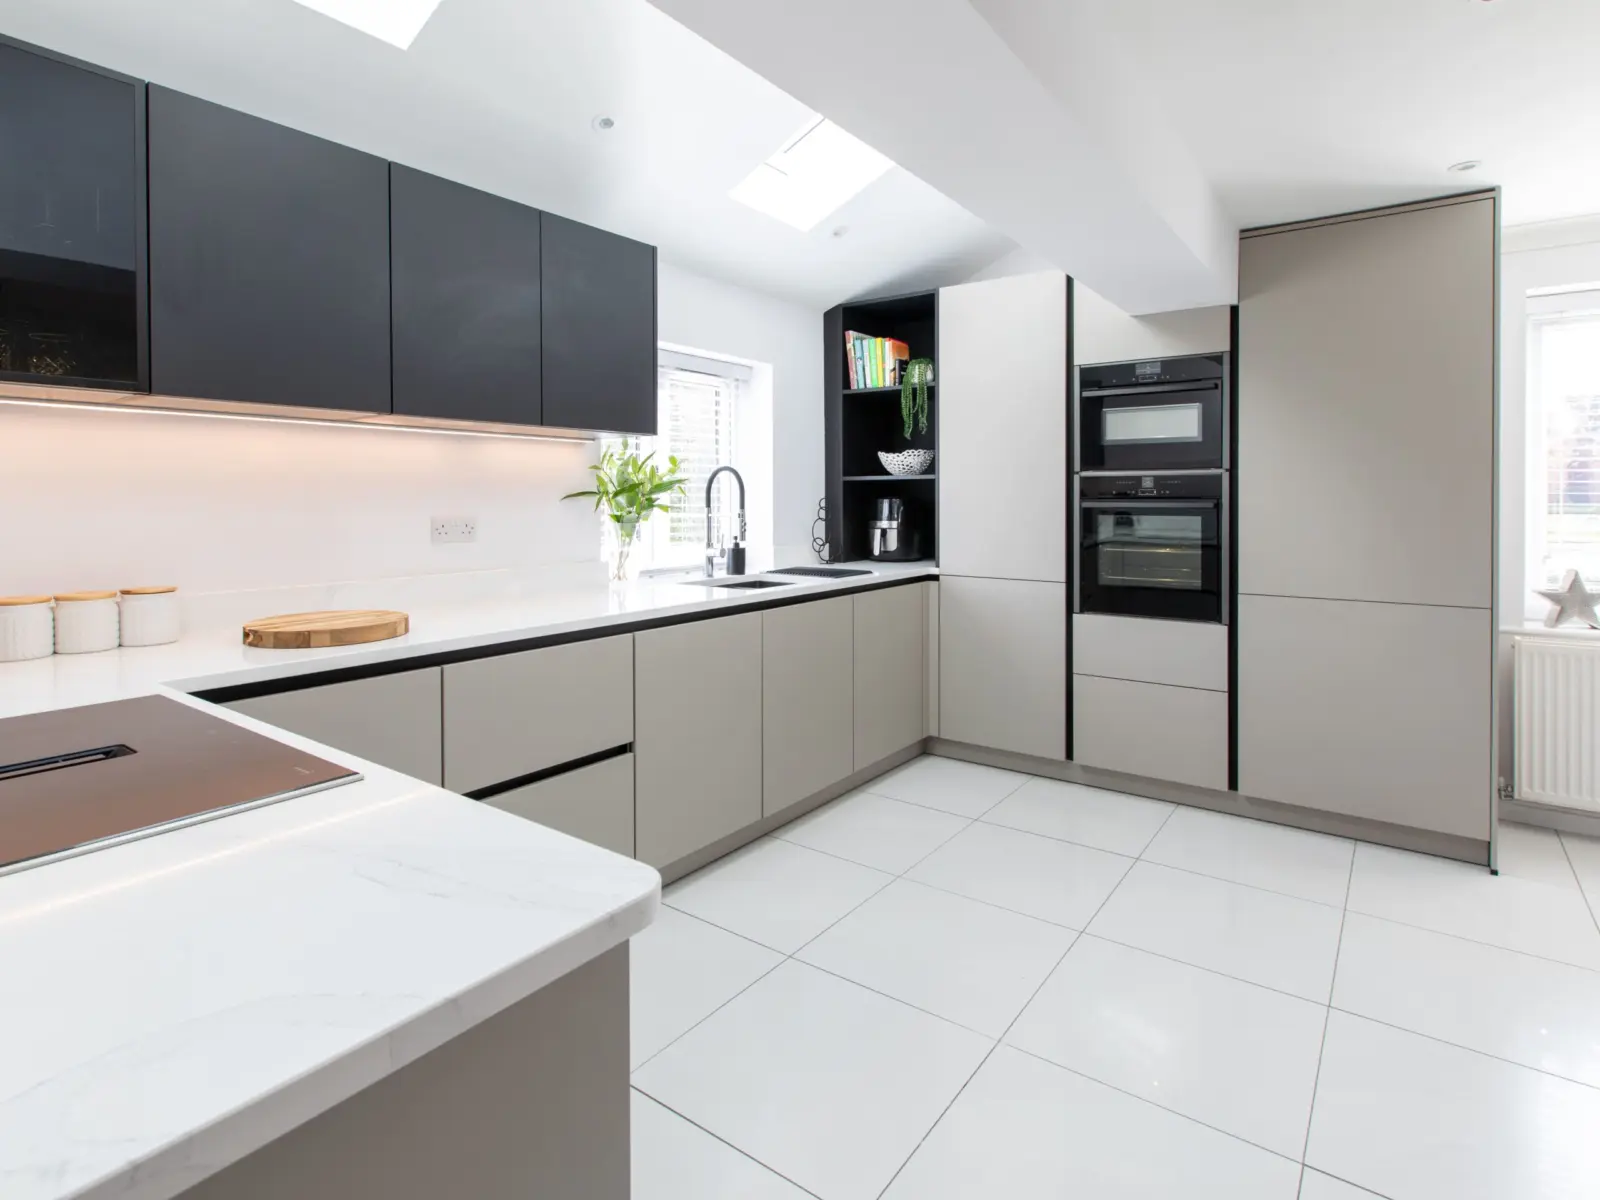
Dunham Massey
Soft grey open-plan kitchen in Dunham Massey
Soft grey handleless units in an open-plan room, designed with the focus on simplicity and flow.
See the project: Soft grey open-plan kitchen in Dunham Massey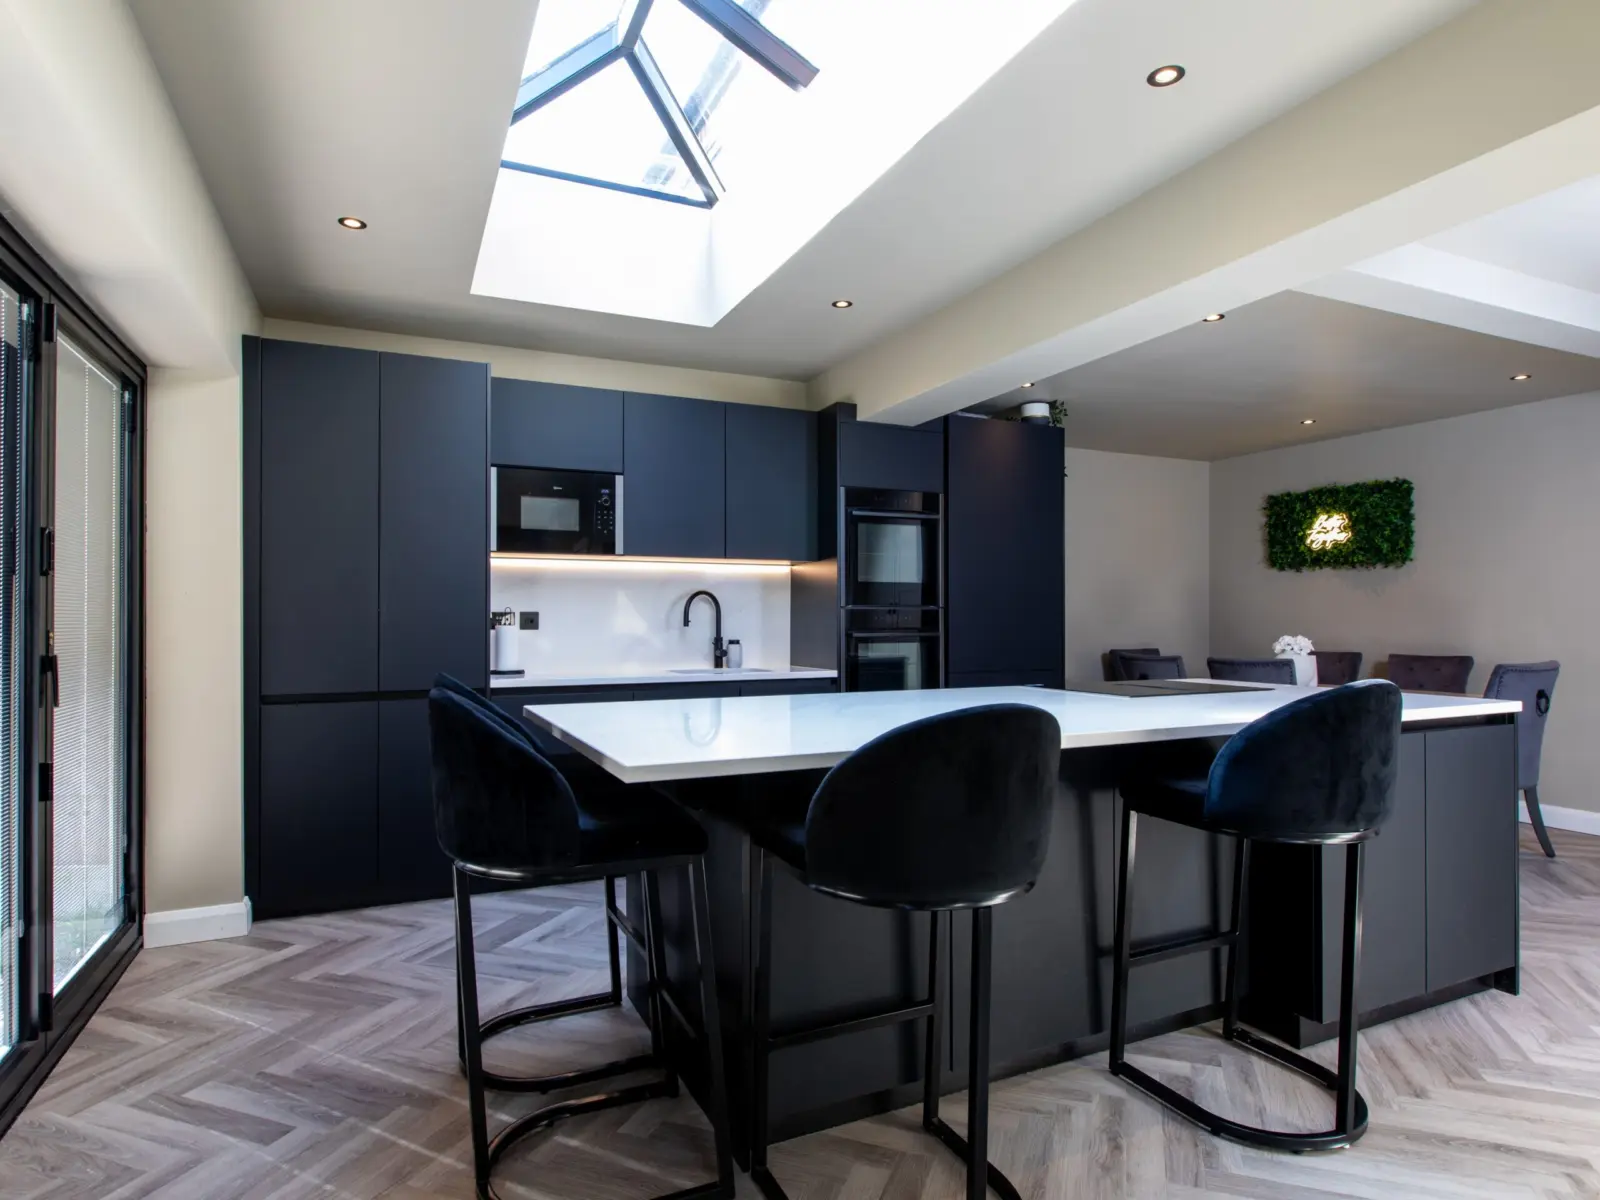
Timperley
Dark handleless kitchen in a rooflit extension in Timperley
A previous design from another company didn't meet this client's needs, so we reworked the layout with an island and a pantry.
See the project: Dark handleless kitchen in a rooflit extension in Timperley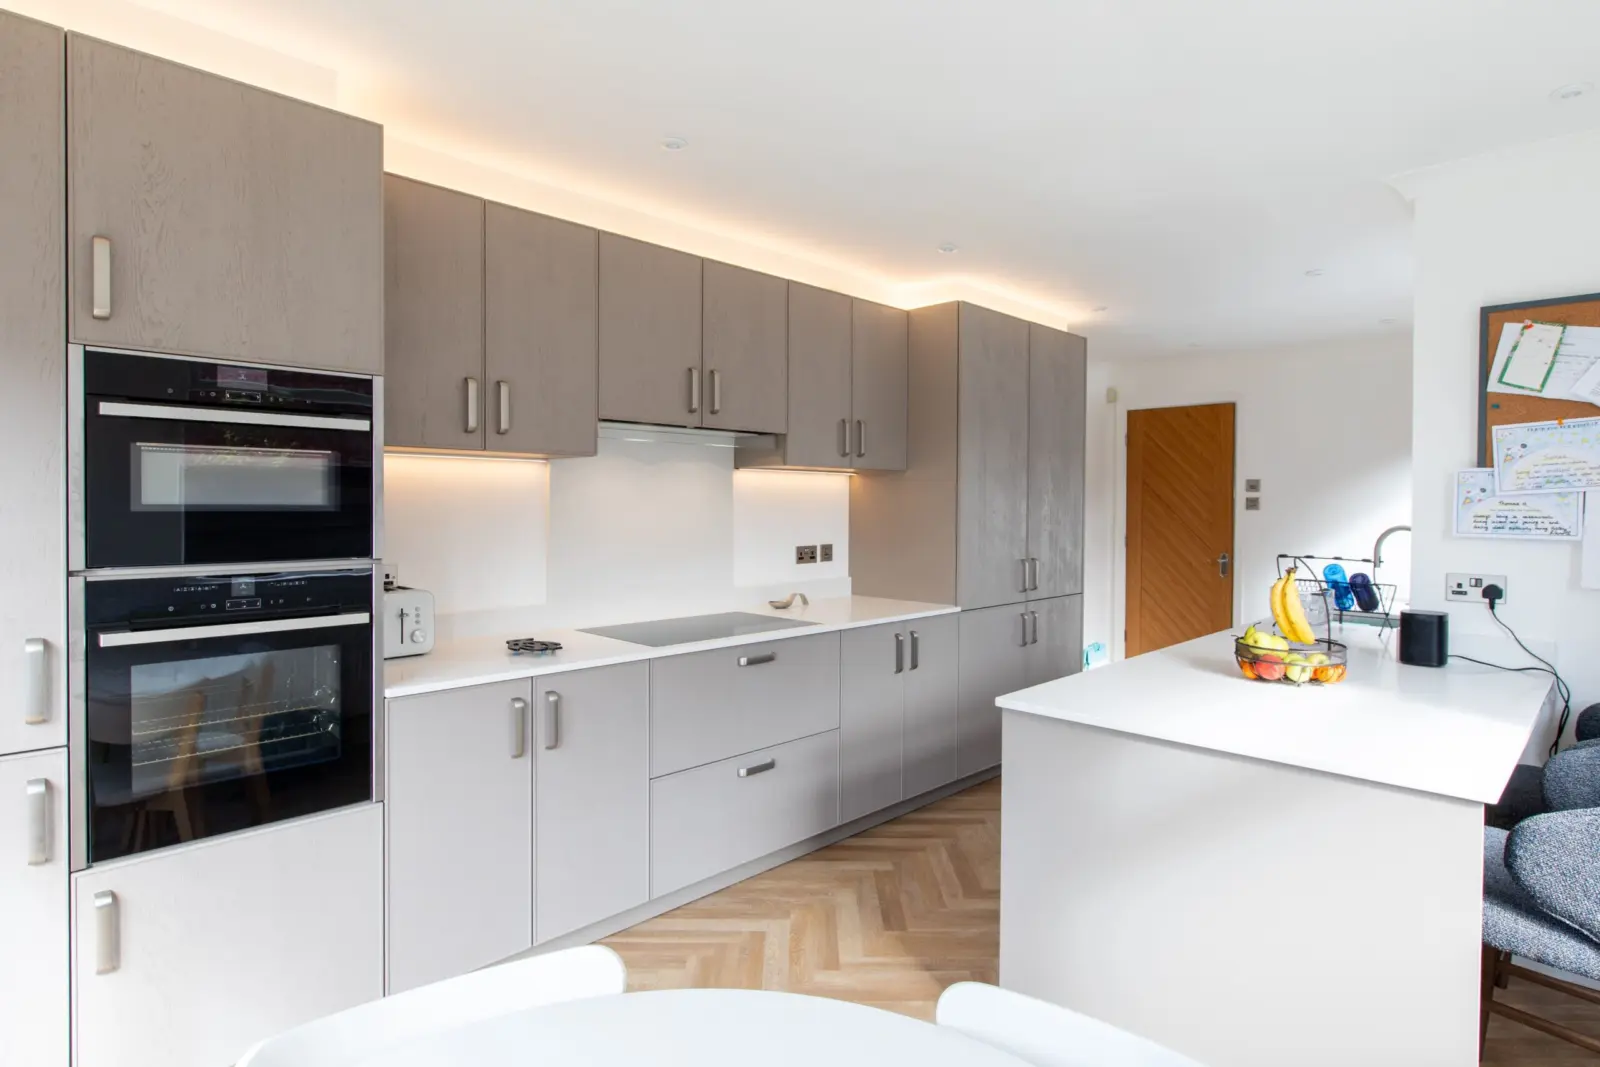
Bramhall, Stockport
Soft grey wood-effect galley kitchen in Bramhall
A soft grey wood-effect brings texture and warmth to this galley kitchen without adding visual weight.
See the project: Soft grey wood-effect galley kitchen in Bramhall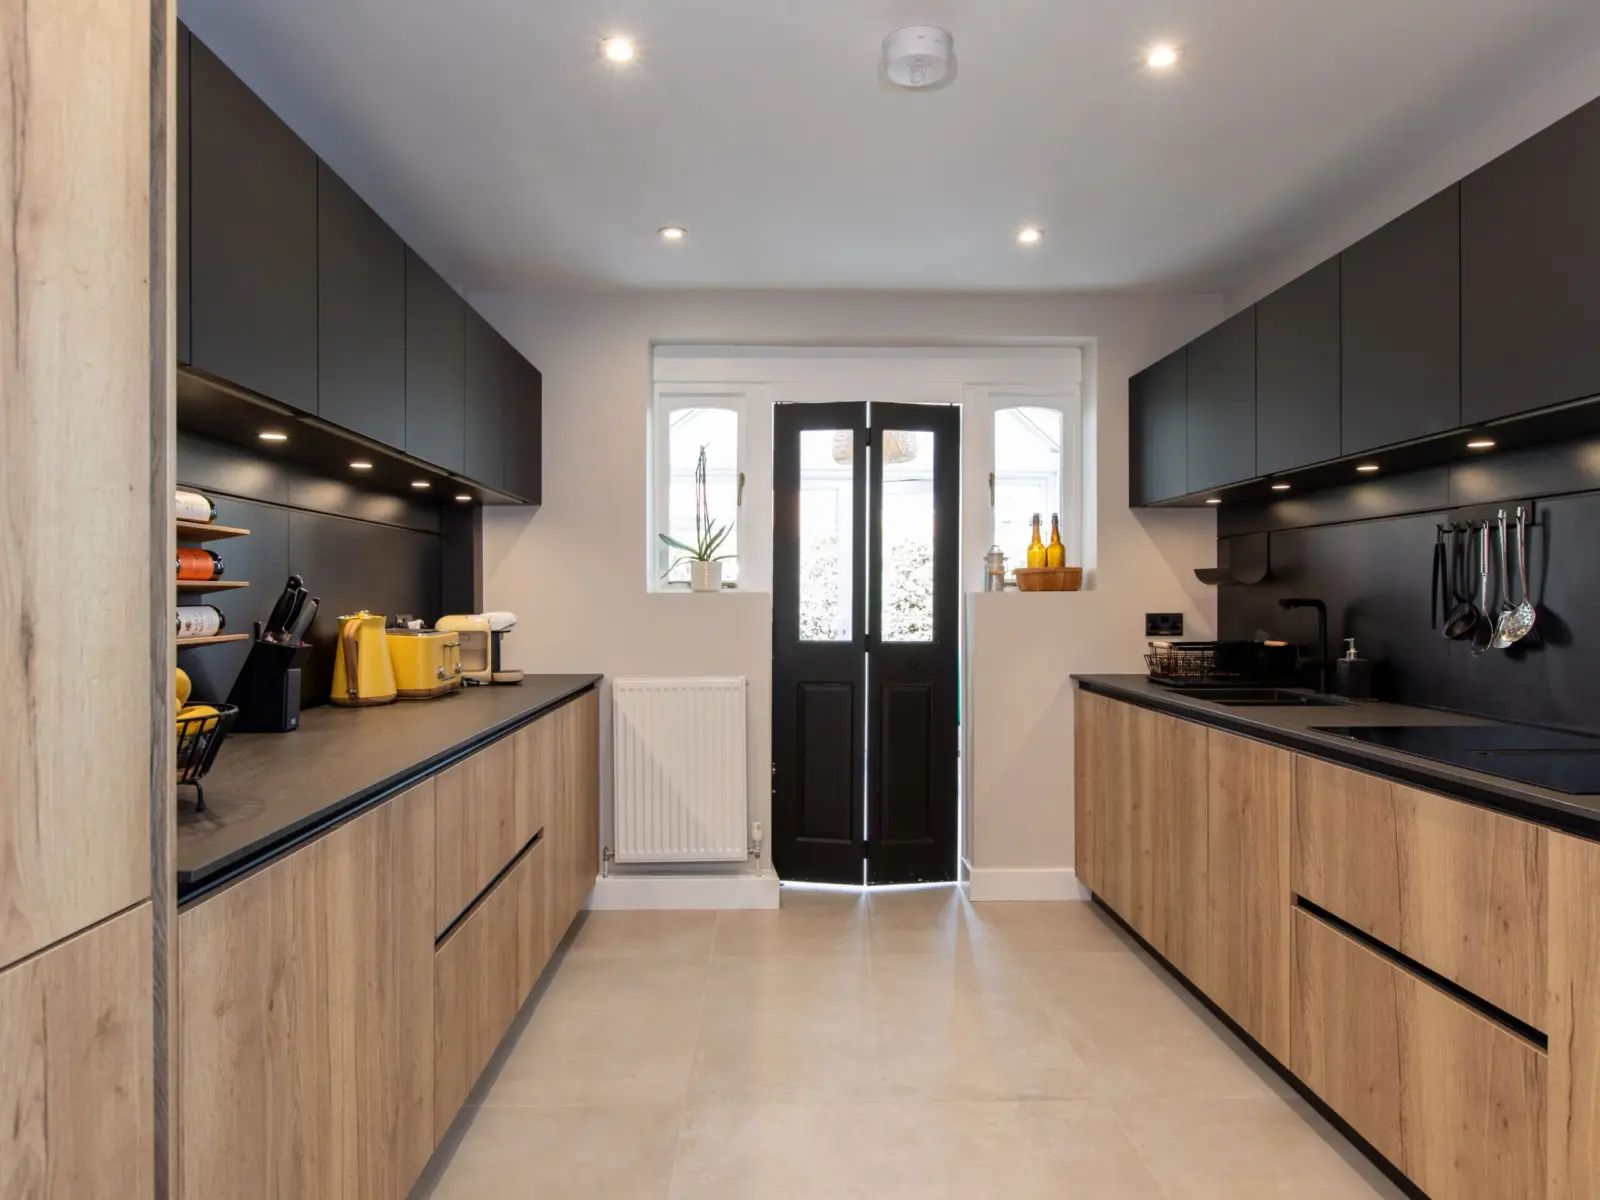
Broadheath, Altrincham
Oak and matt black handleless galley kitchen in Broadheath
Tamara came to us for new doors and worktops, saw the Schüller displays in our showroom and chose a full redesign instead.
See the project: Oak and matt black handleless galley kitchen in Broadheath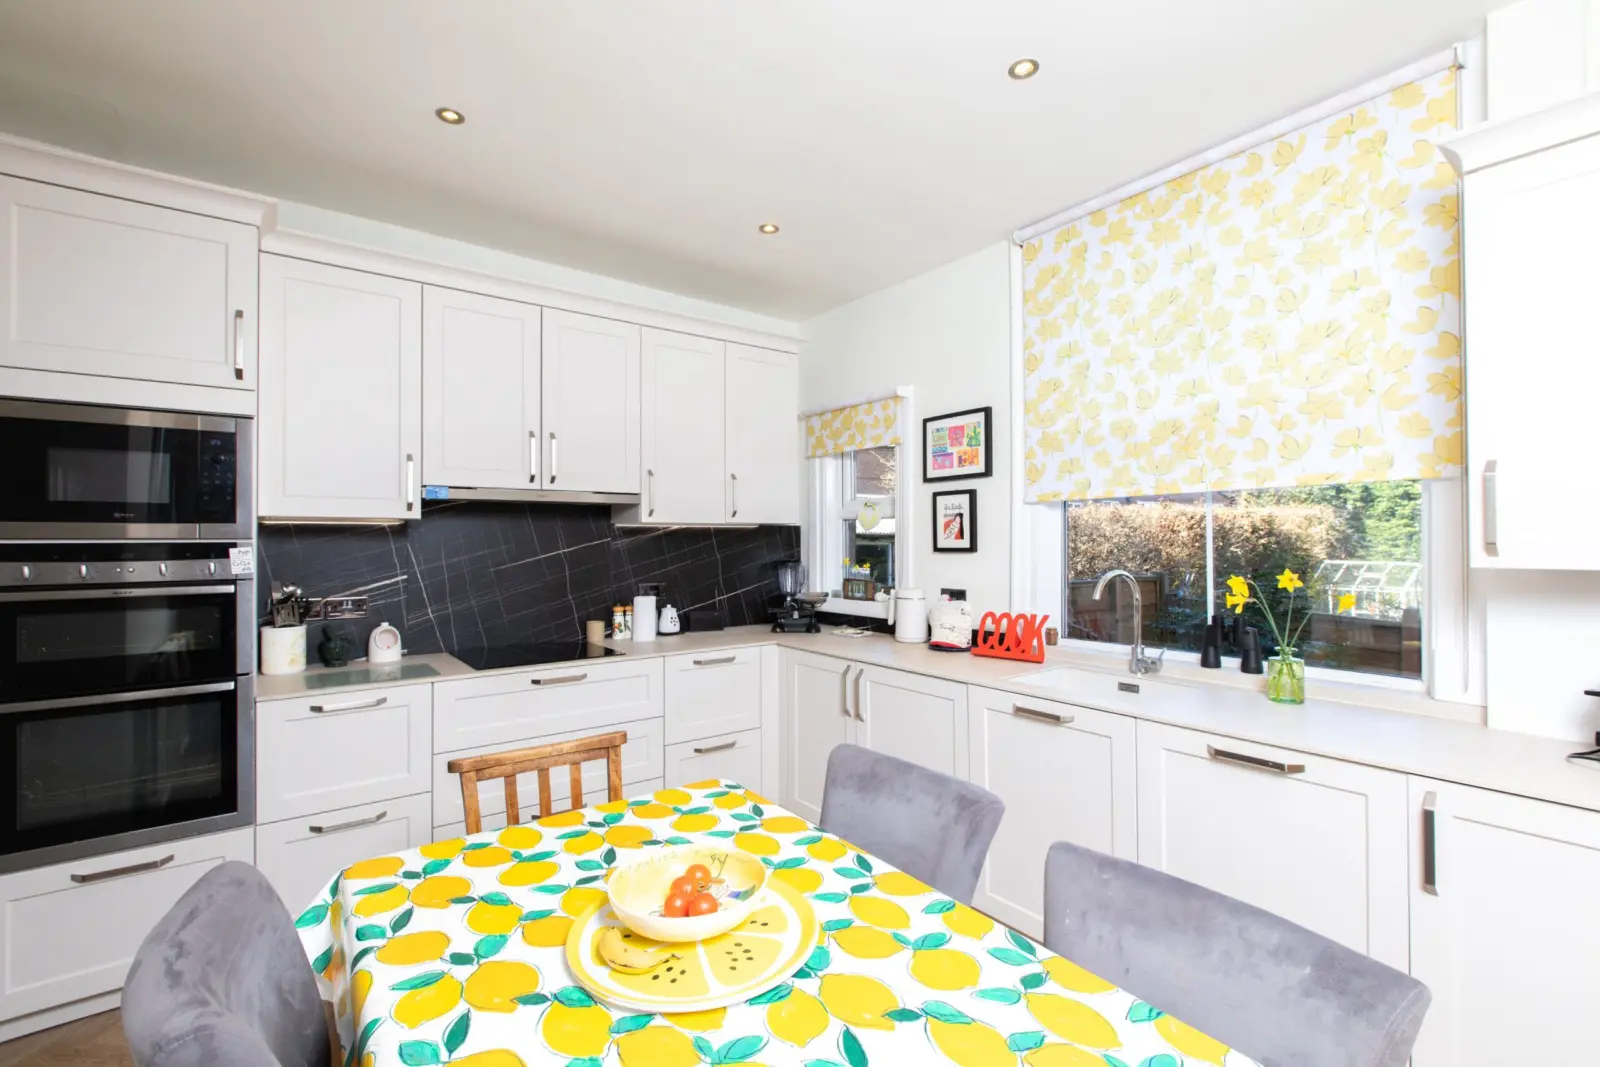
Levenshulme, Manchester
Light shaker kitchen-diner in Levenshulme
Traditional white shaker cabinetry balanced by modern appliances in a light, welcoming kitchen-diner.
See the project: Light shaker kitchen-diner in Levenshulme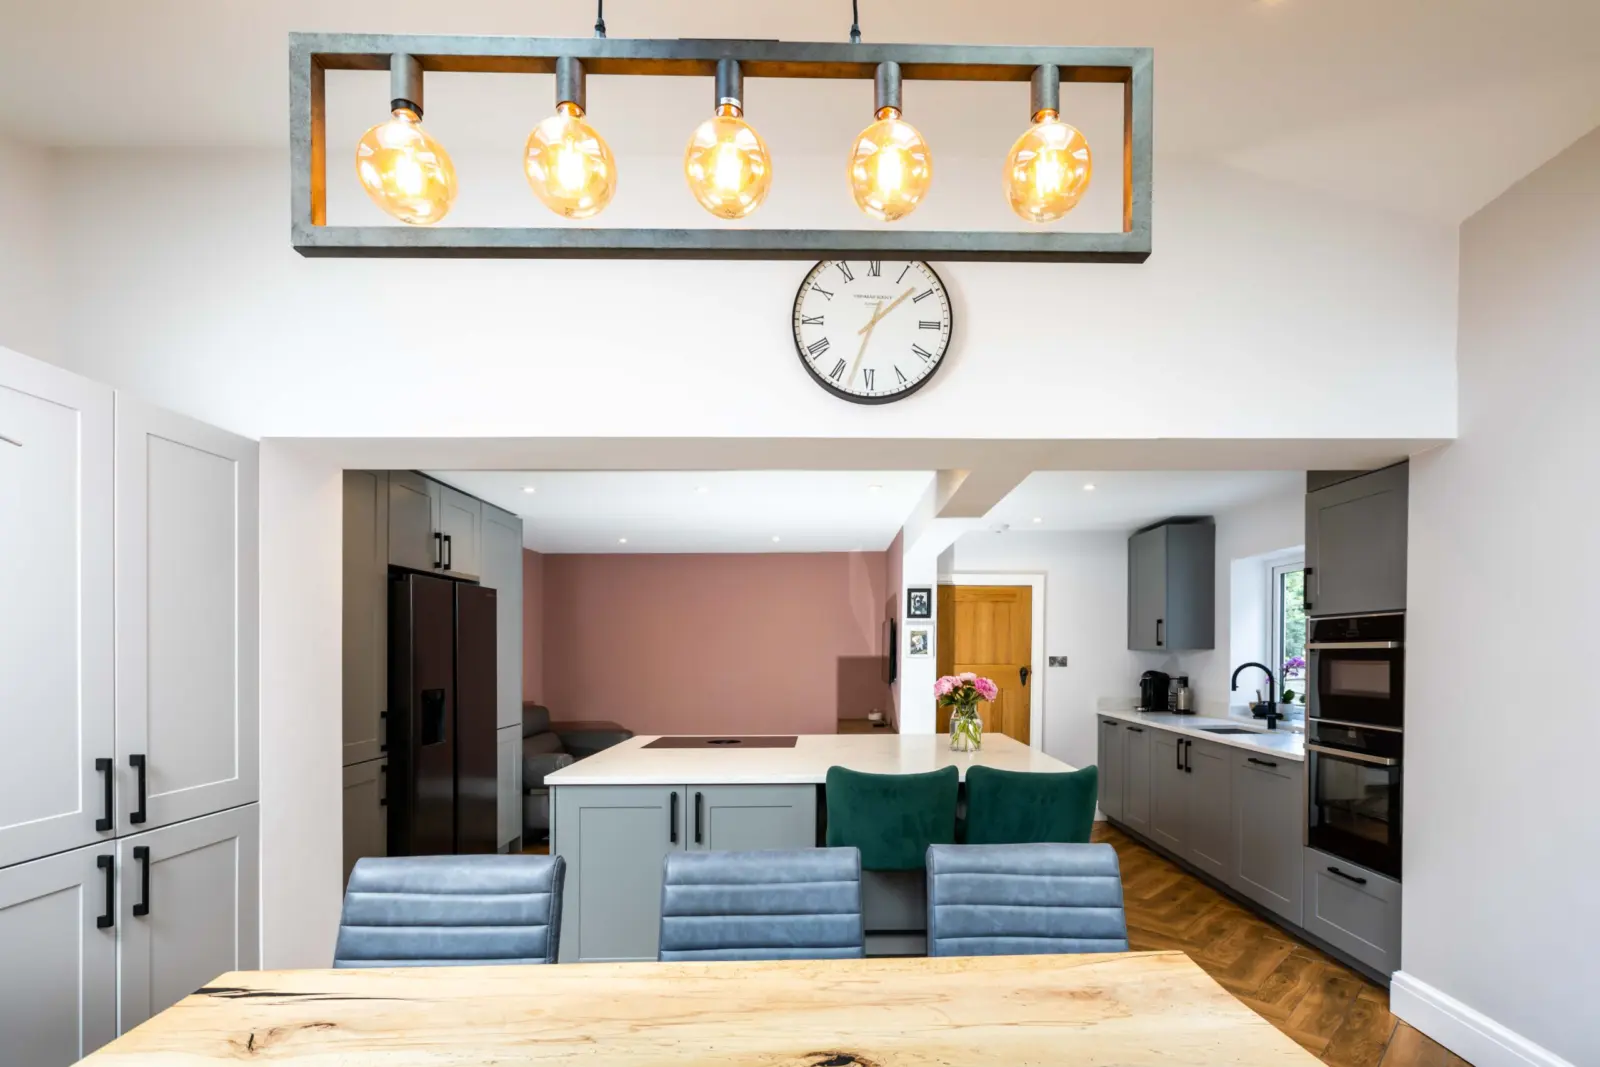
Altrincham
Keller kitchen with a matching dining-room pantry in Altrincham
A Keller kitchen in a new extension, with a matching pantry in the dining room that was high on the family's wish list.
See the project: Keller kitchen with a matching dining-room pantry in Altrincham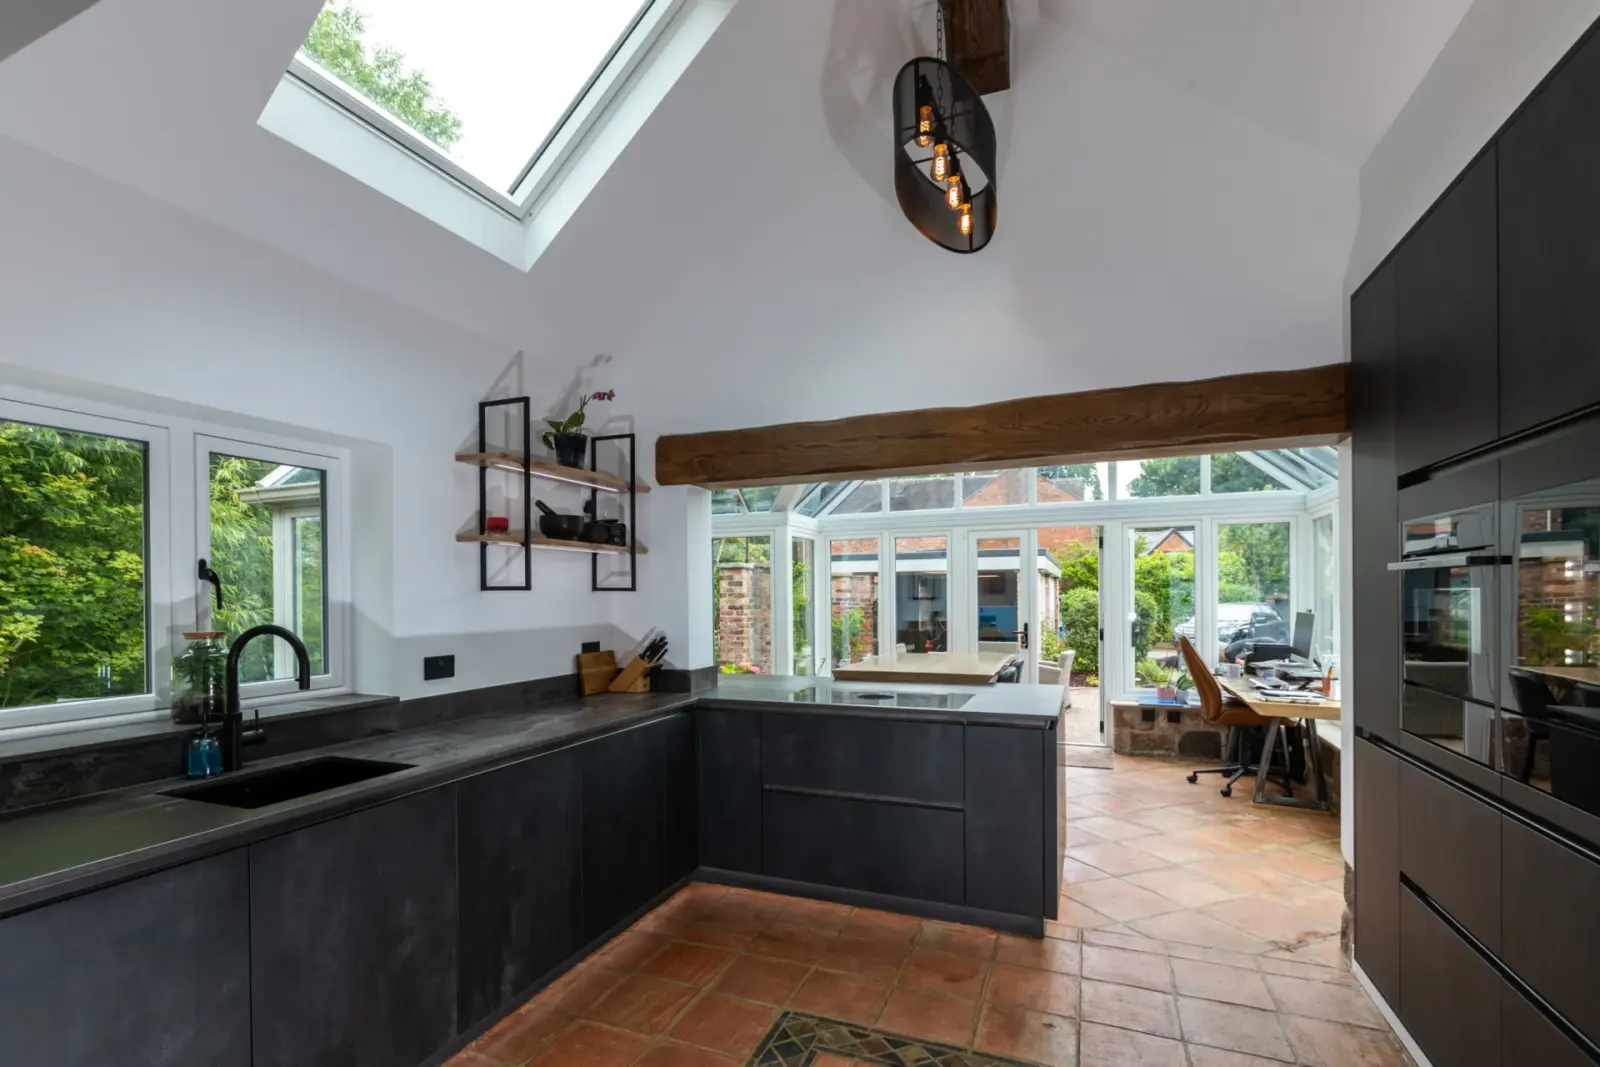
Bowdon
Dark Keller kitchen in a barn conversion in Bowdon
Dark matt handleless Keller units and an 80mm live-edge oak table give this barn conversion a rustic, industrial edge.
See the project: Dark Keller kitchen in a barn conversion in Bowdon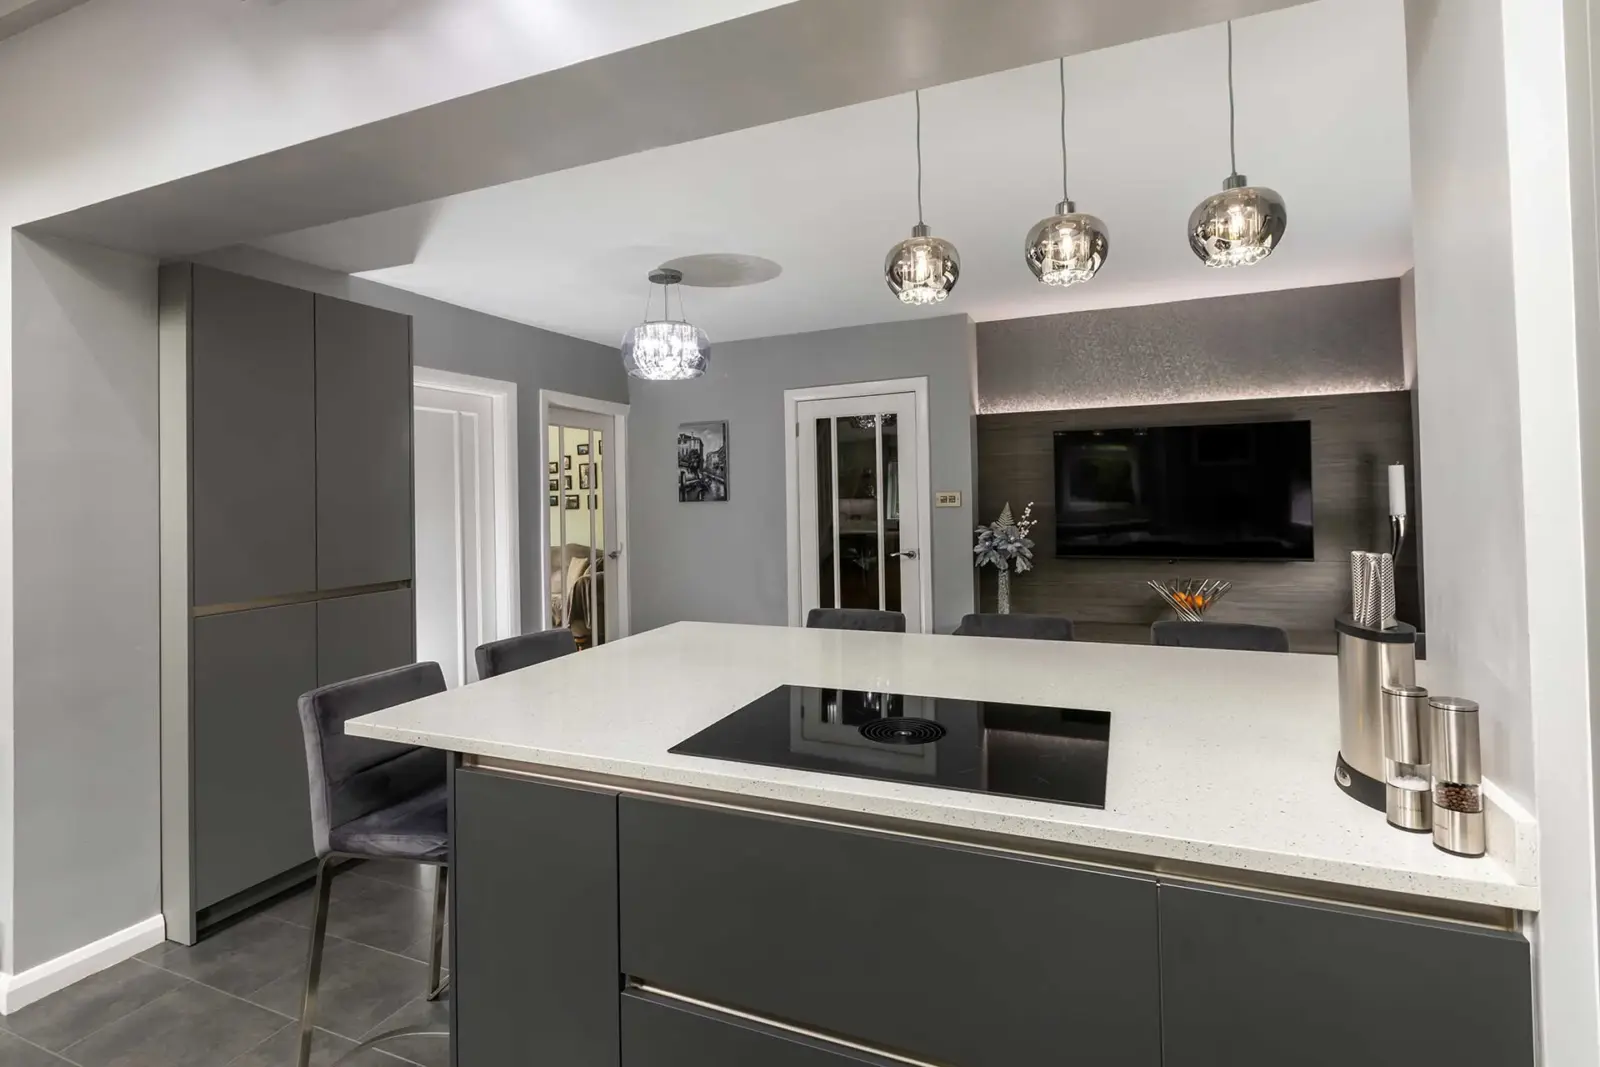
Cheshire
Matte grey handleless kitchen with a sink under the window
A matte grey handleless kitchen with a twin-bowl sink set under the window and the hob in the island.
See the project: Matte grey handleless kitchen with a sink under the window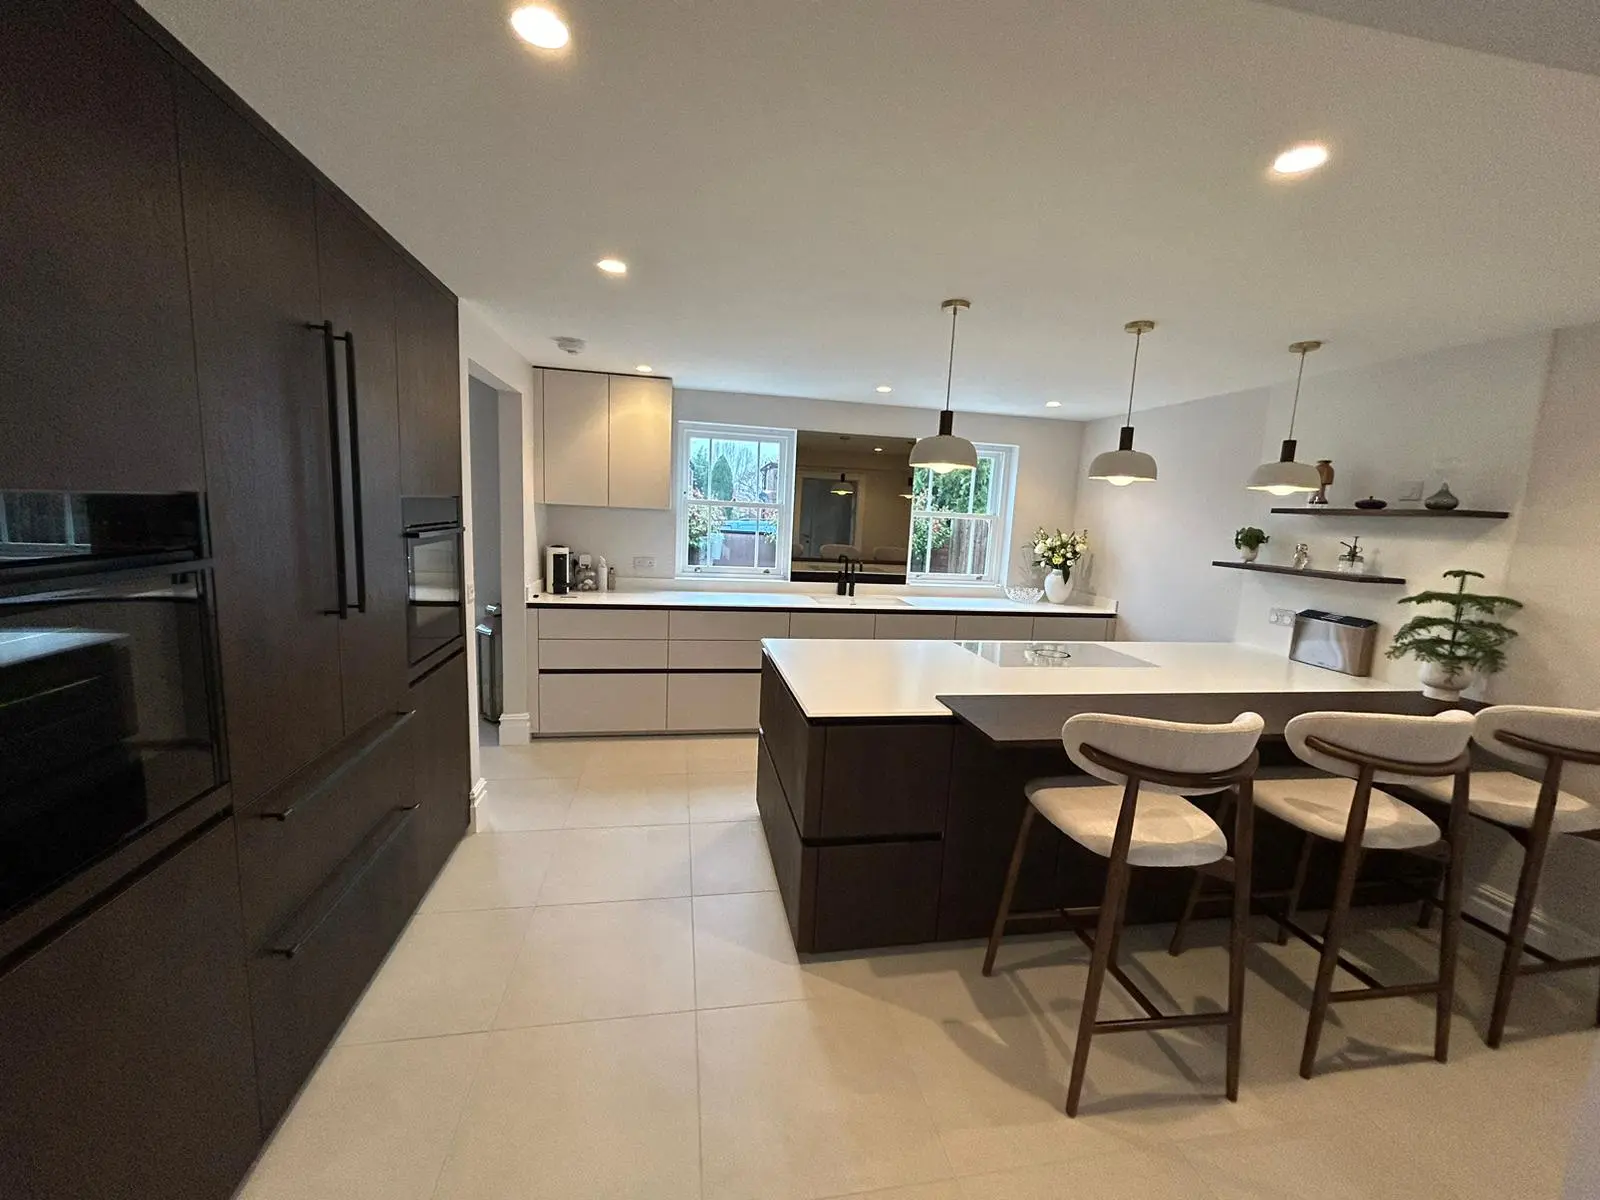
Altrincham
Schüller kitchen in dark wood and soft beige in Altrincham
A Schüller kitchen planned around family roasting and baking, with a white hob because the client wanted to avoid a dark induction hob.
See the project: Schüller kitchen in dark wood and soft beige in Altrincham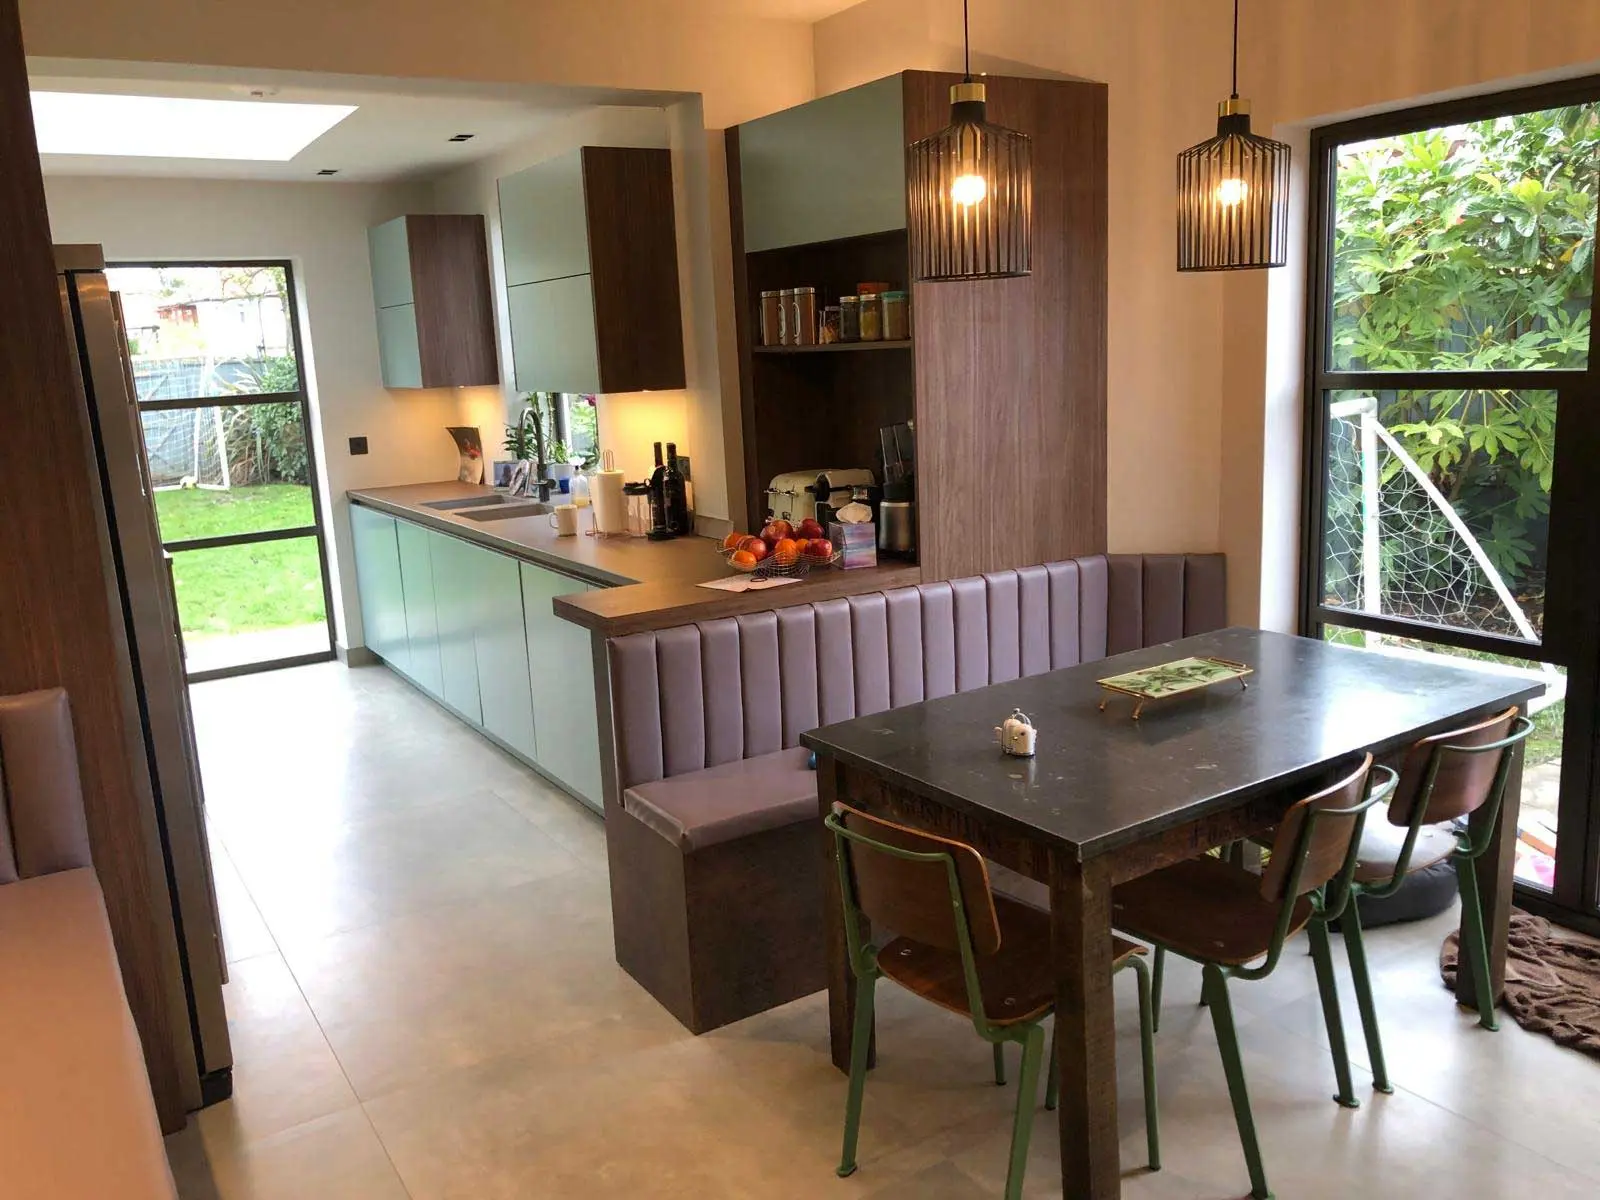
North London
Sage green Keller kitchen for a North London client
This client compared designs from more than ten kitchen companies, then travelled from North London to Timperley to work with us.
See the project: Sage green Keller kitchen for a North London client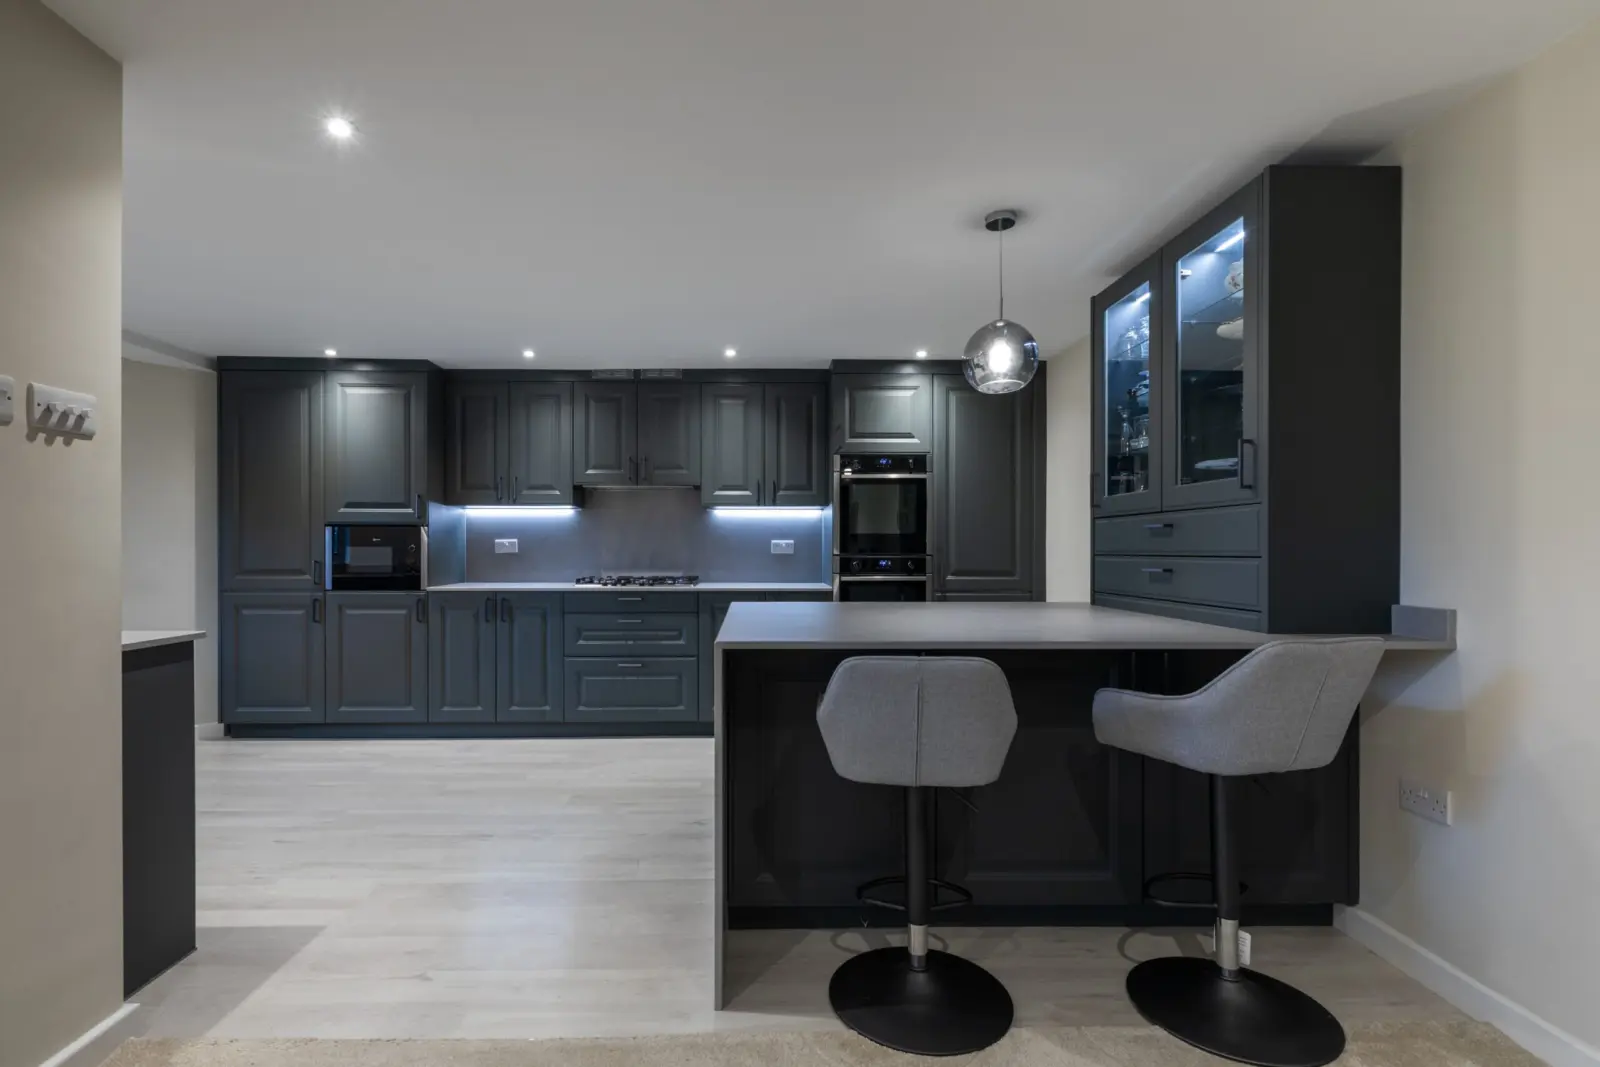
Prestwich
Deep charcoal kosher kitchen in Prestwich
A kosher kitchen designed with a Rabbi's guidance, with separate sinks and dishwashers for milk and meat and a custom Keller door colour.
See the project: Deep charcoal kosher kitchen in Prestwich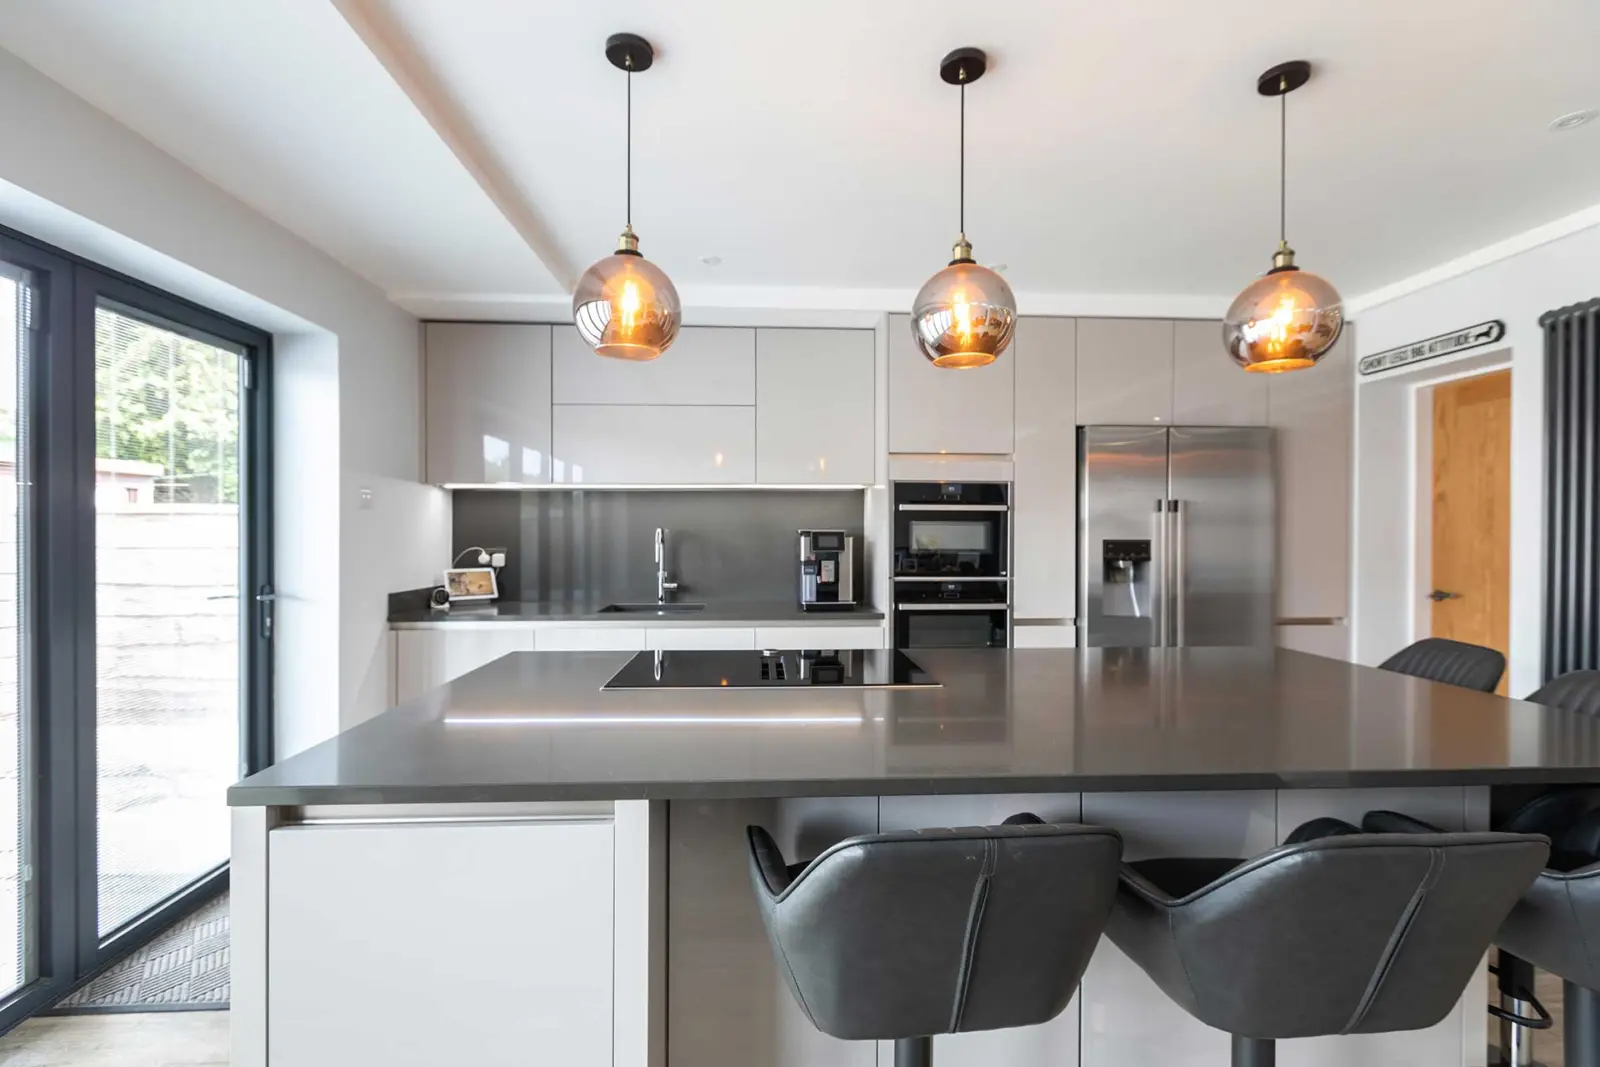
Timperley
Keller kitchen with a floating island in Timperley
The island seems to float on a ring of LED light, and the utility room includes a sleeping spot for the pet.
See the project: Keller kitchen with a floating island in Timperley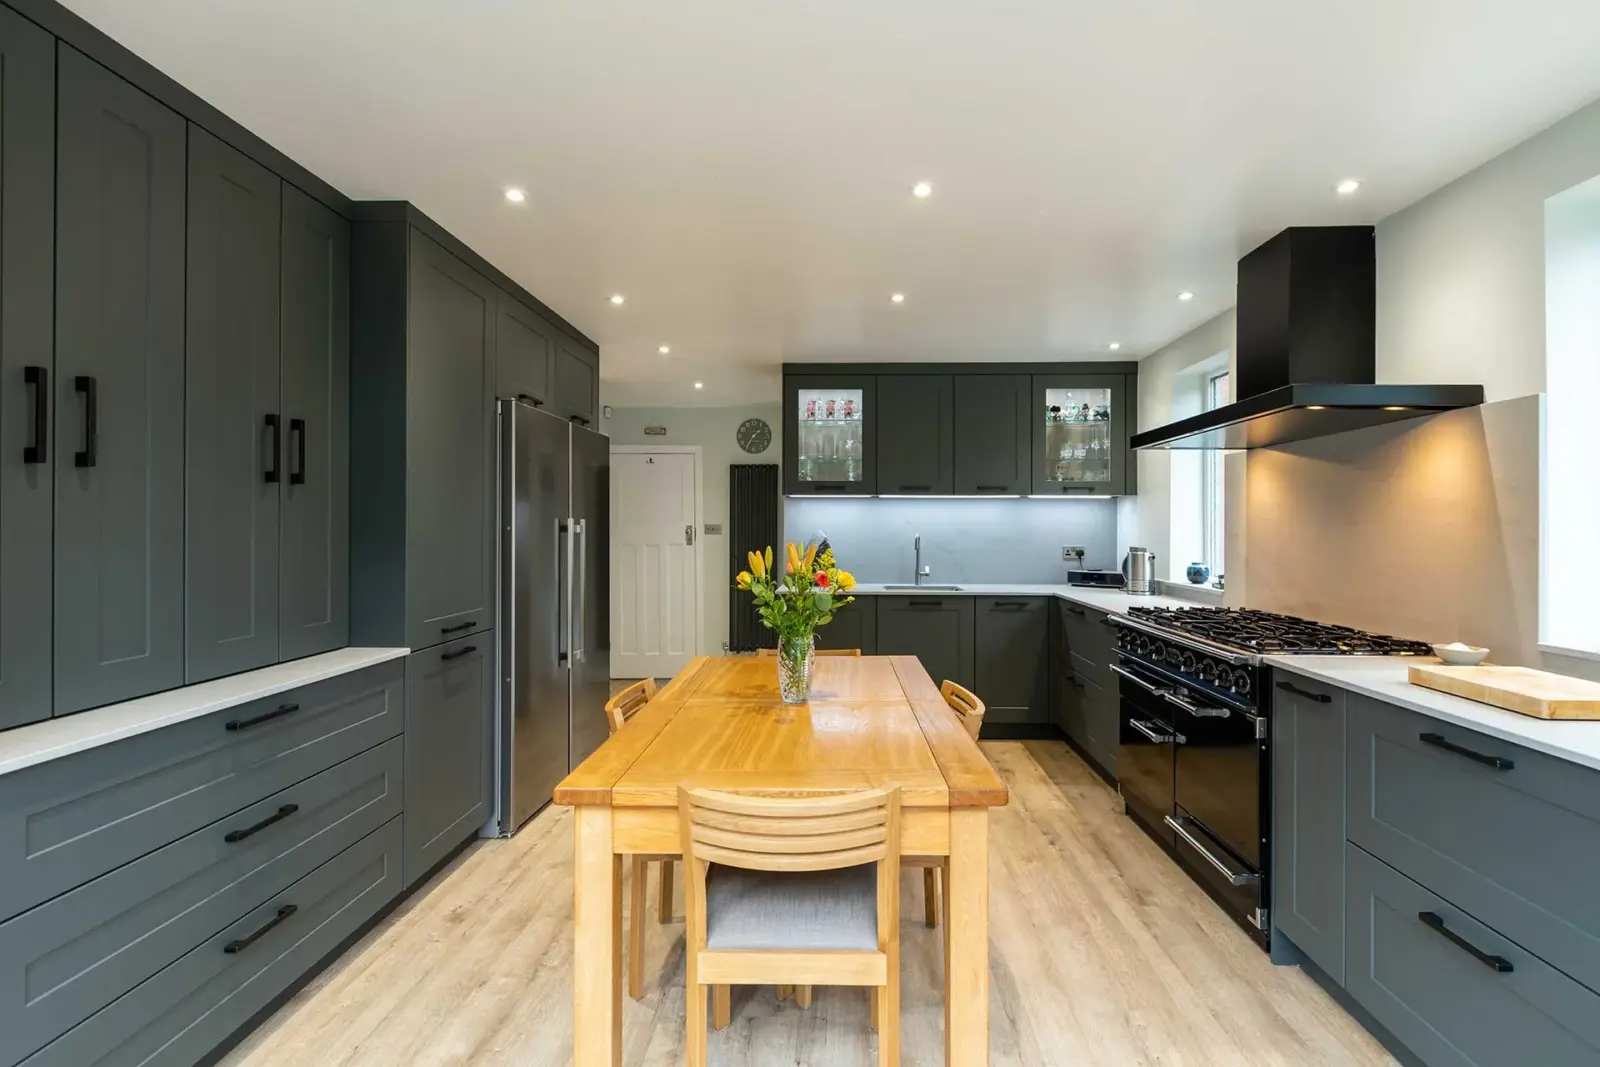
Cheshire
Charcoal Keller kitchen for a returning client
This client bought a kitchen from us 20 years ago and still loved the range cooker, so the new kitchen kept it.
See the project: Charcoal Keller kitchen for a returning client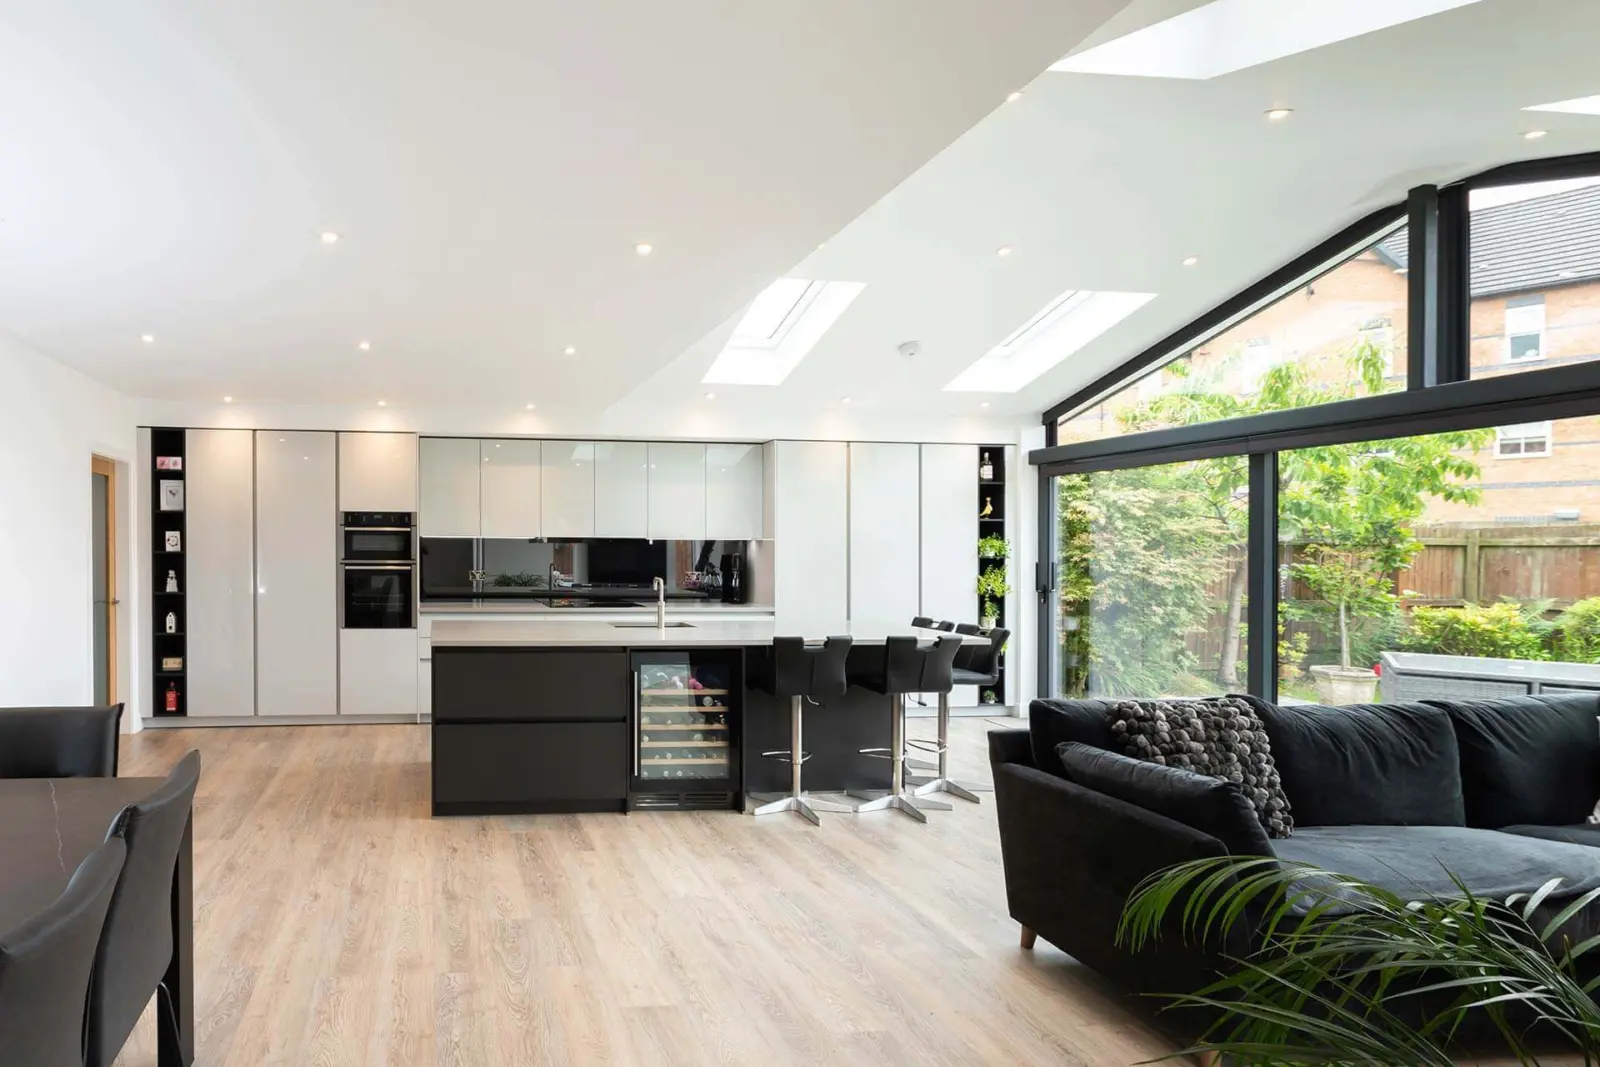
Altrincham
Monochrome handleless kitchen in Altrincham
Glossy white units and a dark island, designed to feel open and connected to nature.
See the project: Monochrome handleless kitchen in Altrincham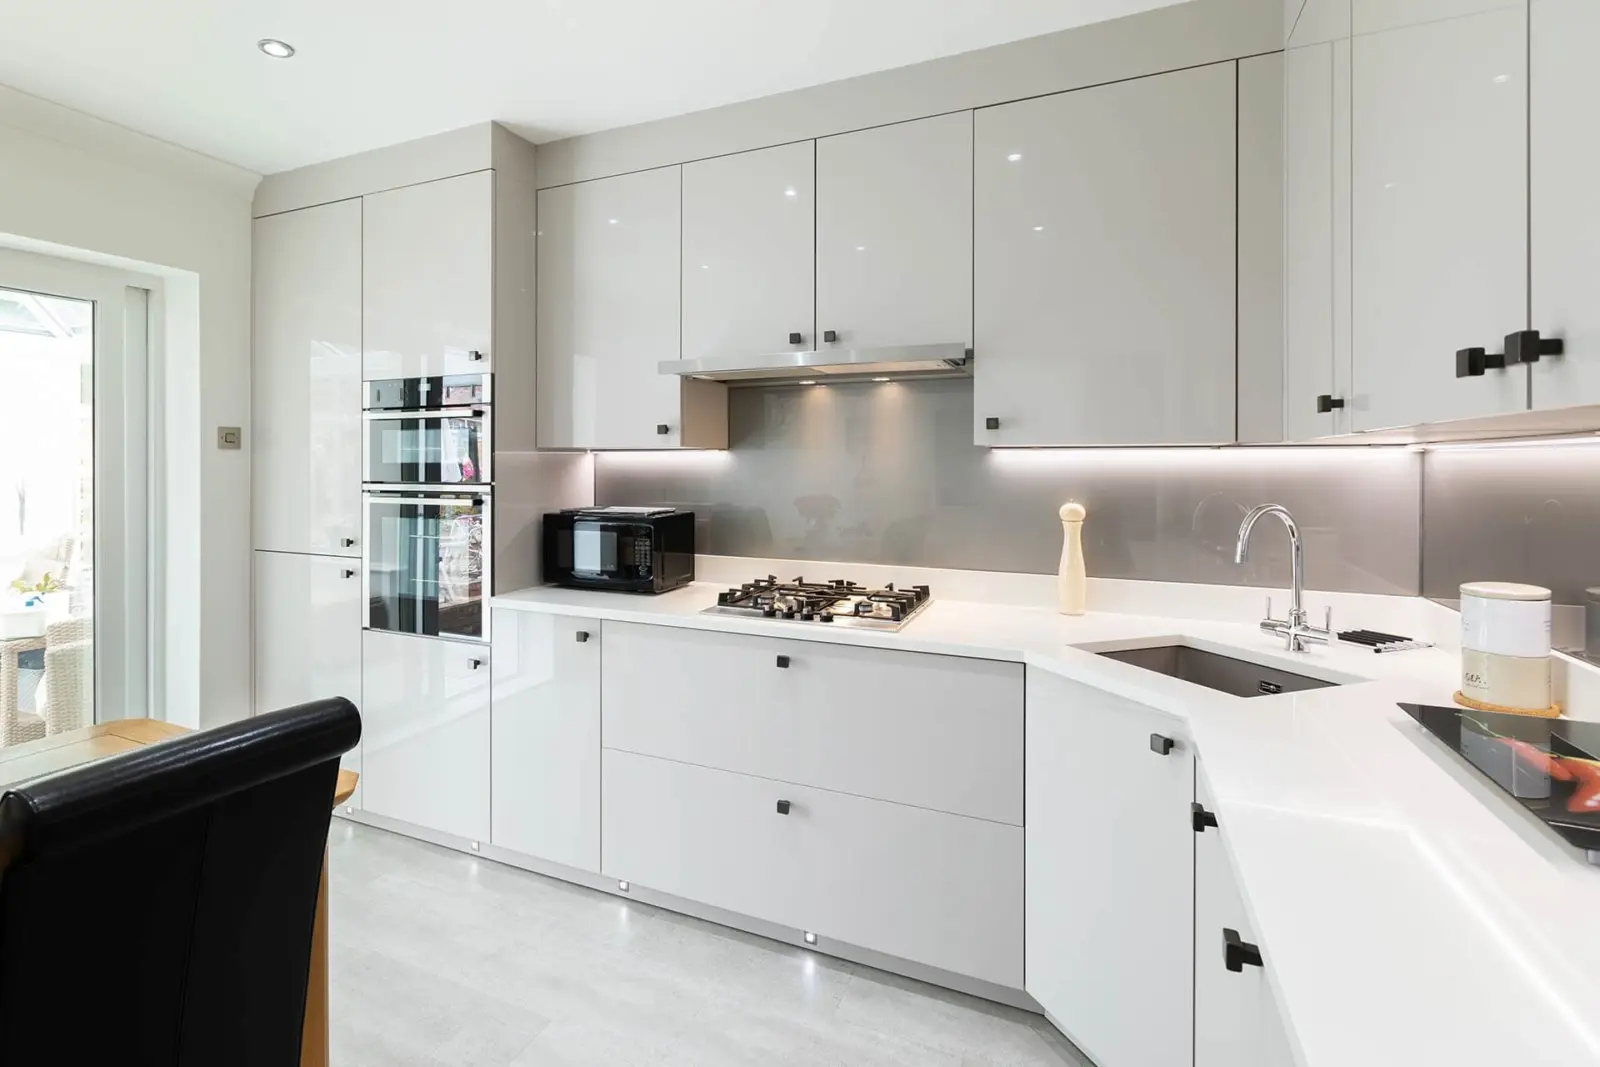
Cheshire
Small high-gloss kitchen planned for better flow
A small kitchen where light-reflecting high-gloss acrylic and a corner sink make the most of limited space.
See the project: Small high-gloss kitchen planned for better flow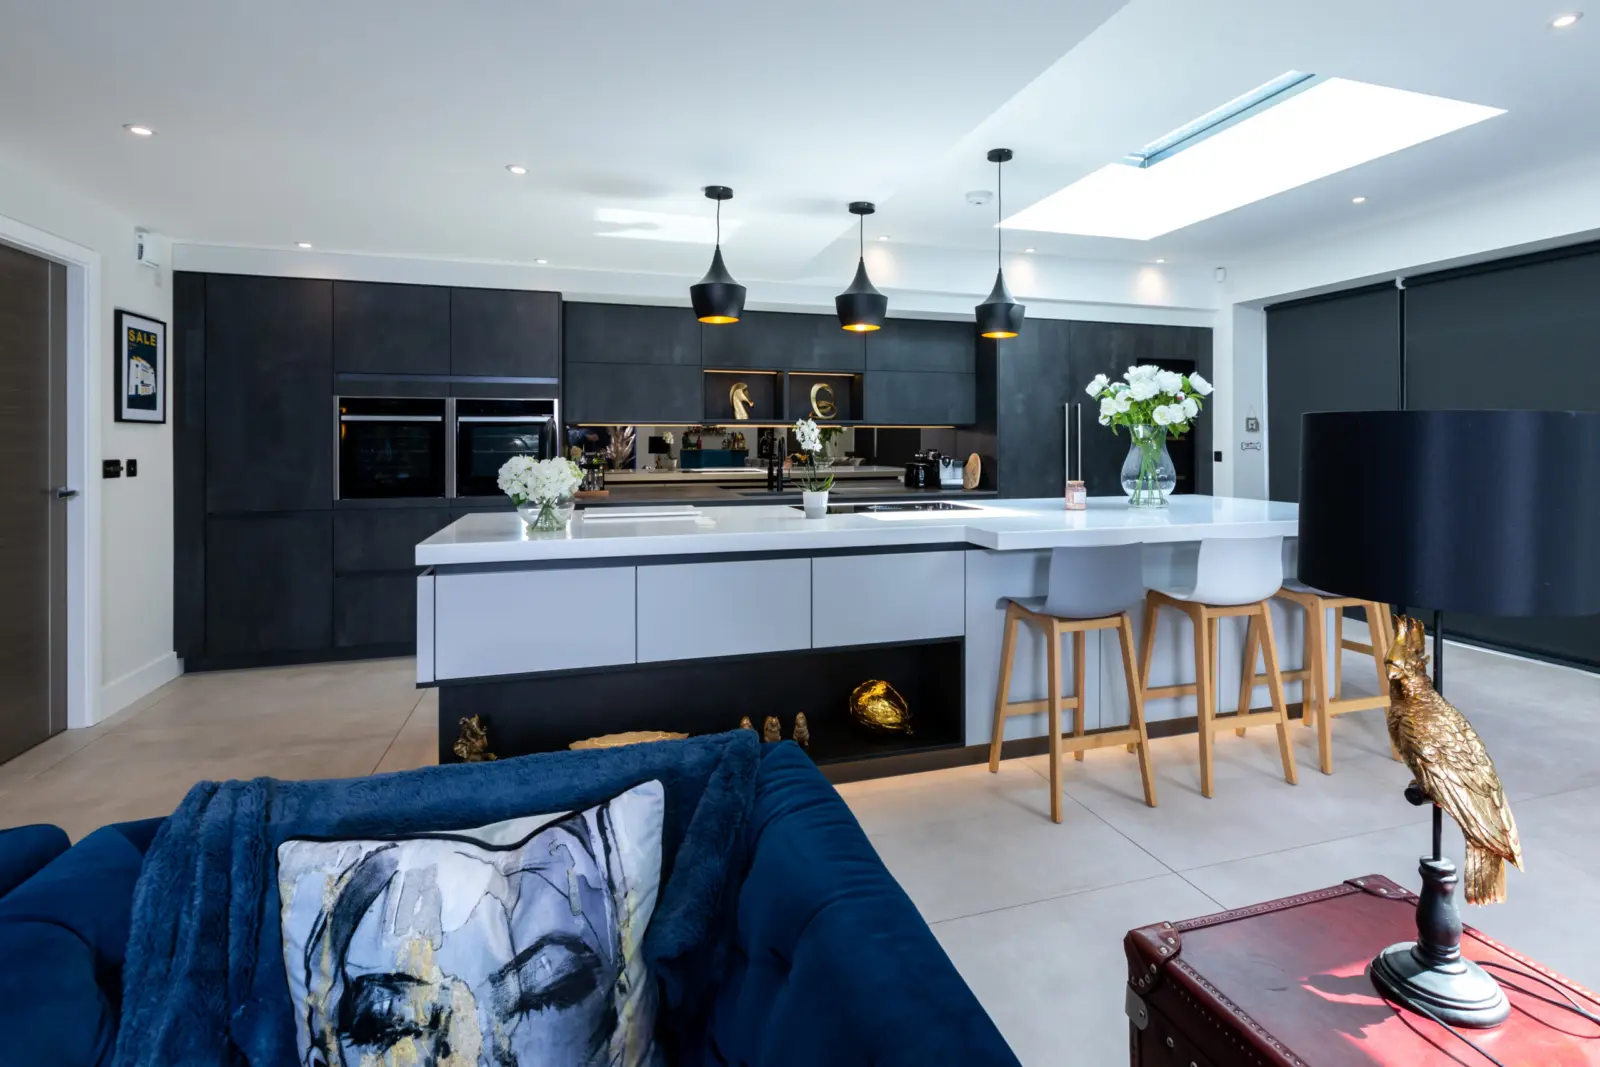
Prestwich
Black and pearl grey Keller kitchen in a Prestwich extension
Repeat clients who moved house wanted a kitchen like their last Suga one, designed from the architect's plans for their new extension.
See the project: Black and pearl grey Keller kitchen in a Prestwich extension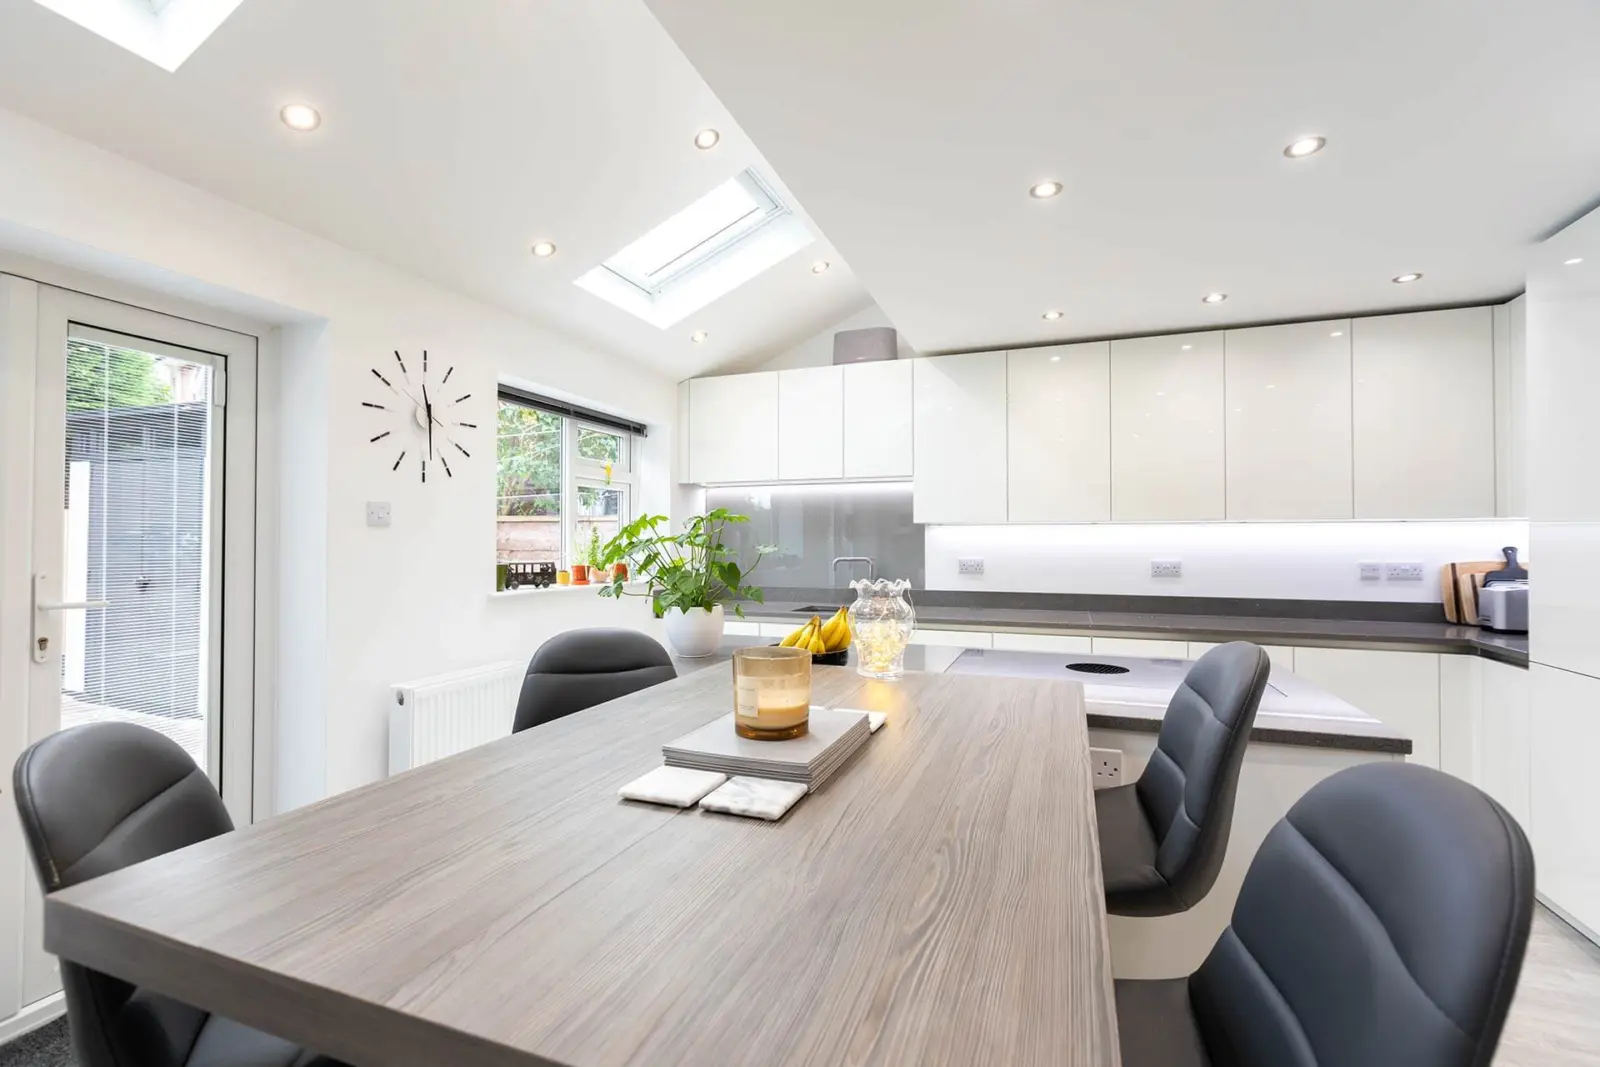
Sale
High-gloss white Keller kitchen in a new extension
Designed for a couple extending their home, to make the most of the light and space in the new extension.
See the project: High-gloss white Keller kitchen in a new extension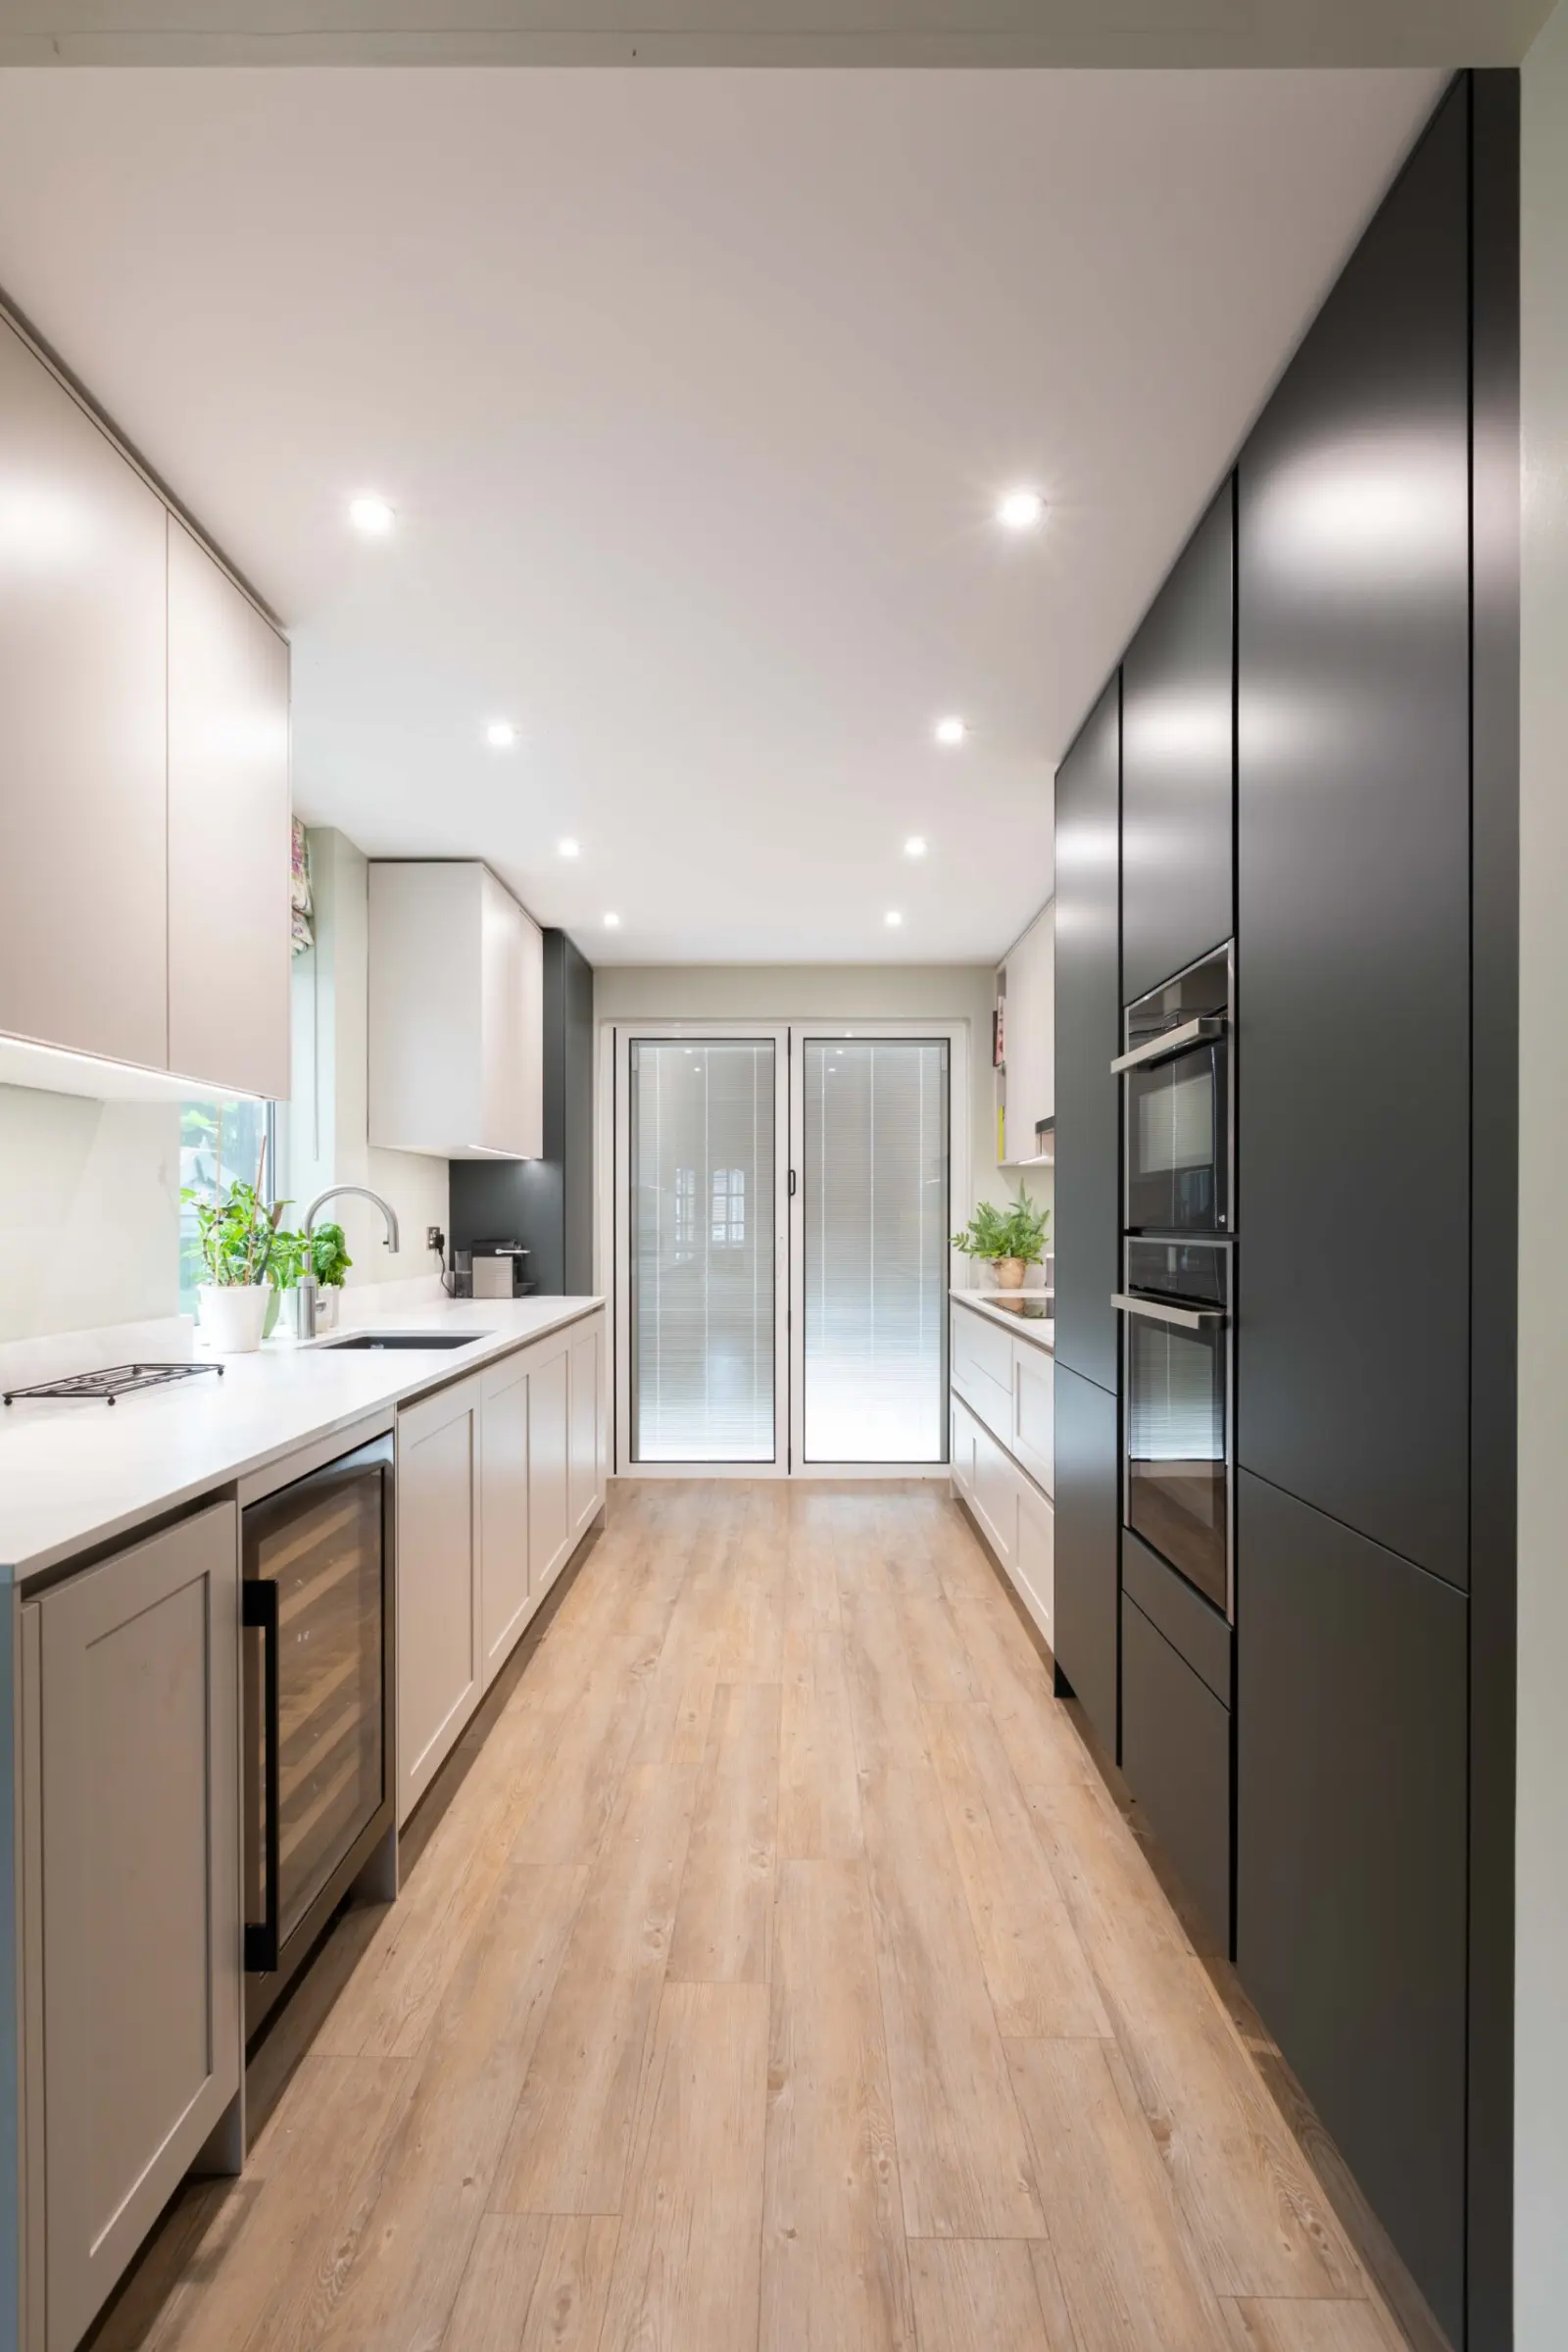
Ashton on Mersey
Olive green and pearl grey double galley kitchen
Olive green units run to the ceiling along one side of this double galley, with pearl grey handleless shaker doors.
See the project: Olive green and pearl grey double galley kitchen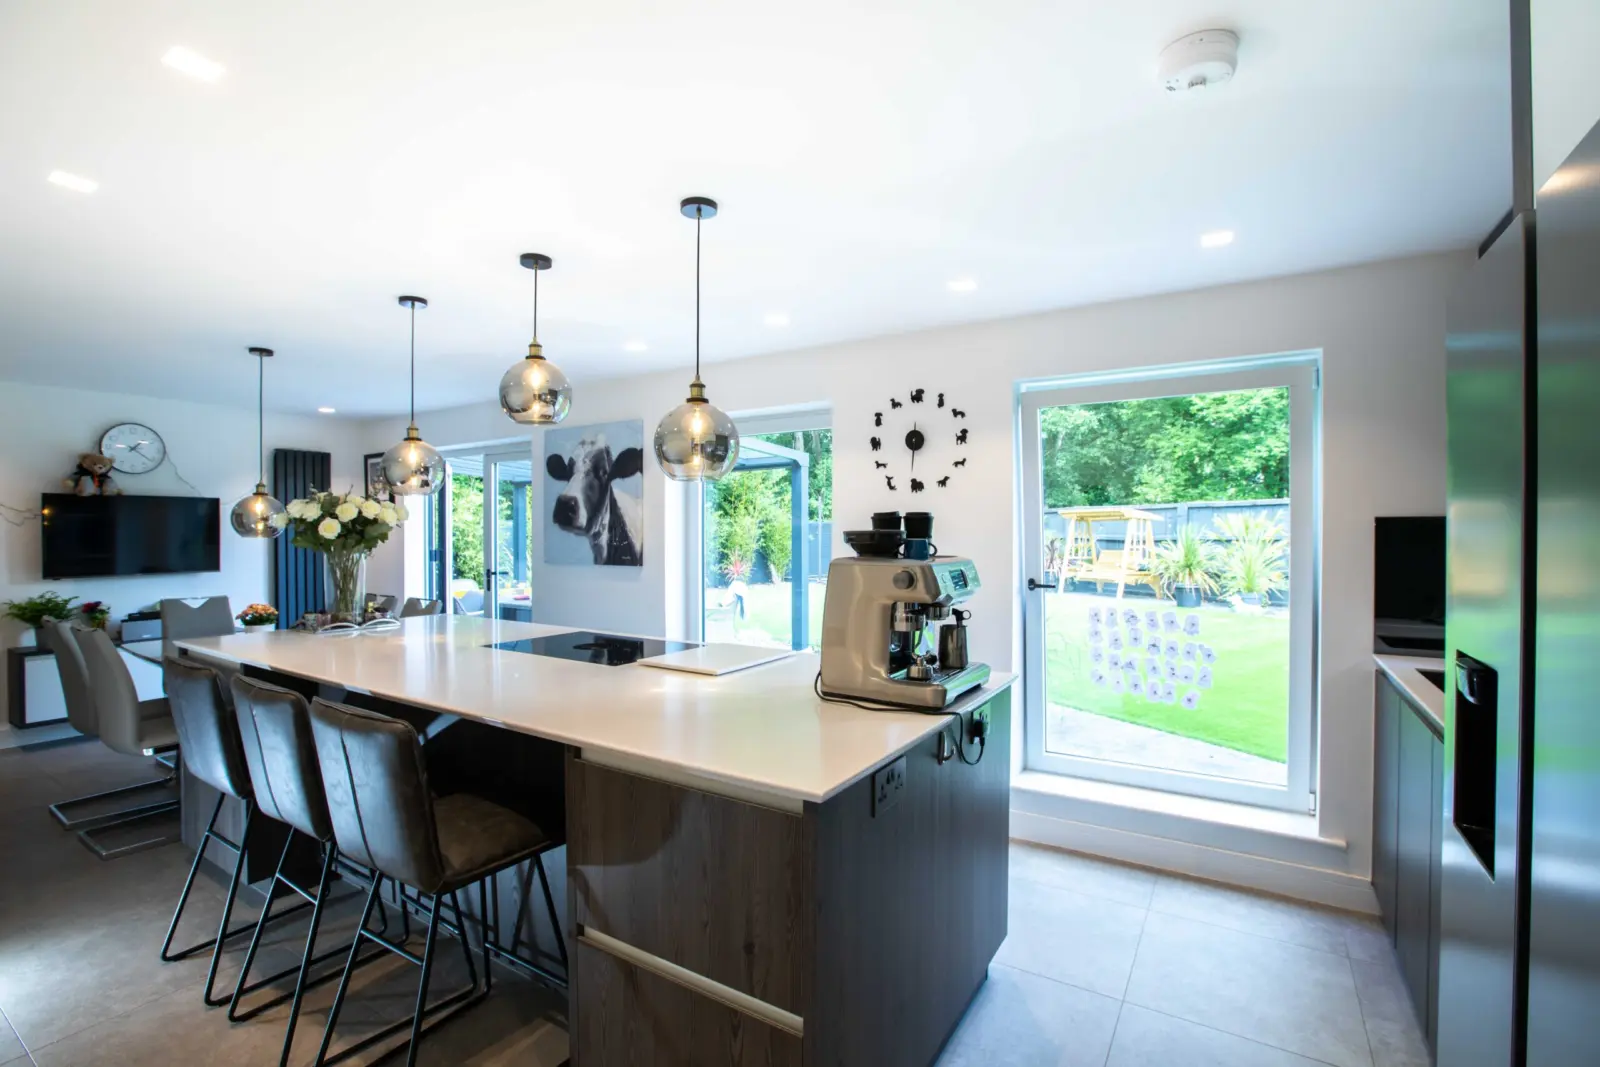
Cheshire
Fenix and graphite handleless kitchen with a BORA Pure X hob
Rational Tio cabinetry in self-healing Fenix nano and graphite, paired with a BORA Pure X hob.
See the project: Fenix and graphite handleless kitchen with a BORA Pure X hob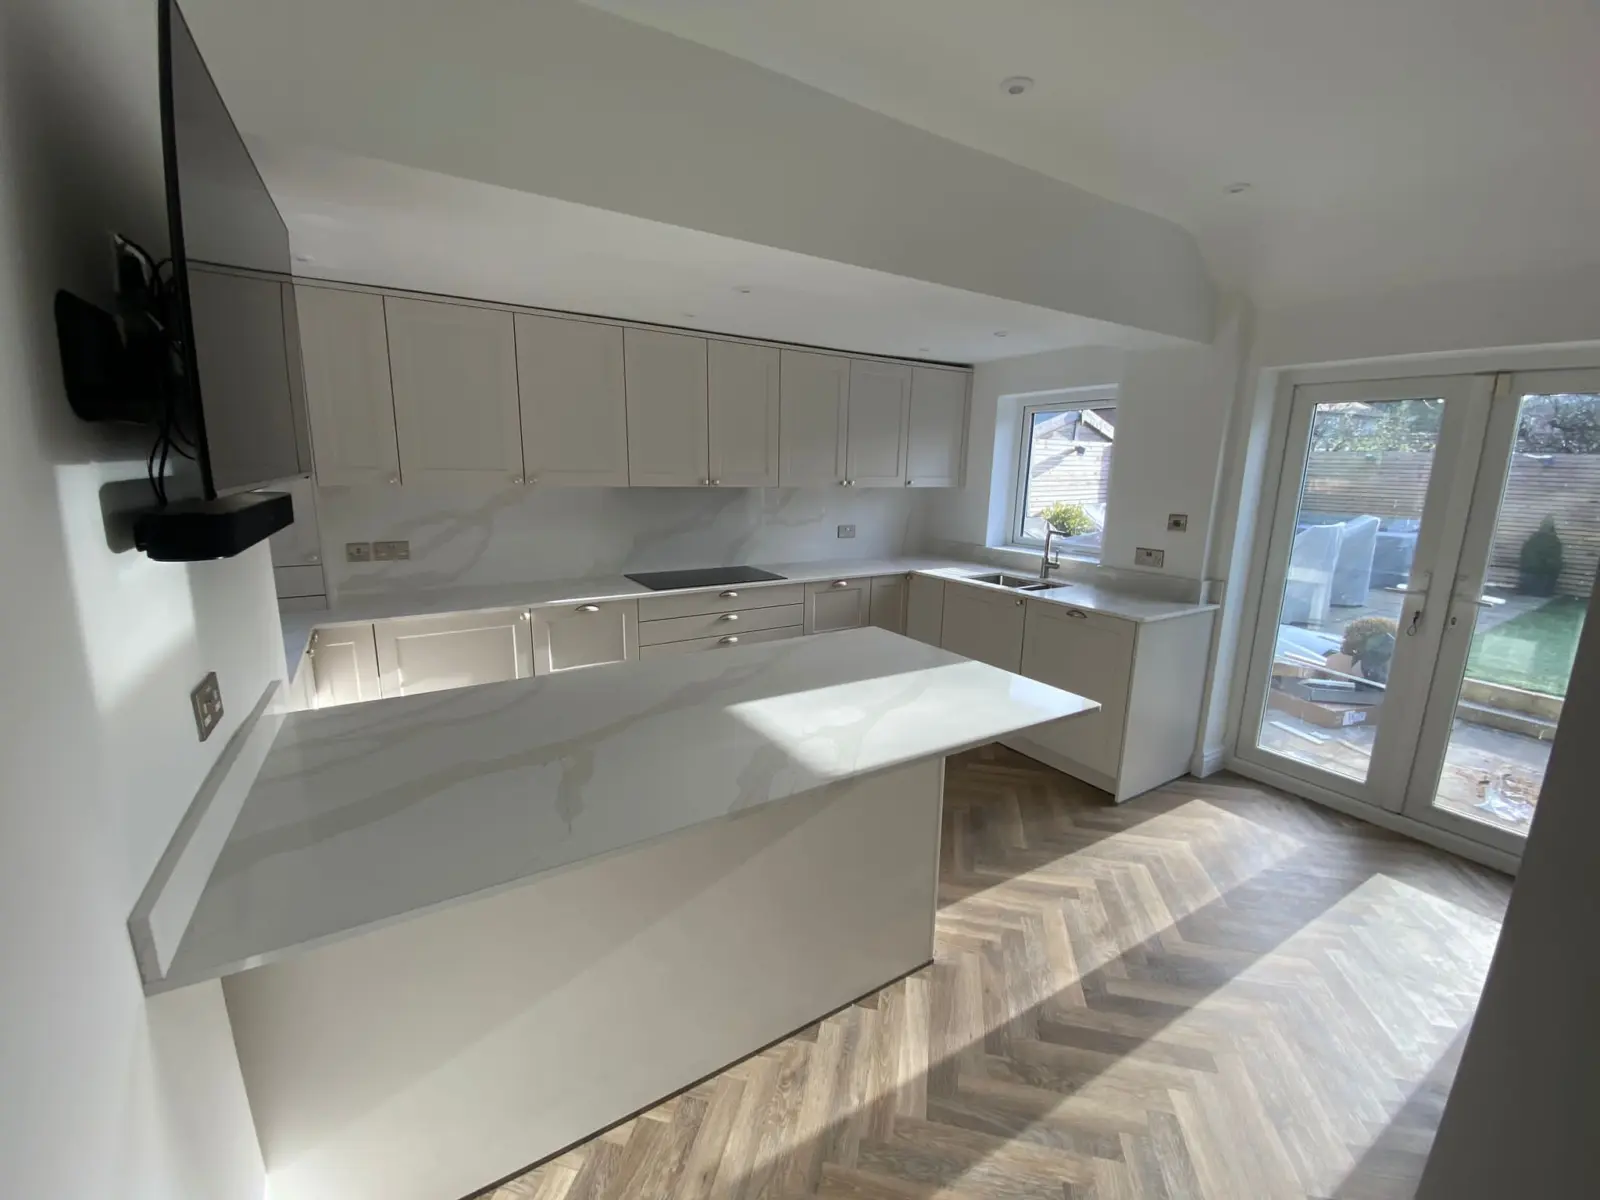
Prestwich
Seashell shaker kitchen by Schüller in Prestwich
Schüller shaker doors in a warm Seashell white, with a Wilde and Sons herringbone floor.
See the project: Seashell shaker kitchen by Schüller in PrestwichNo kitchens match those filters yet. Try another style or brand.
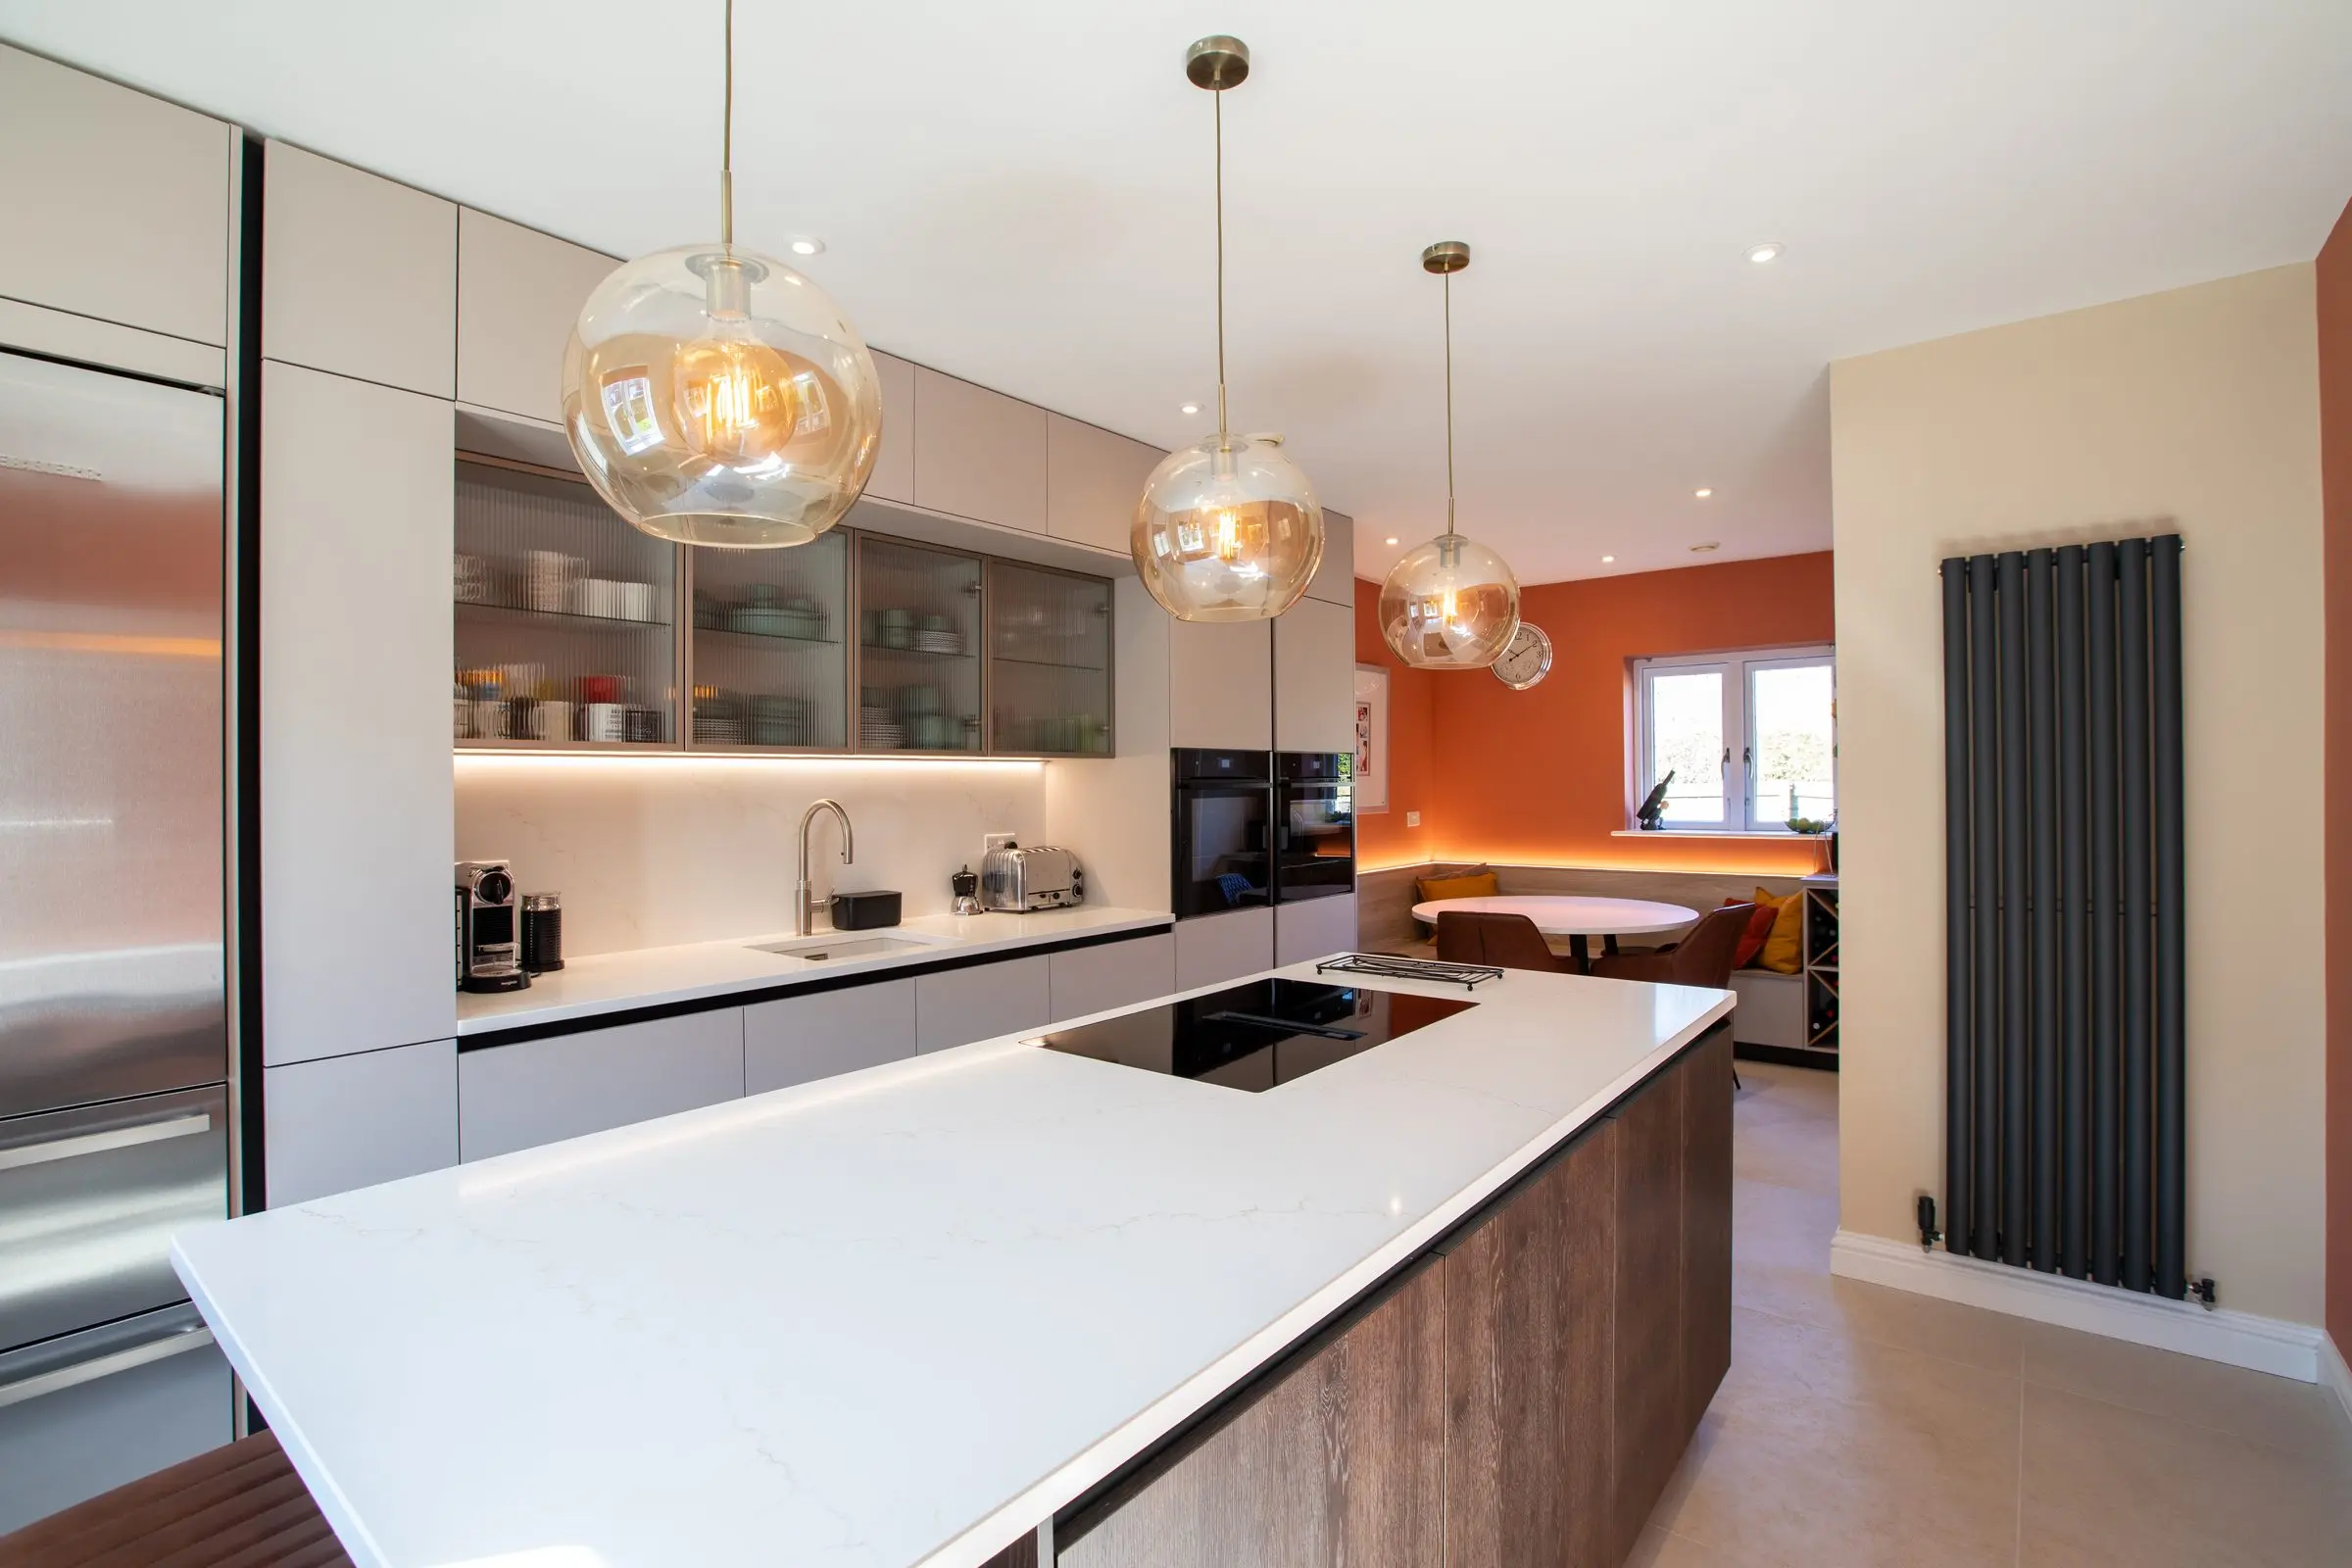
The story behind each kitchen
Each project tells you what the owners asked for and how we answered it, with the brand, finishes, worktop and appliances listed. One client in Broadheath came in for new doors and worktops, saw the Schüller displays and chose a full redesign. Another had bought a kitchen from us 20 years earlier and still loved the range cooker, so the new design kept it.
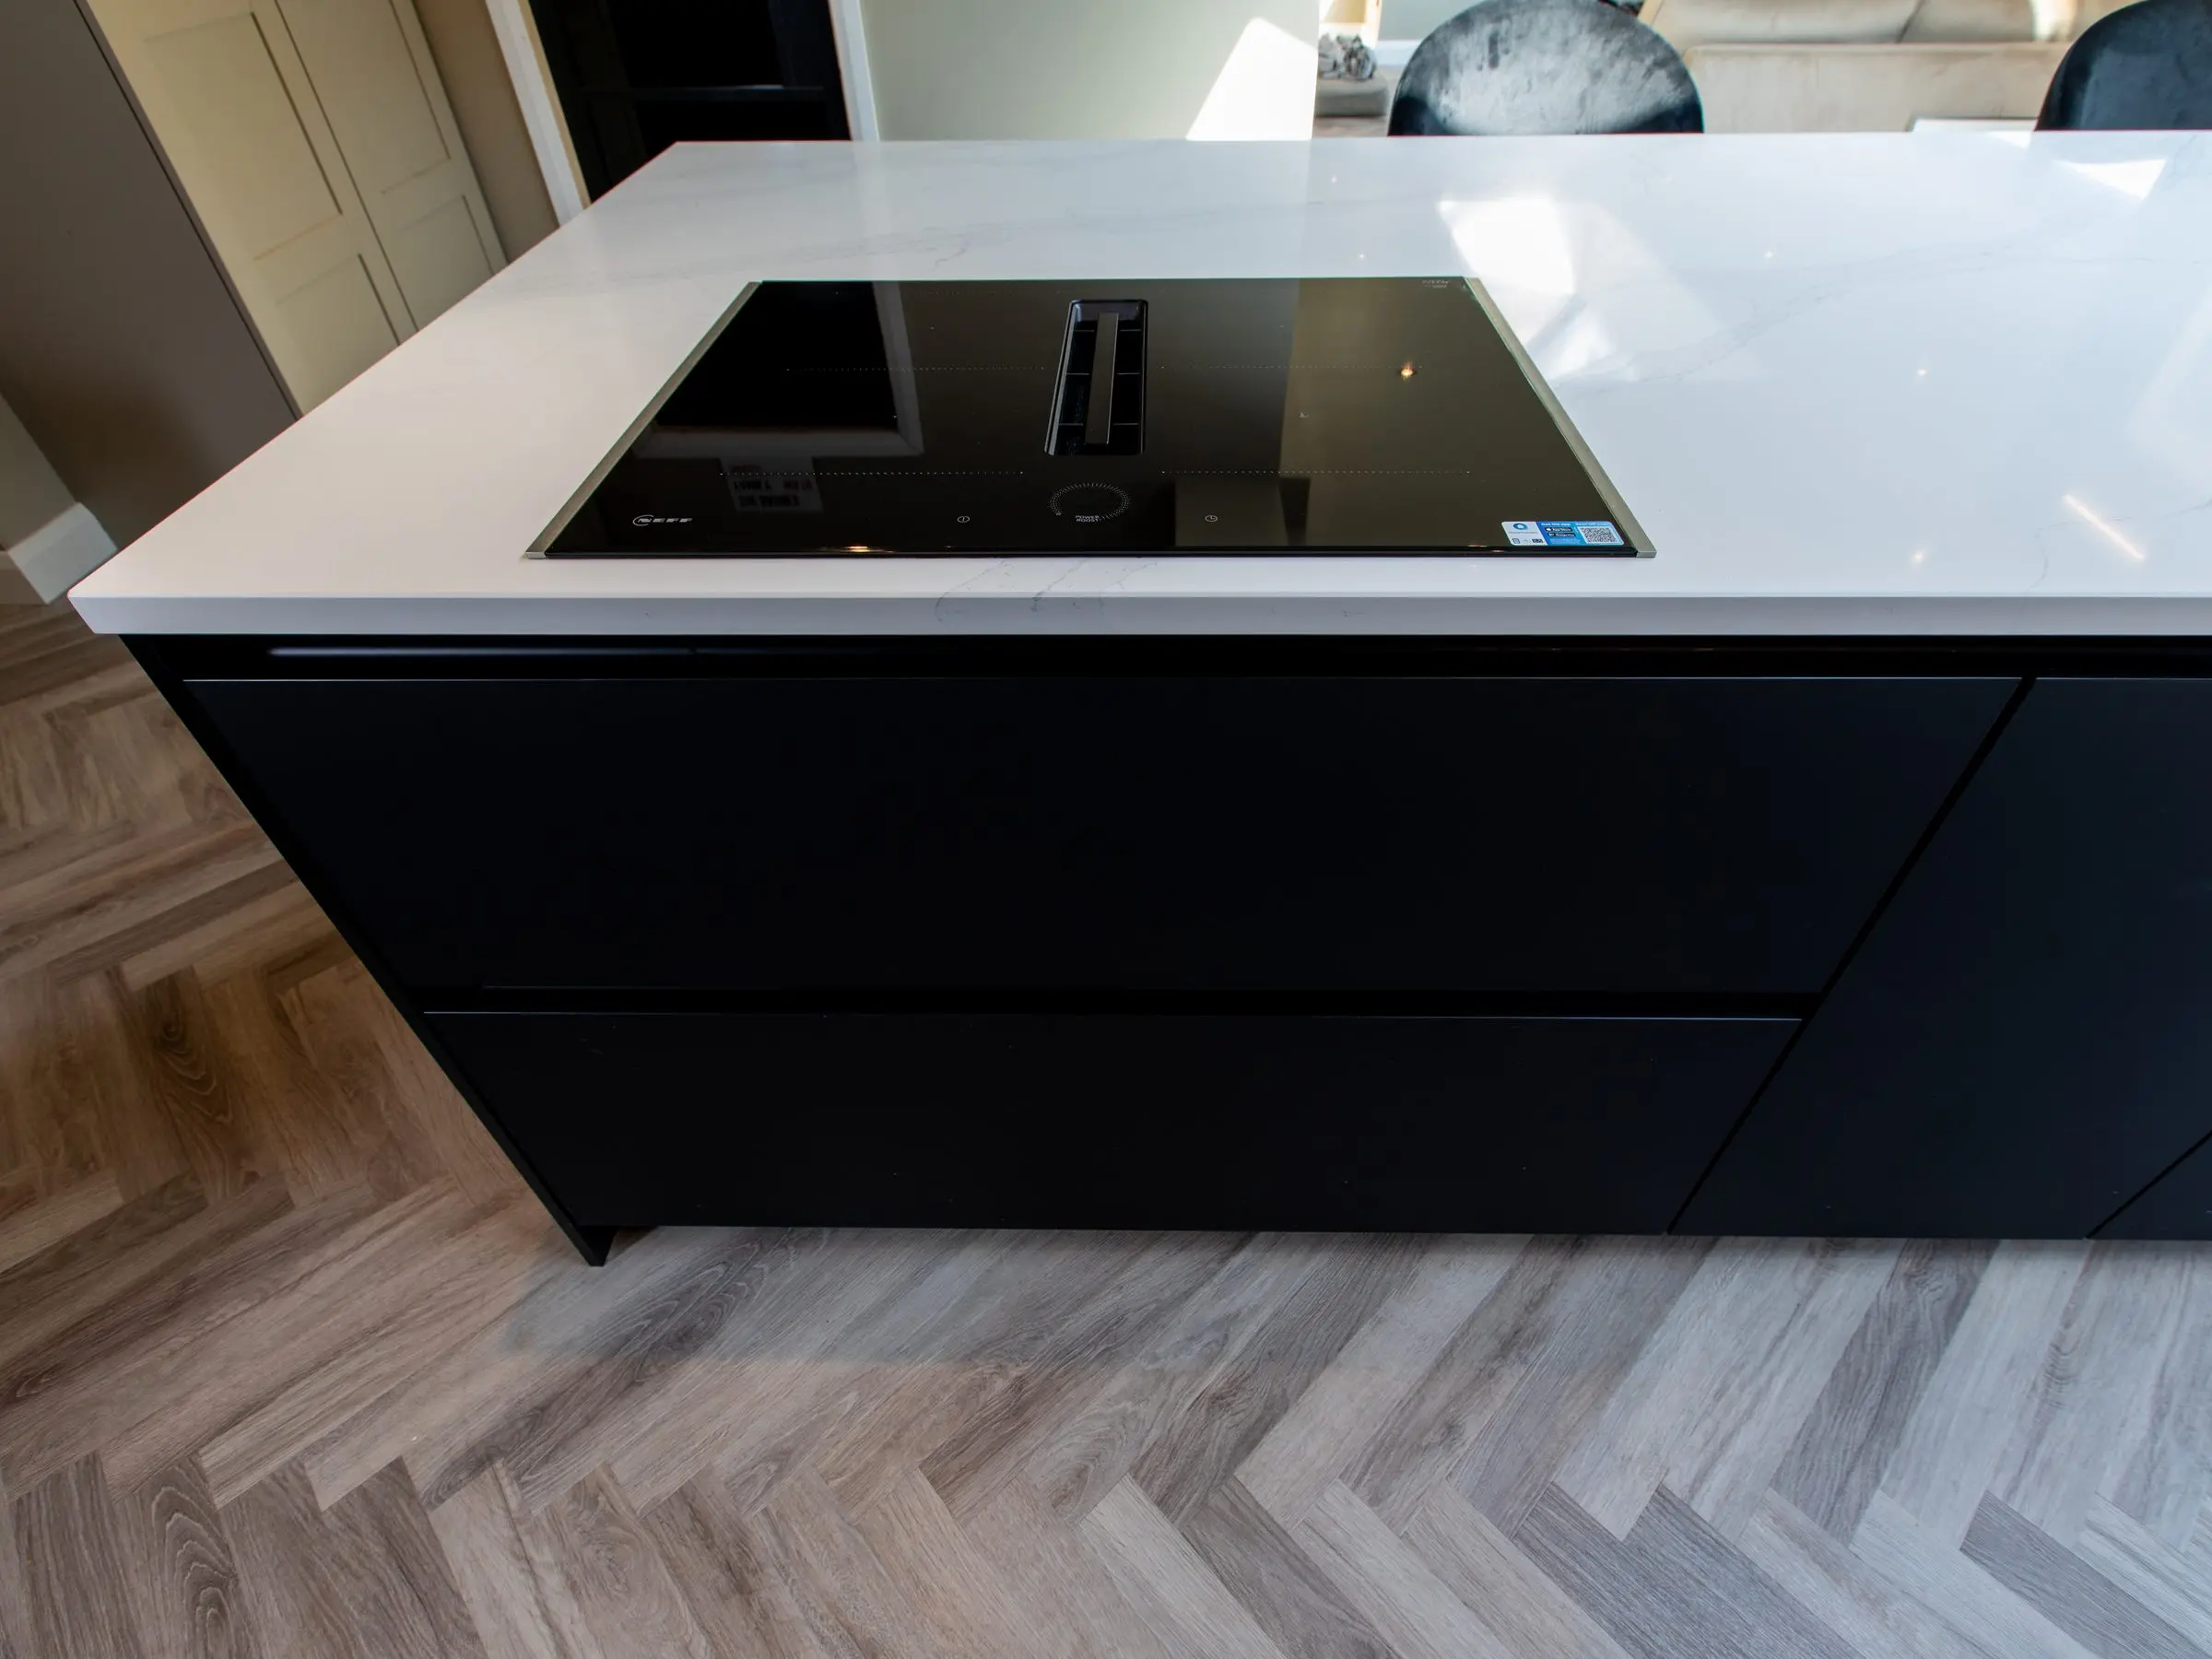
Seen one you love? Here's what it costs
Seeing a kitchen you like naturally leads to the next question. Our pricing guide shows what real Suga projects have cost at three levels of specification, broken down into cabinetry, appliances and worktops. It's the quickest way to set a realistic budget for a kitchen like the ones you've saved, before you speak to anyone about your own room.
What the owners say
Photographs show the finished kitchen. Reviews tell you what it was like to get there.
“A comprehensive site survey from Danil, and Gary installed the kitchen with great care and expertise. We love our new kitchen.”
“Our priorities were a single entity to project manage it, and within six weeks. Lindsay nailed that for us, and Dan was always around for practical advice.”
“Lindsay took time to plan and design the kitchen with us, within our set budget. The end result was even better than we expected.”
“Every step felt organised, smooth and stress-free. Lindsay's design advice and attention to detail made all the difference.”
Questions about our kitchens
See all FAQsAre these all real Suga kitchens?
Yes. Every kitchen in our client kitchens section was designed by our team and installed by our fitters, and every photograph is of a real client's home. We don't use manufacturer brochure photos to show our own work.
What’s the difference between Schüller, next125 and Keller?
Schüller is a family-owned German brand with the widest choice of doors and finishes. next125 is its design-led sister brand, made in the same factory, using materials such as ultra-matt lacquer, glass and ceramic. Keller is made to order in the Netherlands and is best known for calm, matt slab doors. Our brand guide compares all three in detail.
How much does a Suga kitchen cost?
It depends on the size of the room, the cabinetry and the appliances you choose. Our pricing guide shows real project costs at three levels of specification, so you can set a realistic budget. For a figure for your own kitchen, book a free design appointment.
Which areas do you cover?
Most of our clients live within half an hour of our Altrincham showroom, including Hale, Manchester, Knutsford, Wilmslow, Bramhall, Alderley Edge and the wider Cheshire area. If you're further afield, give us a call and we'll tell you honestly whether we can help.
Start whenever you're ready
Pick whichever suits you best. Whichever you choose, you'll be speaking to a designer who can answer your questions properly.
Book a free design appointment
Meet a designer, talk through your ideas and get a quote for your own kitchen. Choose a time → 02Download the pricing guide
See what Suga kitchens cost before you speak to anyone. Get the guide → 03Request a call back
A quick chat with a designer at a time that suits you. Pick a time → 04Visit the showroom
See the kitchens in person, or take the virtual tour from home. Plan your visit →Or call 0161 962 7261