

Designed your kitchen using AI? We can make it happen.
Turn your AI kitchen design into a real kitchen
Bring us the picture
If you've spent a few evenings asking ChatGPT or Midjourney for kitchen ideas, you've probably got an image you keep coming back to. That's a useful place to start. It shows us the colours, materials and mood you're drawn to far more clearly than a list of words. Our job is to turn it into a kitchen that fits your room, works every day and can actually be built.
What AI images usually get wrong
AI tools are very good at making a kitchen look right in a picture. They don't know what your room measures or where your pipes run, so most images include things that couldn't be built exactly as shown. That doesn't mean the idea is wrong. It means it needs a designer to translate it into something that works in your house.
Dimensions
Islands with no room to walk round, worktops at odd heights and wall units that wouldn't fit under your ceiling. The image isn't drawn from your room's real measurements.
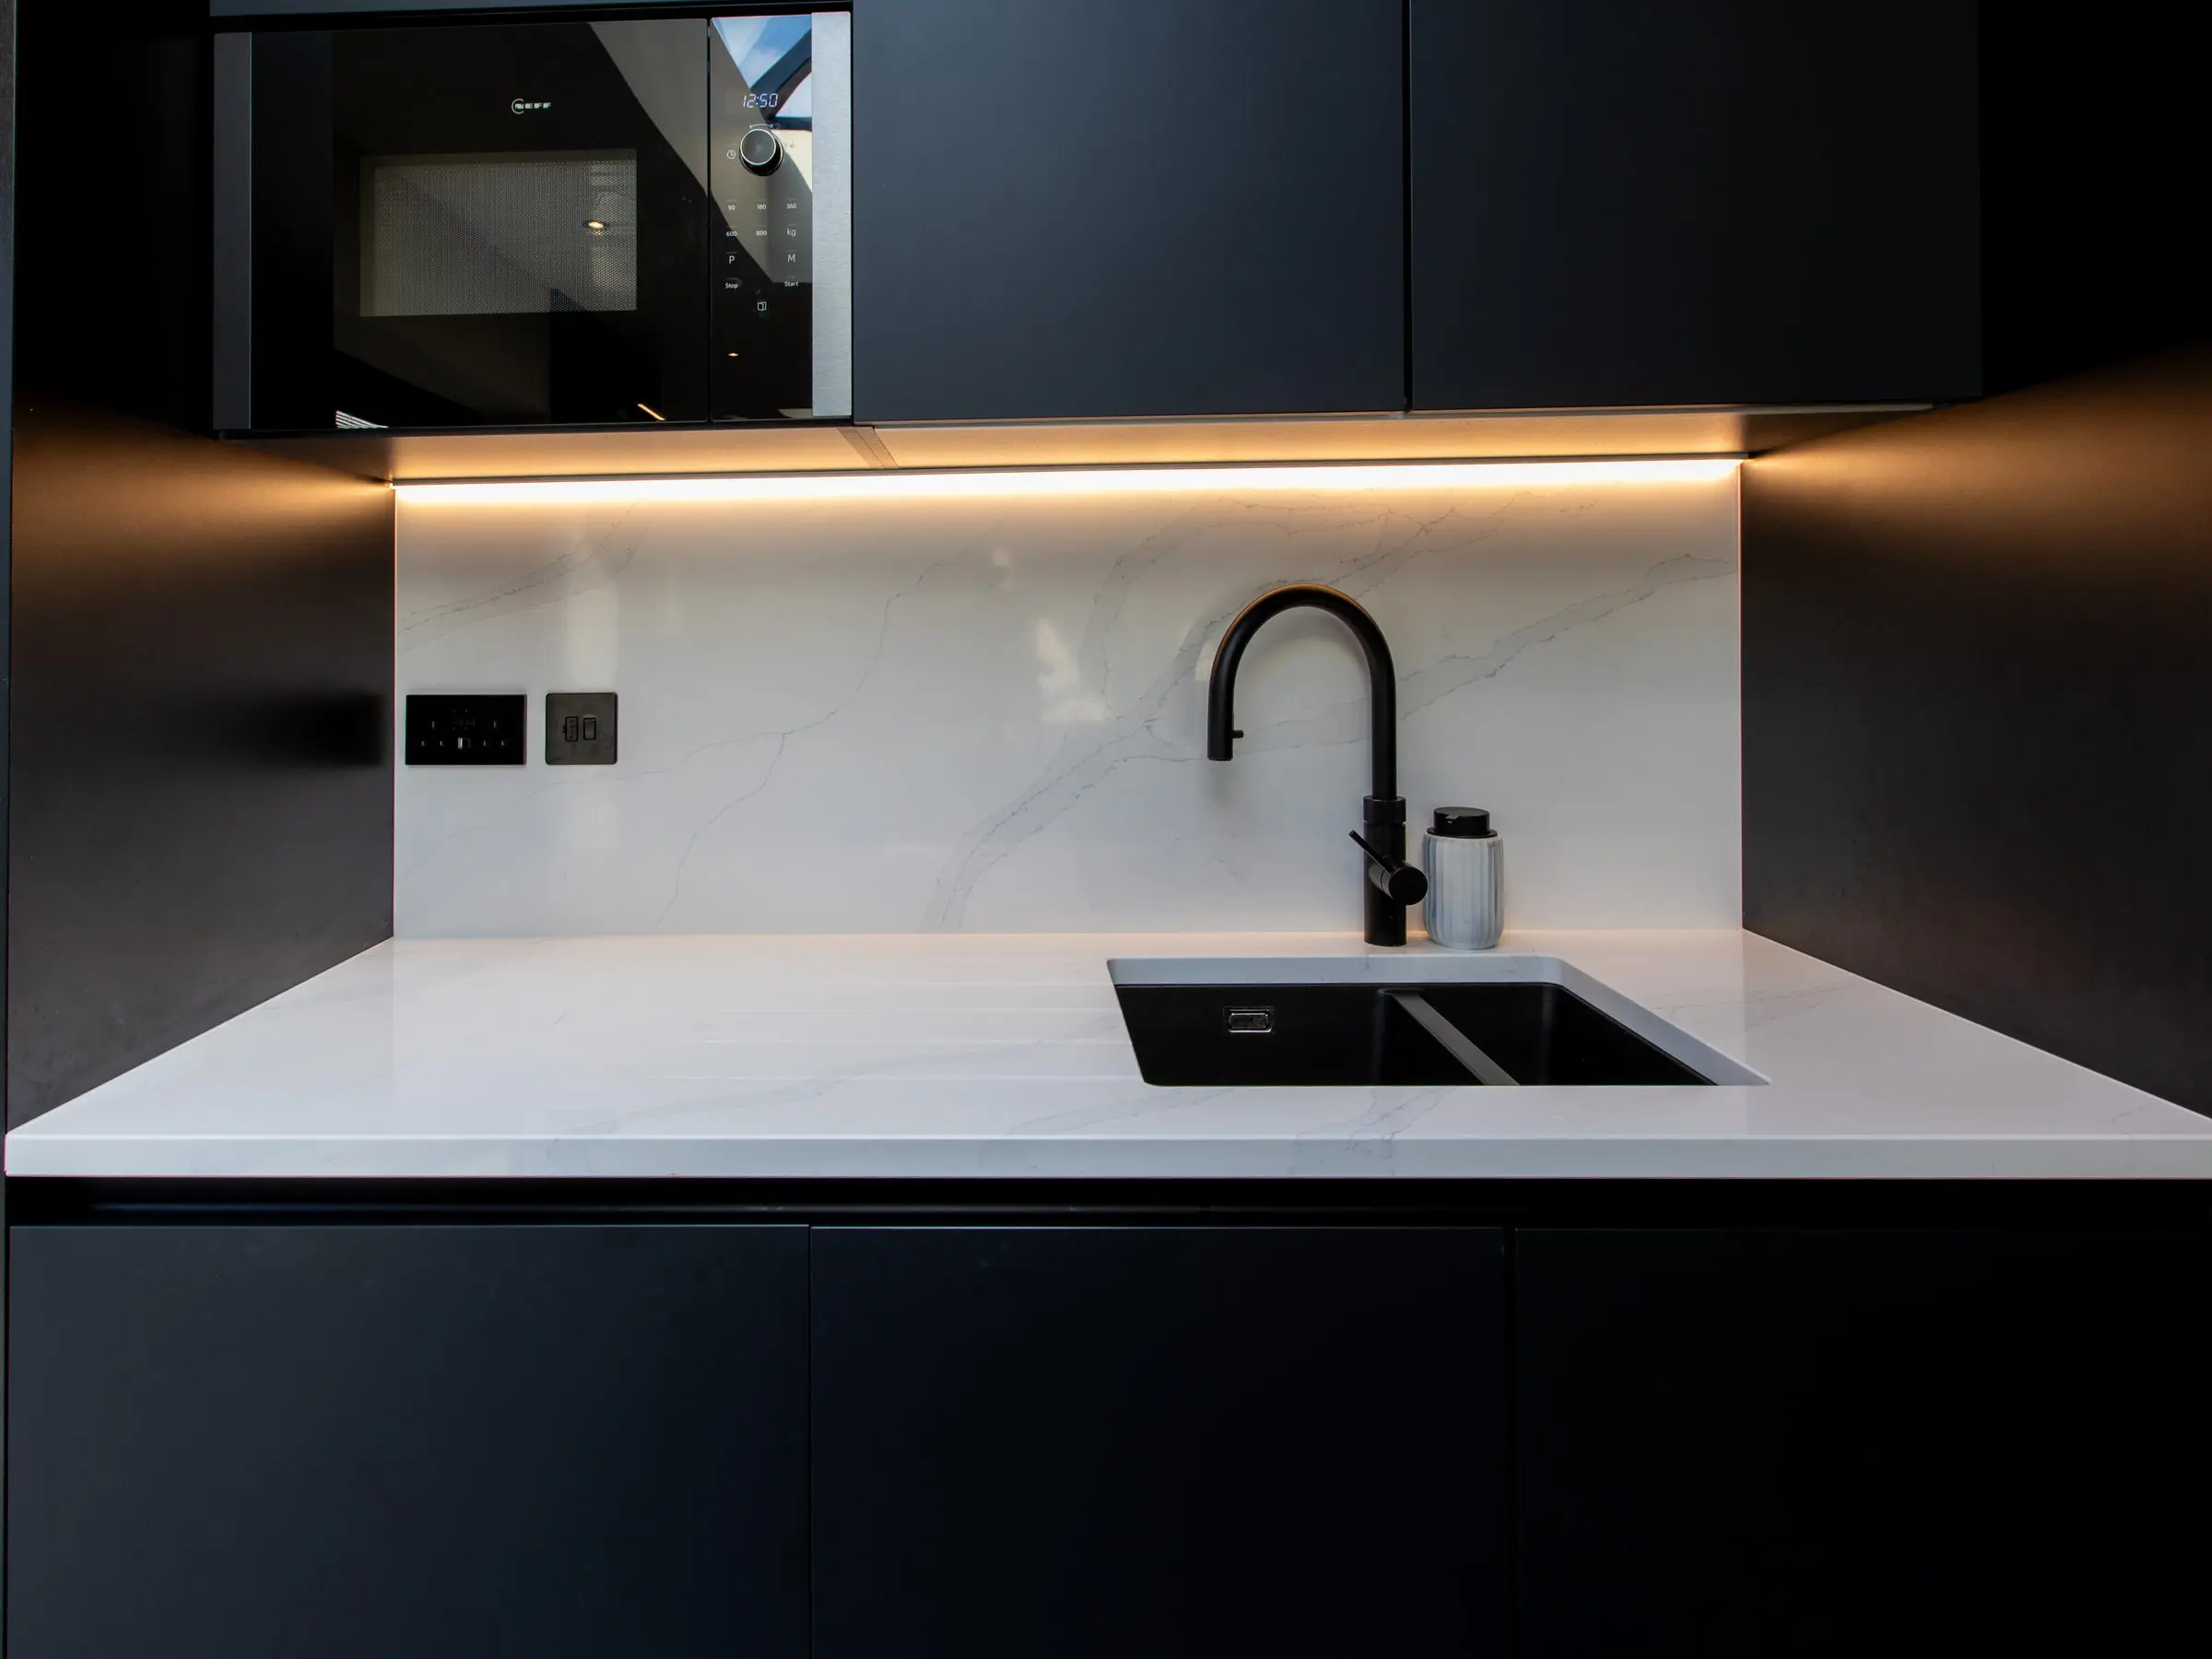
Appliance sizes
Ovens, hobs and fridges are drawn at whatever size looks good. Real appliances come in set sizes, and the design has to be built around the models you'll actually buy.
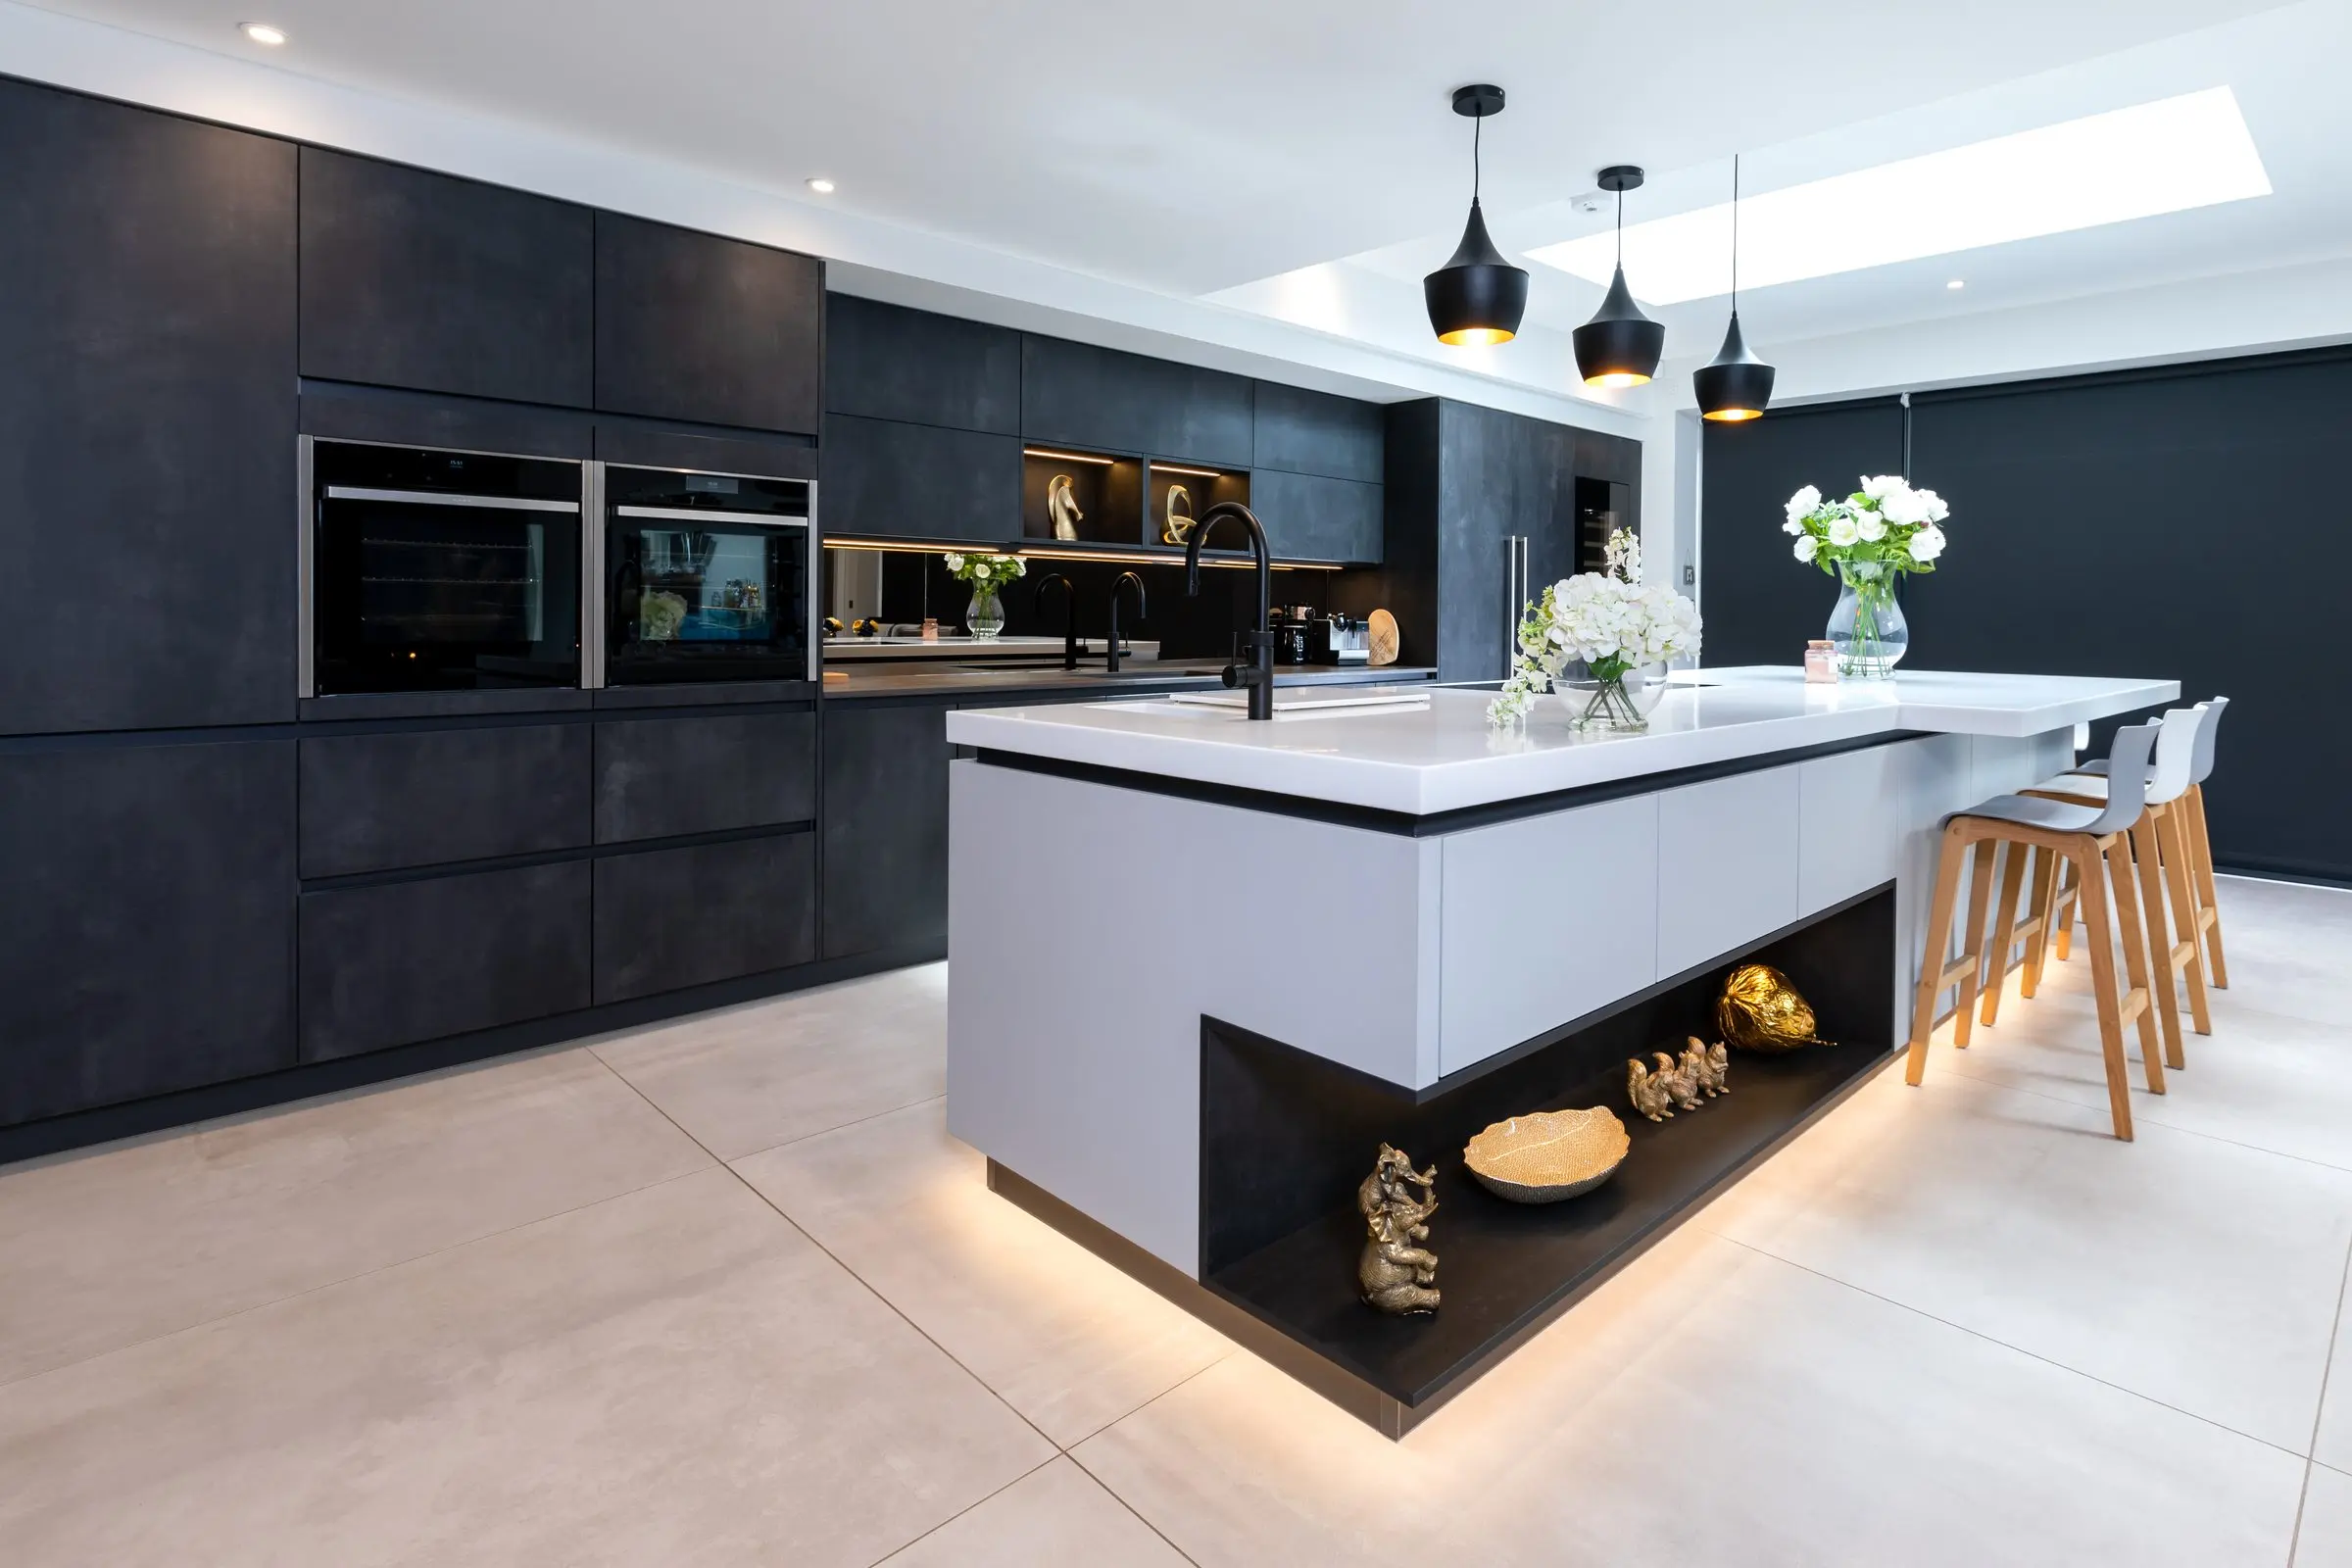
Services
Sinks with nowhere for the waste to go, hobs with no route for extraction and no sockets where you'd need them. Water, waste, gas and power all decide where things can sit.
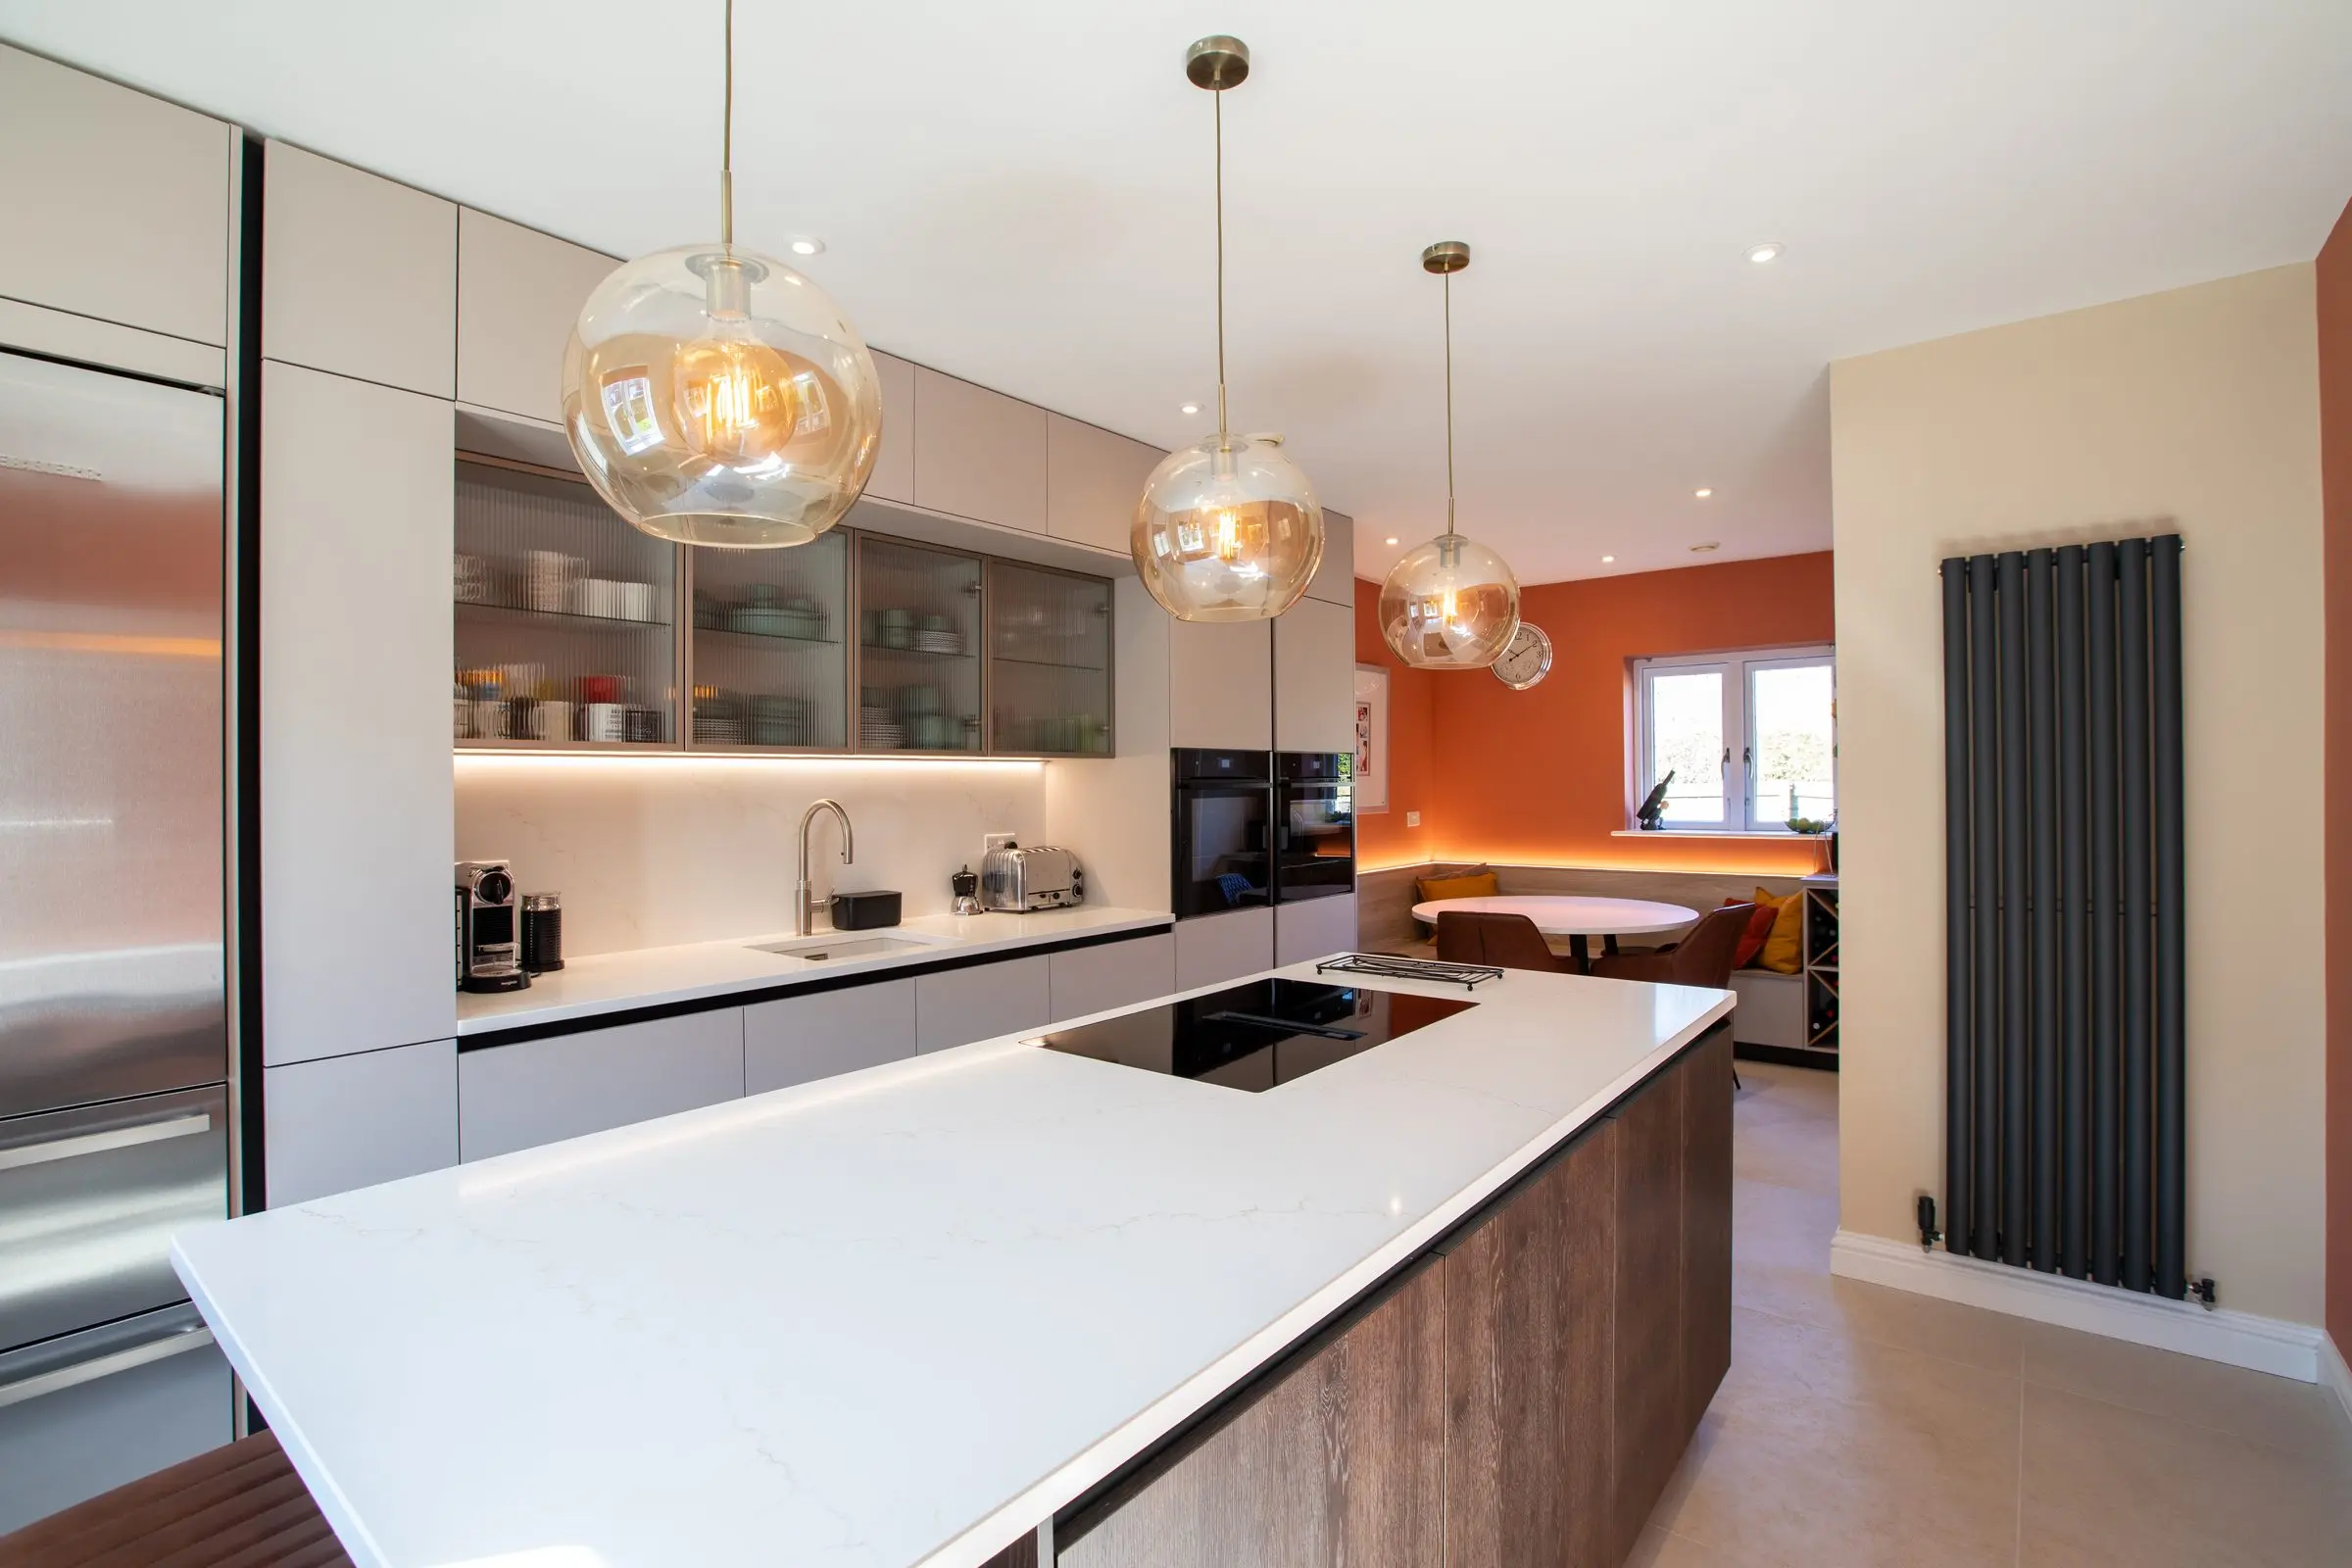
Products that don't exist
Taps, handles and door finishes that no manufacturer produces. We'll find the real product closest to what you love and show it to you in the showroom.
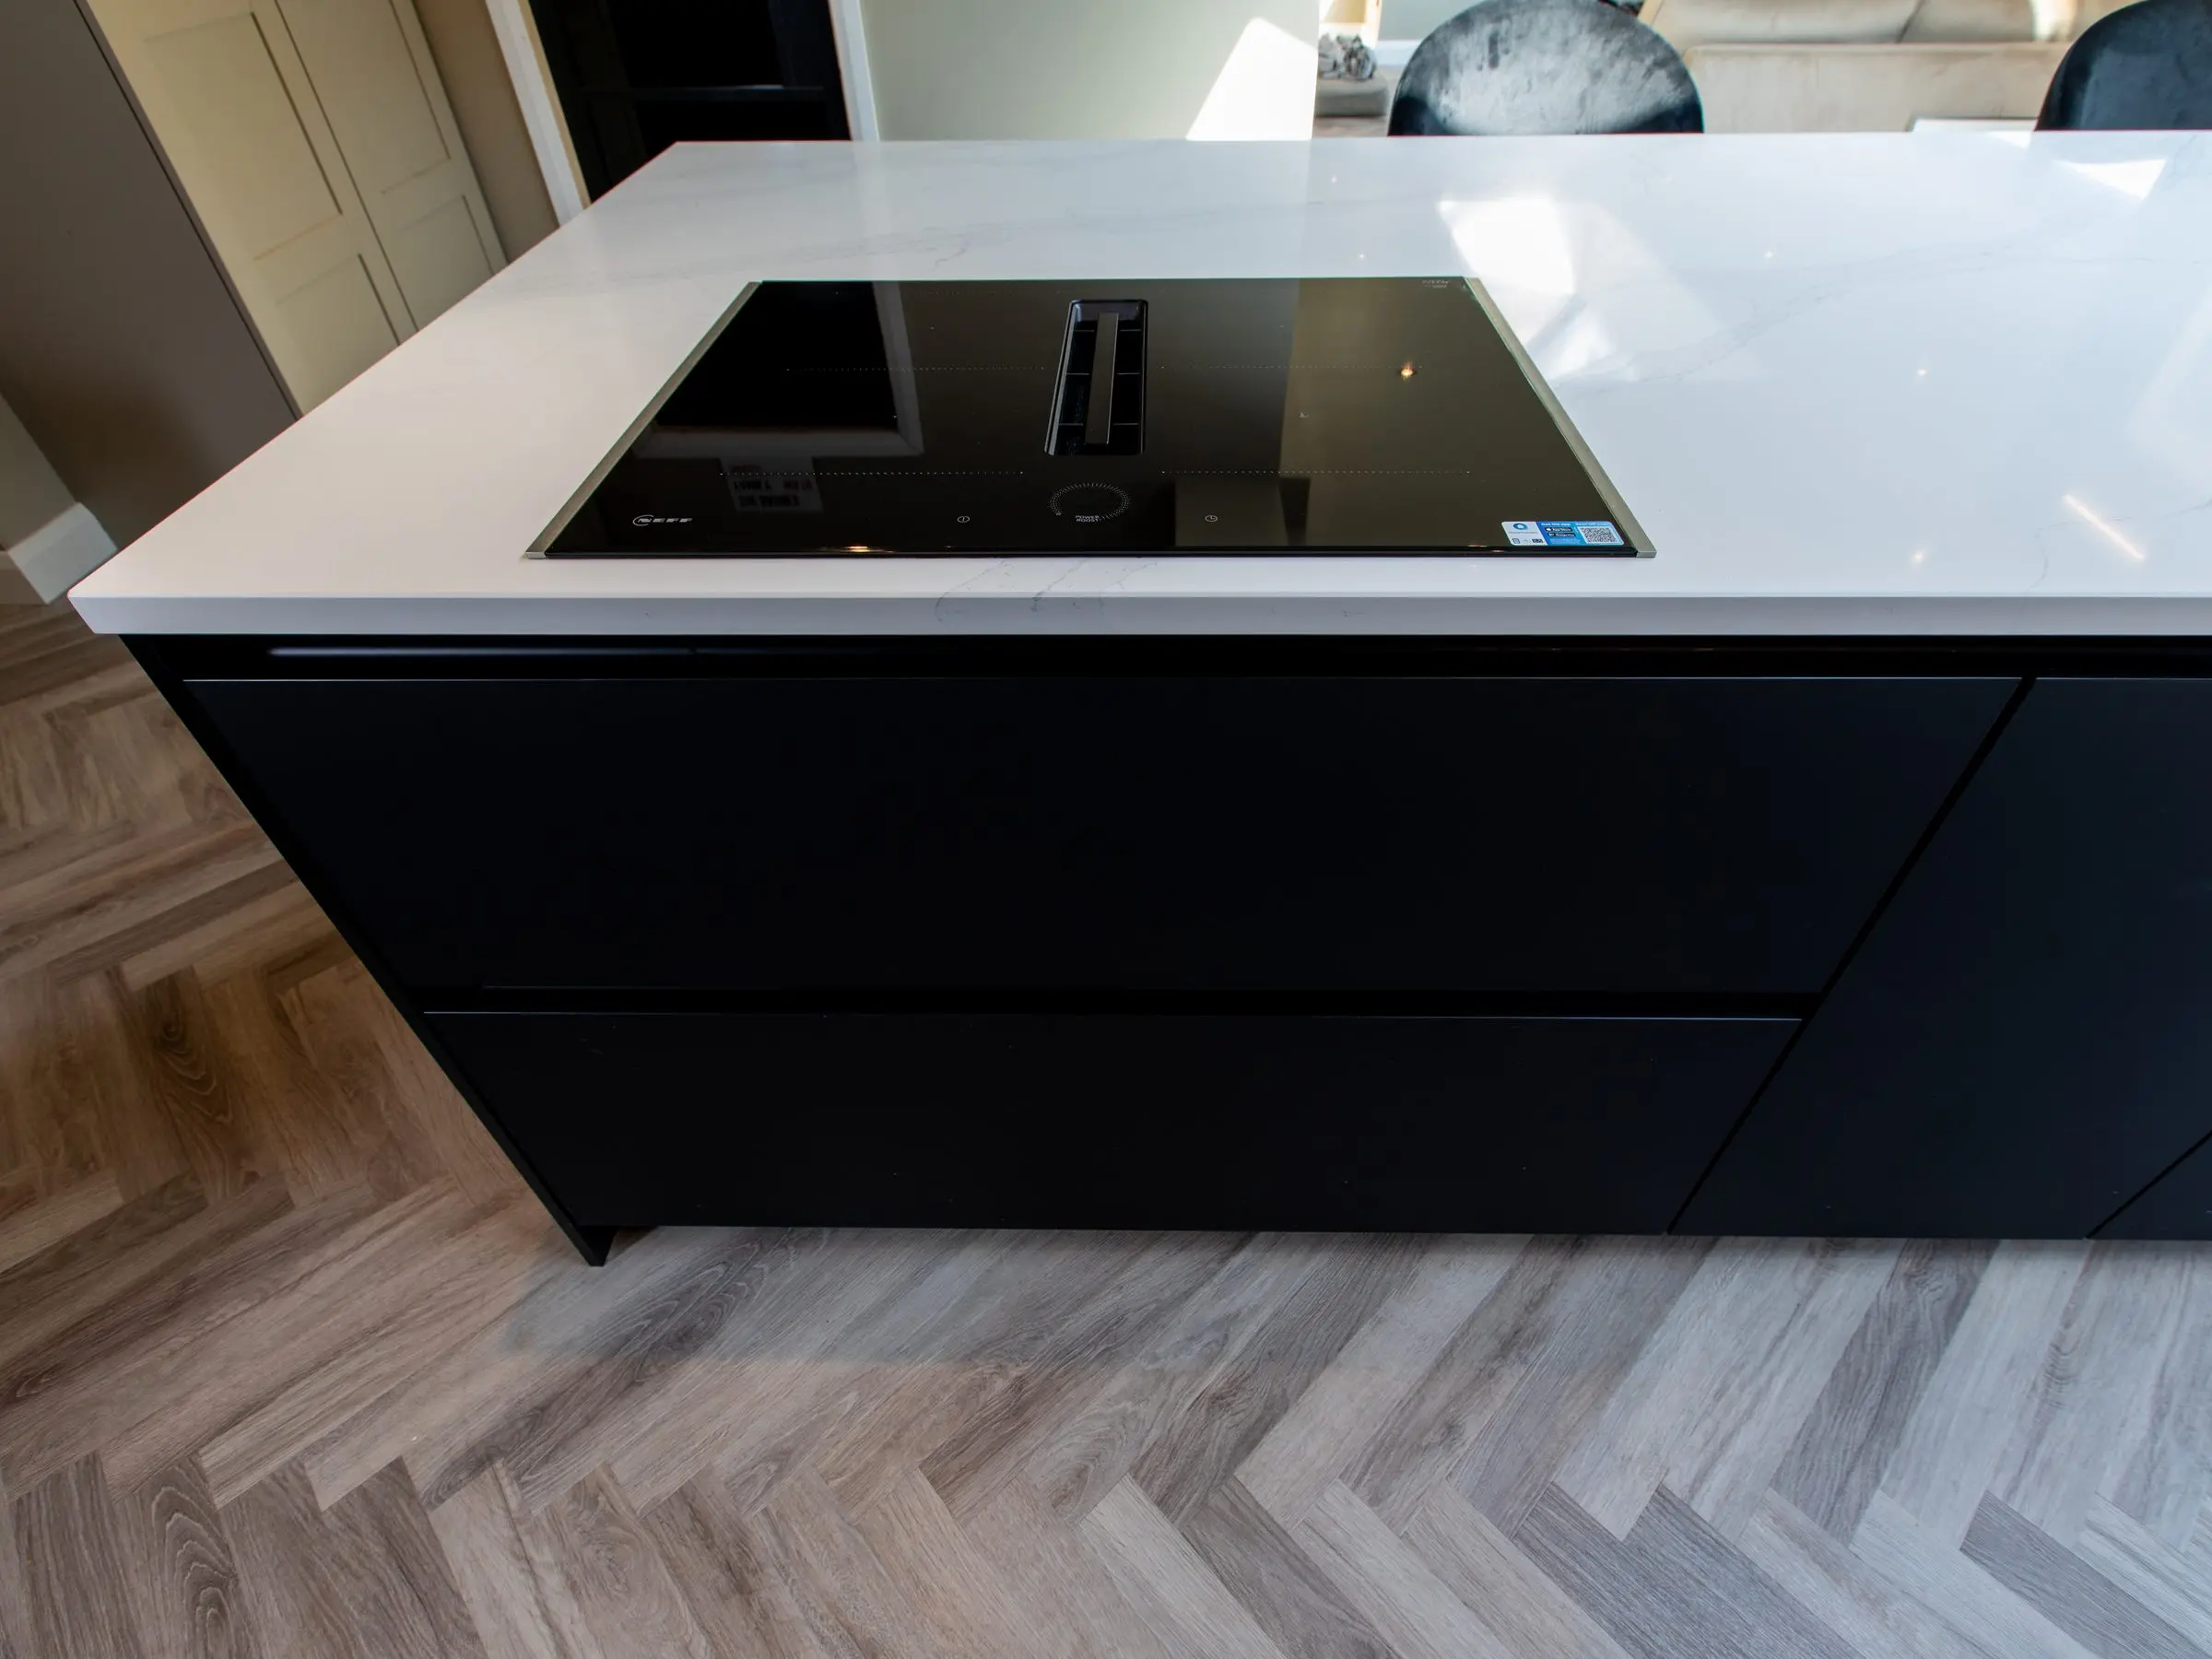
How the design appointment works with an AI image
When you book, mention your AI design in the message box, then bring the image on your phone or printed out. Your designer will ask what you love about it, whether that's the colour, the island or the feel of the room, and how you'll really use the space. From there we measure up and start a proper design, using real cabinetry, real appliances and your room's real dimensions.
Real brands, real products
Once we know what you're after, we match the look to a brand. A matt, architectural image might point us towards next125 or Keller. A painted, panelled one could suit Schüller shaker doors or Suga Handmade. Your designer will put real doors, worktops and appliances in front of you in the showroom, so you can hold them up against your image and compare.
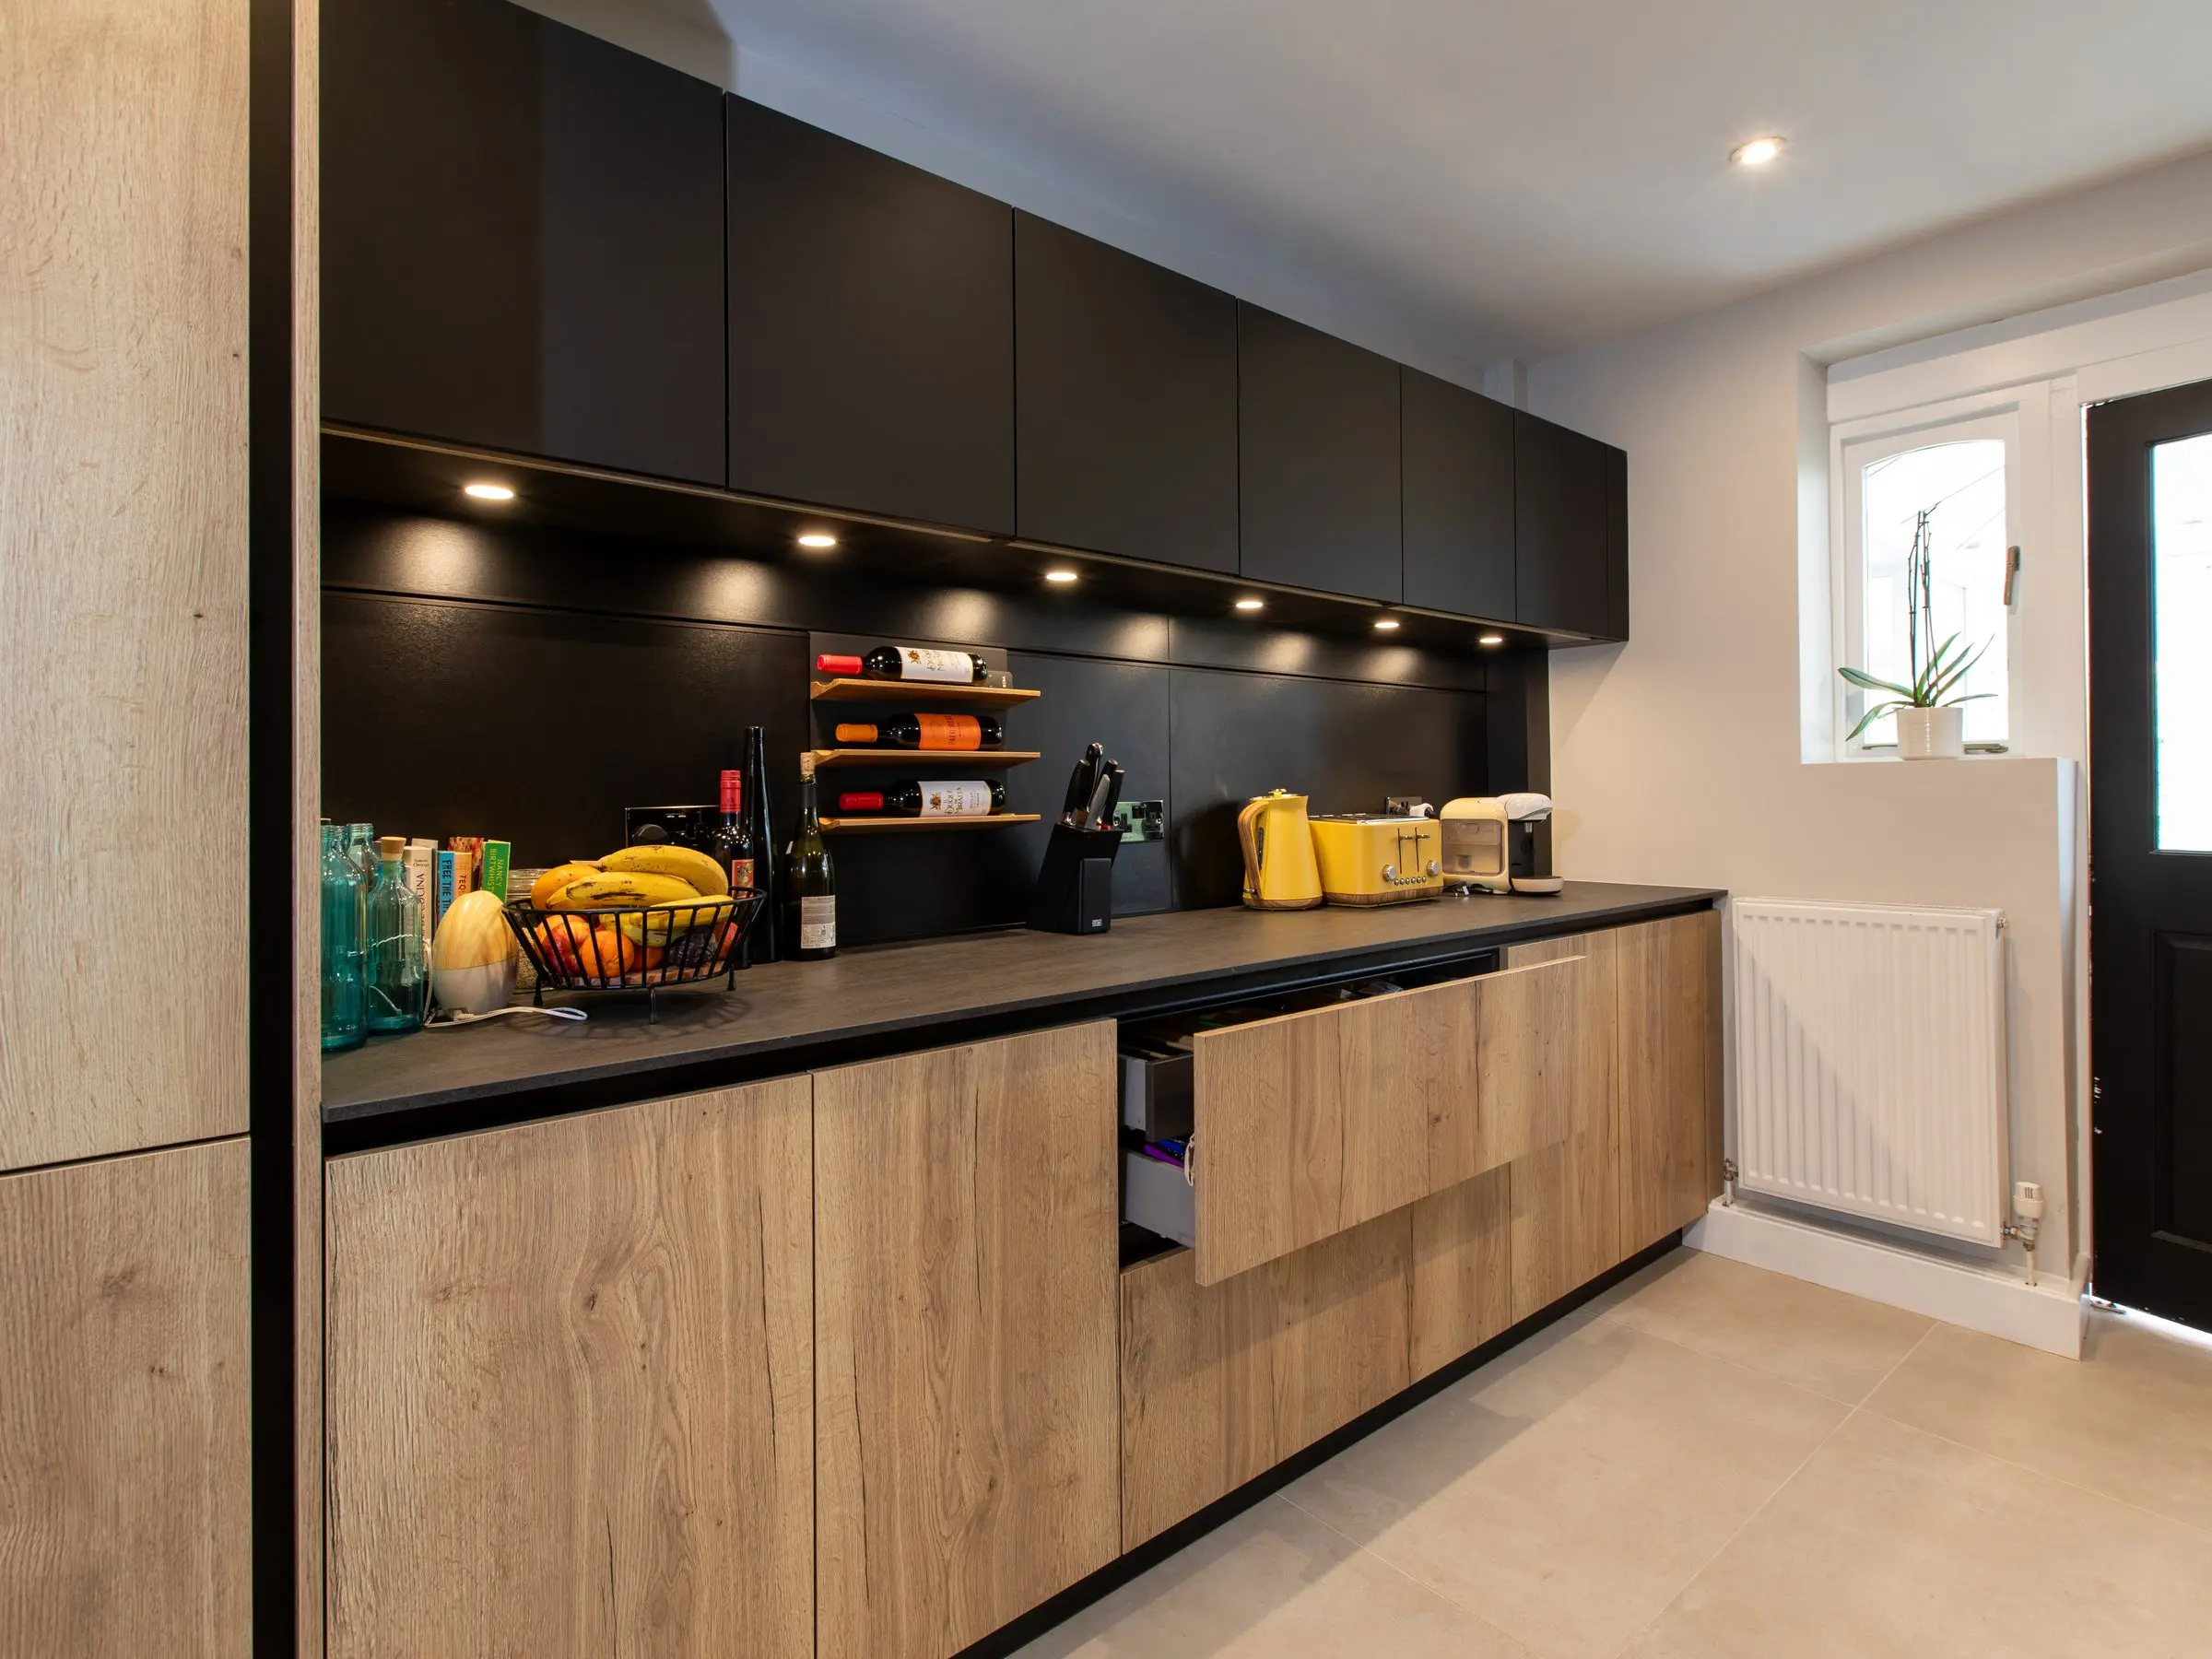
Schüller
Family-owned and making kitchens in Herrieden, Bavaria, since 1966. The widest choice we offer, with more than 40 door styles and hundreds of finishes.
Explore Schüller kitchens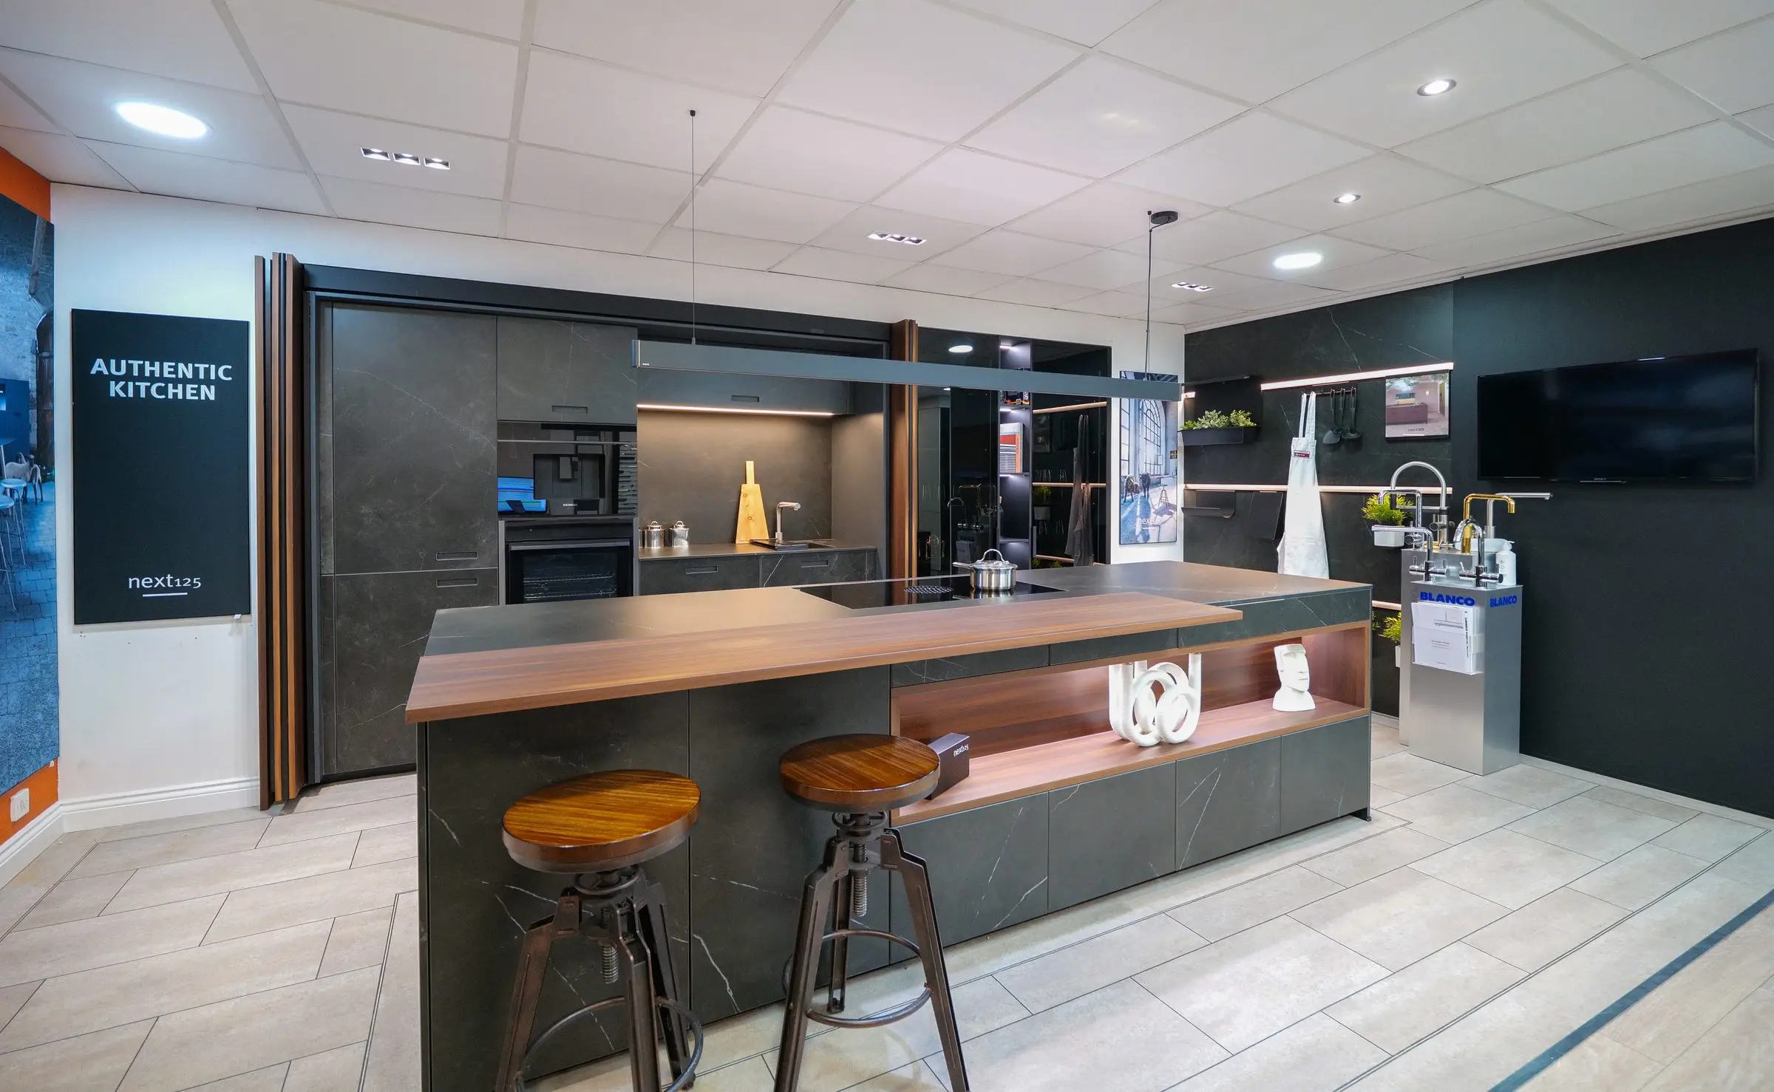
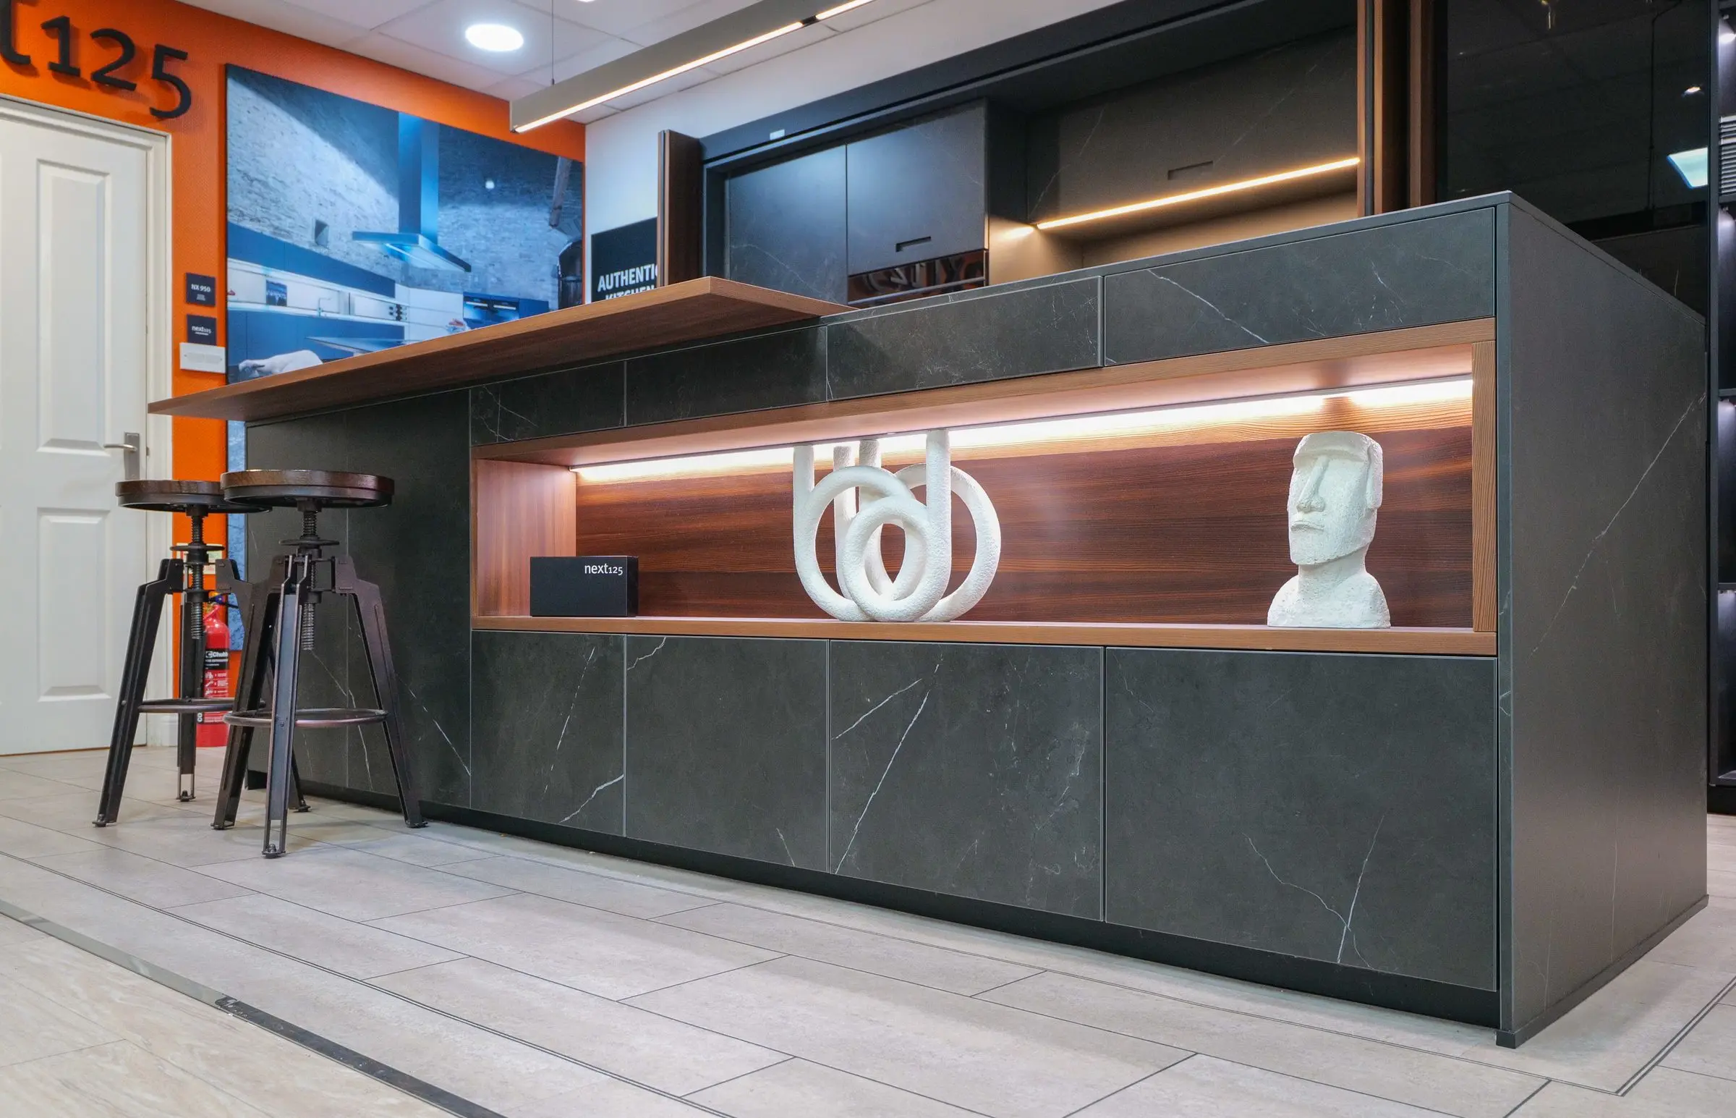
next125
Schüller's design-led sister brand, made in the same Bavarian factory. Ultra-matt lacquers, glass, ceramic and real wood veneer for architectural rooms.
Explore next125 kitchens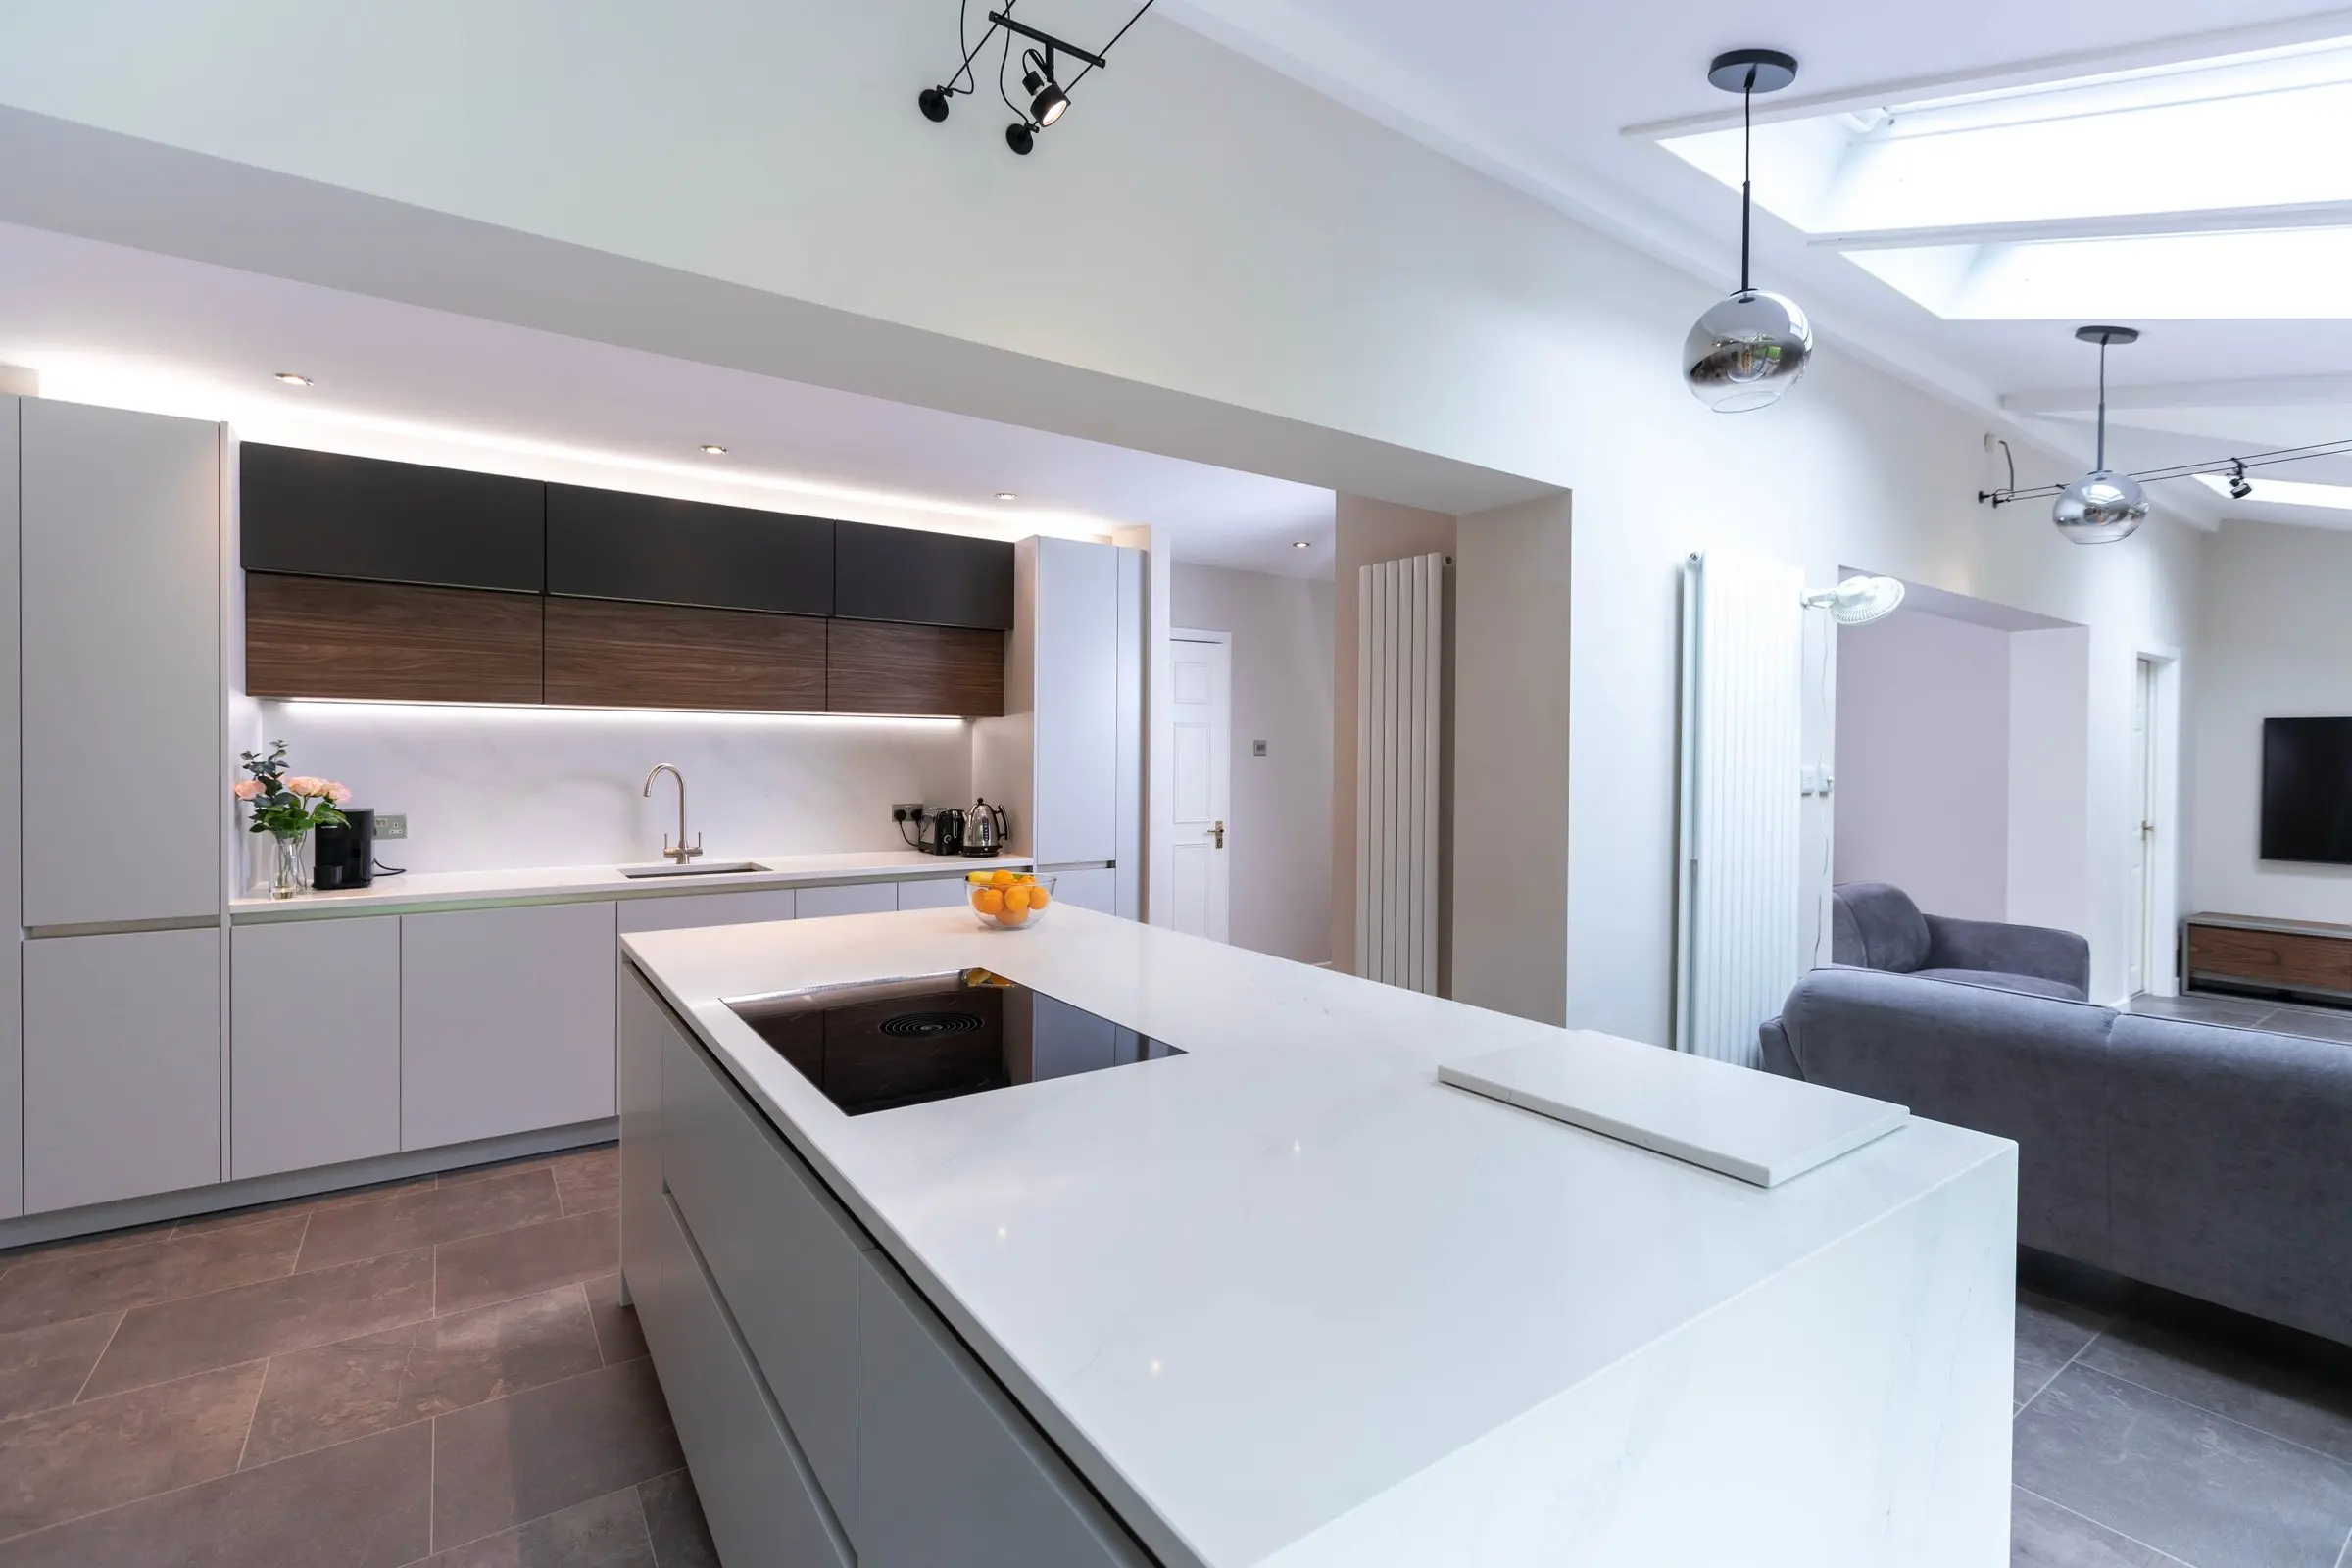
Keller
Made to order in the Netherlands. Our business started out as Keller Kitchen Centre in 1986, and we're still a registered Keller dealer, known for calm, matt slab doors in muted tones.
Explore Keller kitchens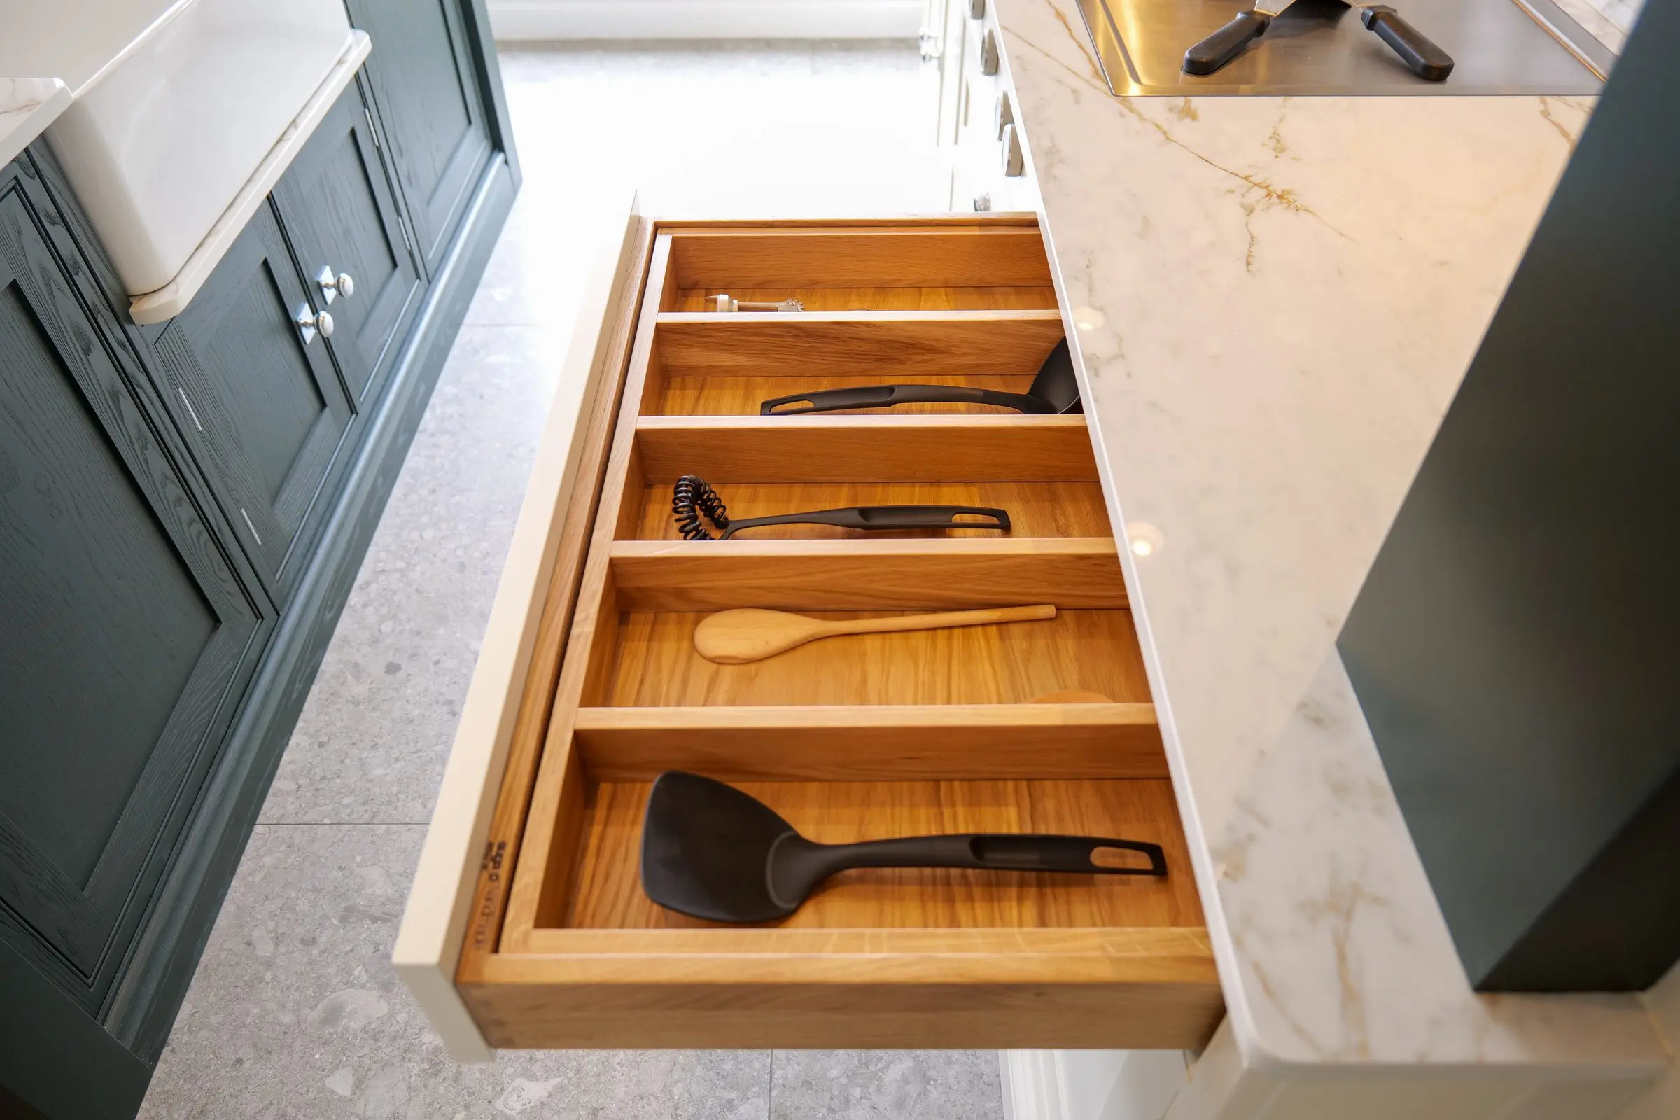
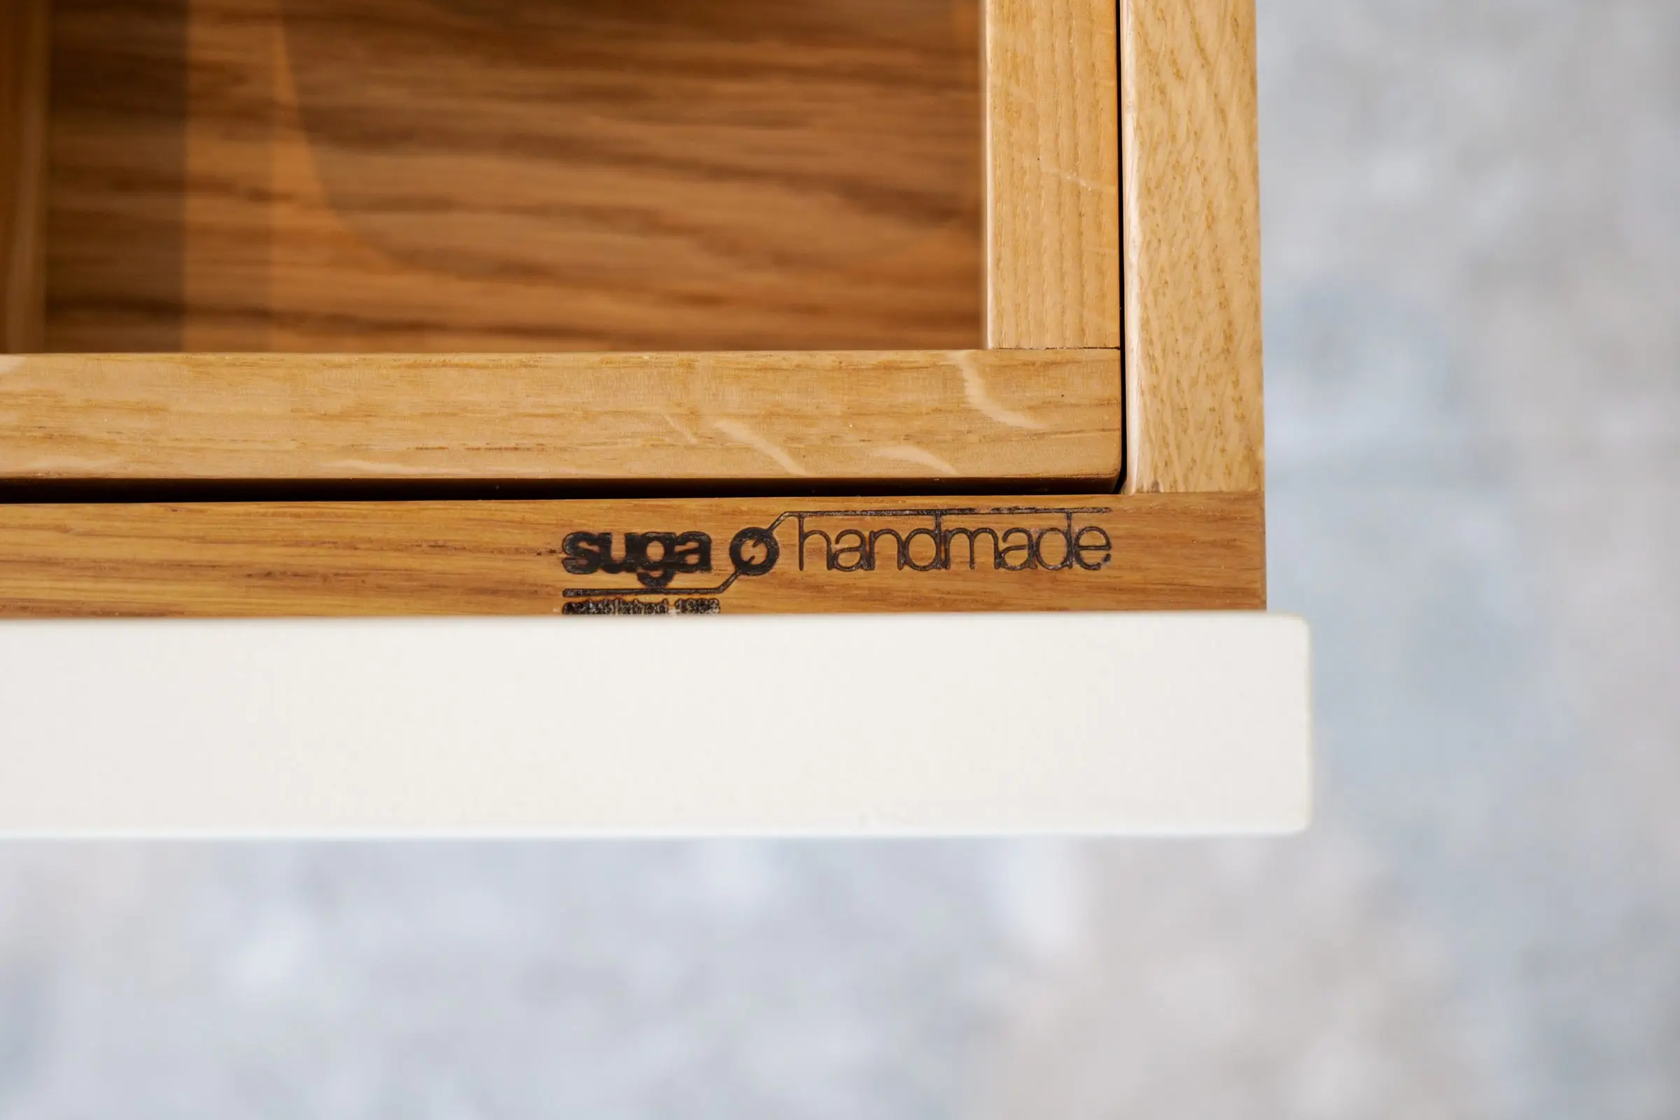
Suga Handmade
Our own range, handmade by joiners in Manchester. Hand-painted, dovetail-jointed cabinetry built to the exact measurements of your room.
Explore Suga Handmade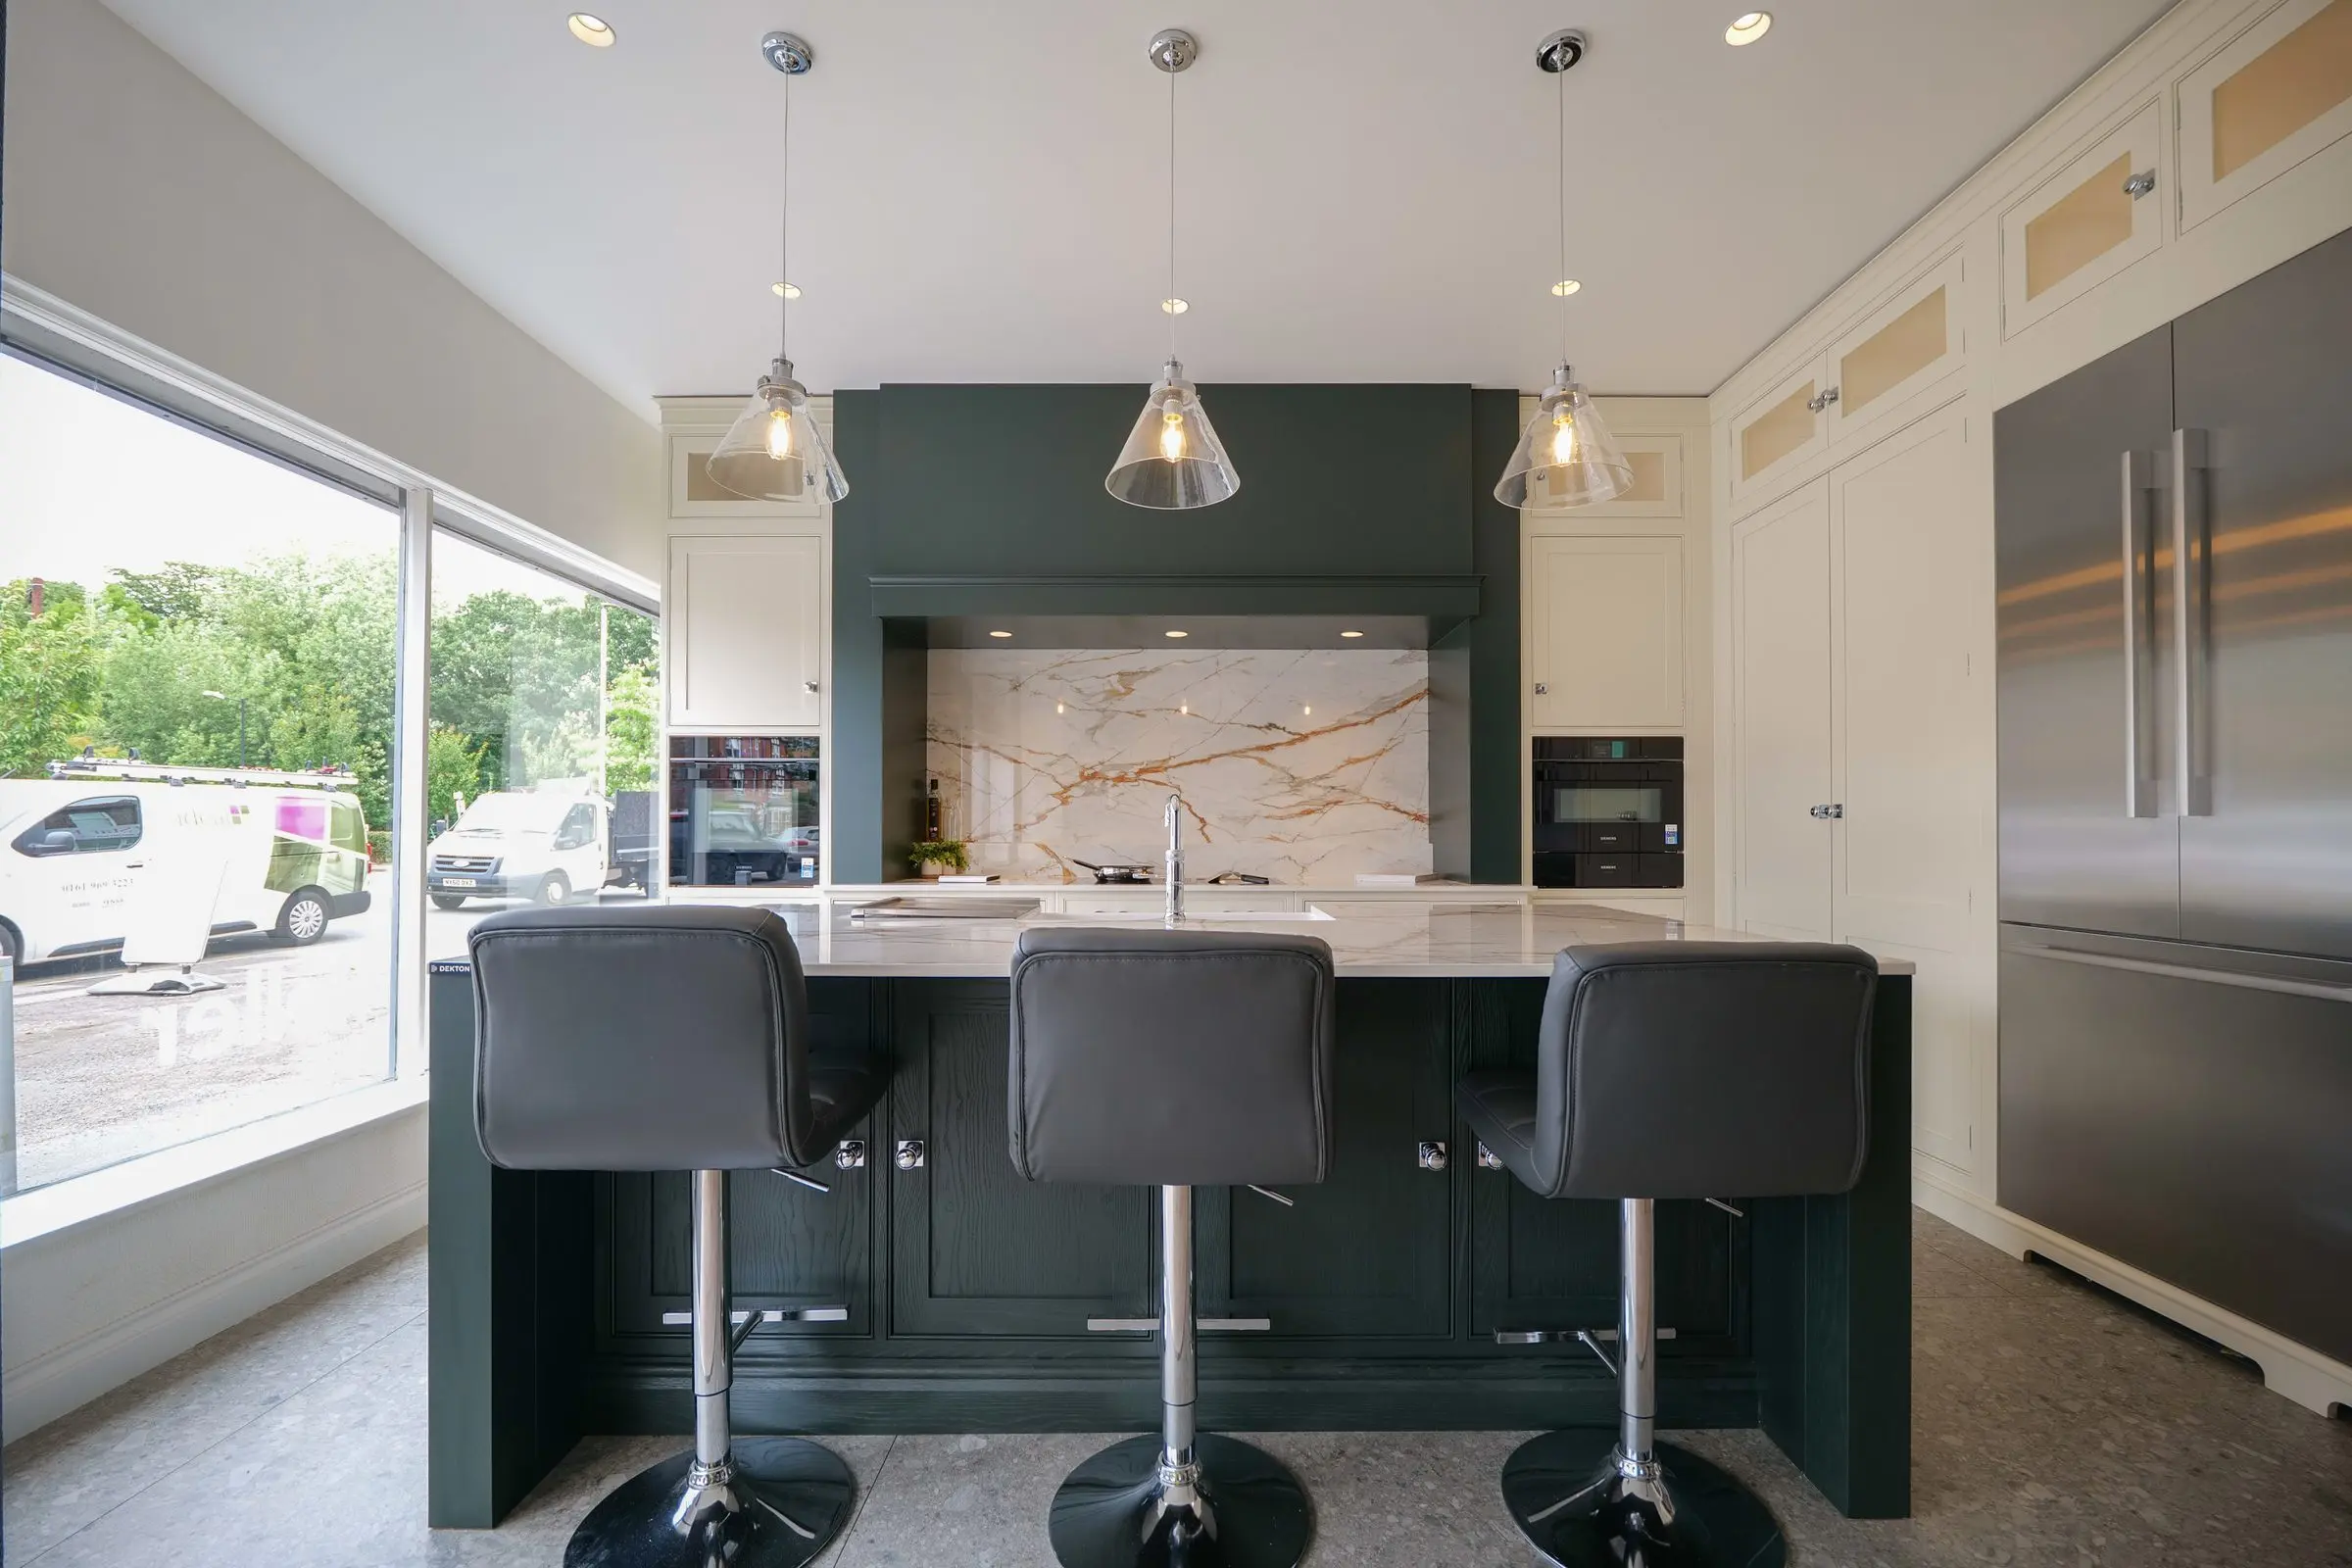
Checked twice, like every Suga kitchen
An AI image can't tell you whether your floor is level or where the gas pipe comes in. Our surveys can. Your designer measures the room, then Danil visits with his 40-point check, looking at wiring, pipework, walls and access. You sign off the final drawings and specification before anything is ordered, so the kitchen that arrives is the one you agreed, made to fit your room.
What would it cost to build?
AI images often show the most expensive version of everything: stone on every surface, oversized islands and appliances from the top of each range. Our pricing guide shows what real Suga kitchens cost at three levels of specification. You'll see which parts of your picture fit your budget, and where a different choice would give you most of the look for less.
Real kitchens in the styles AI loves
These are finished Suga kitchens in the kind of bold, modern styles AI images tend to show. Every one was designed in our showroom, surveyed twice and installed by our fitters.
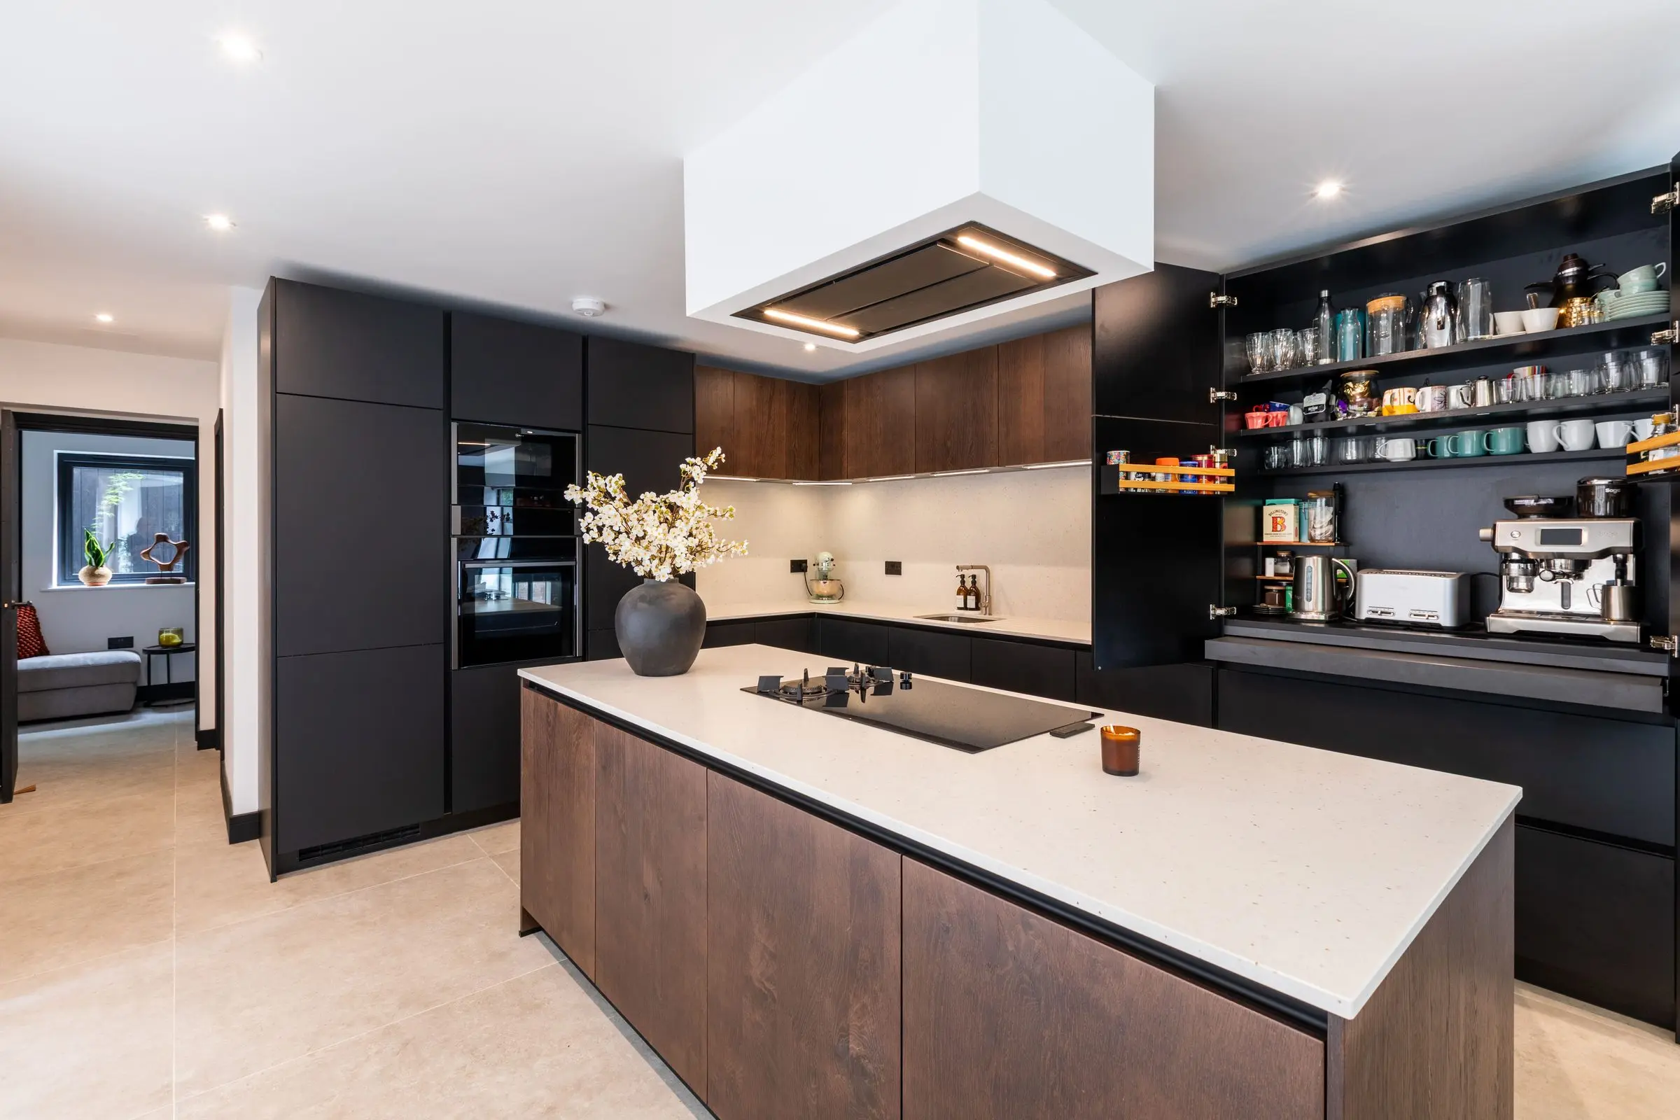
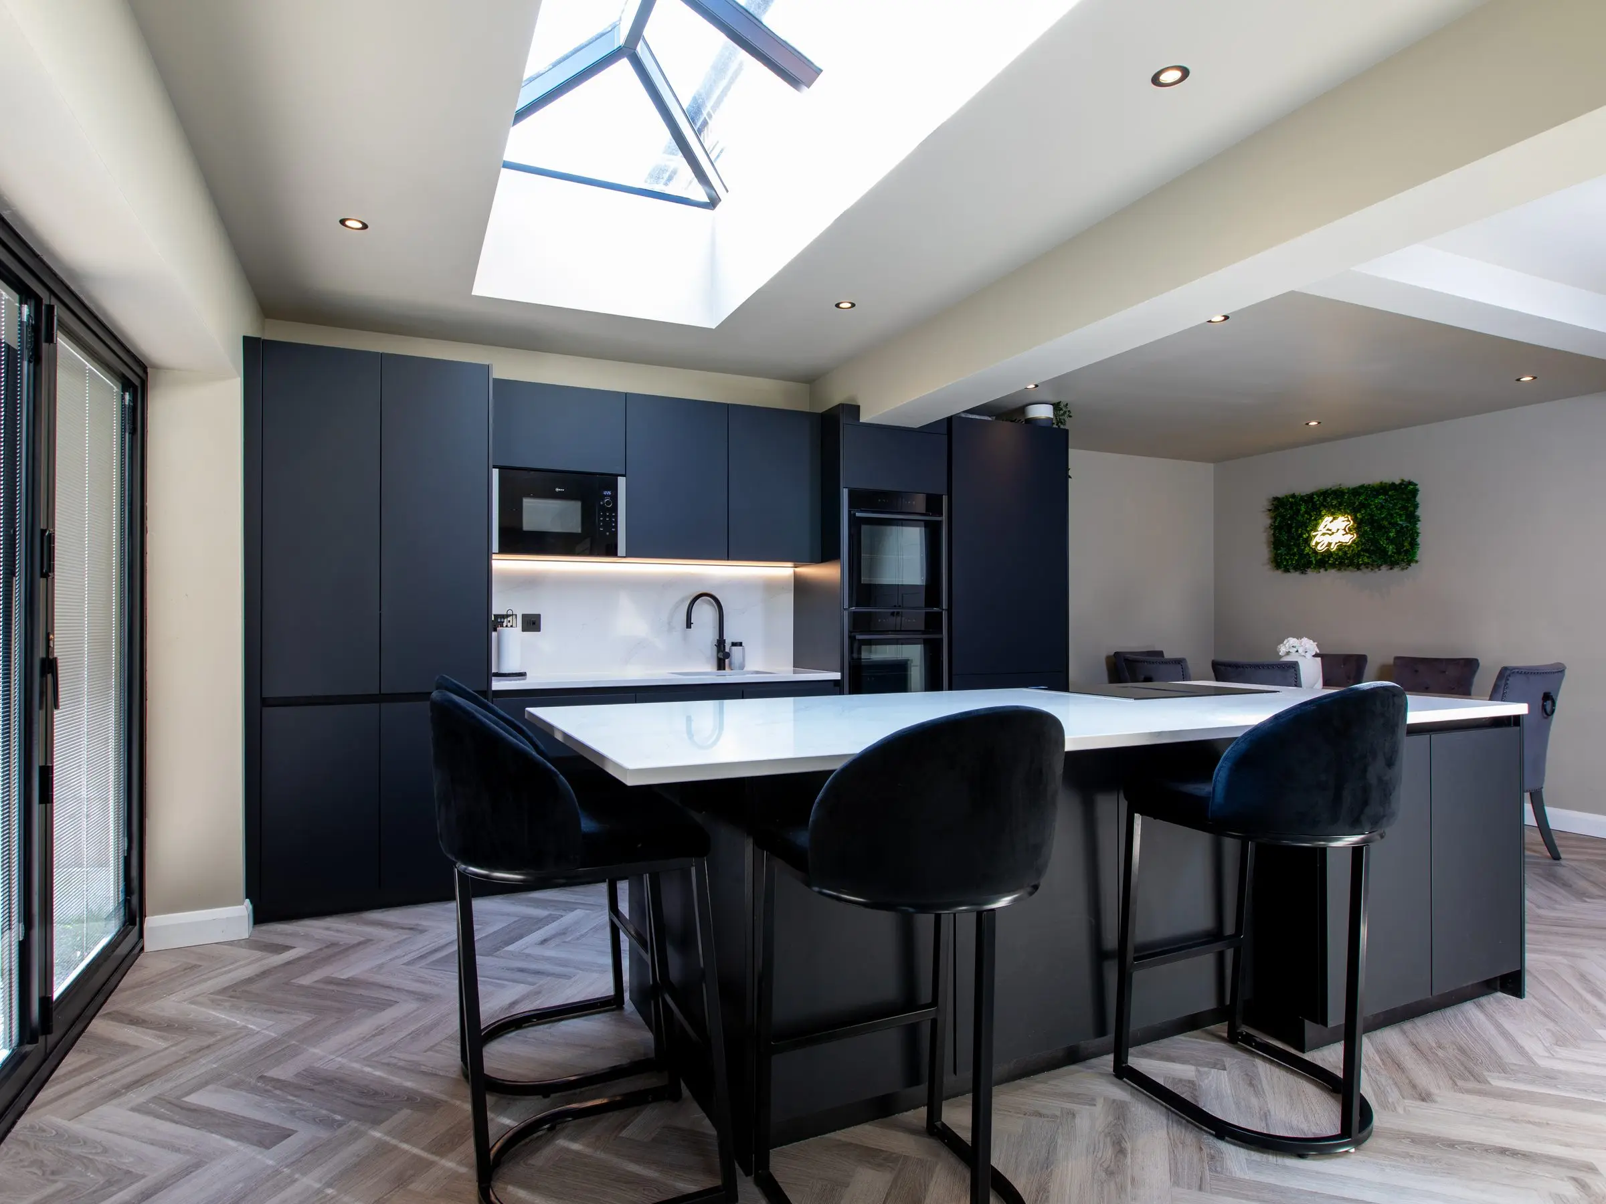
Dark open-plan kitchen with smoked oak in Macclesfield
Matte black full-height towers and smoked oak units make this open-plan Macclesfield kitchen dramatic but easy to live with.
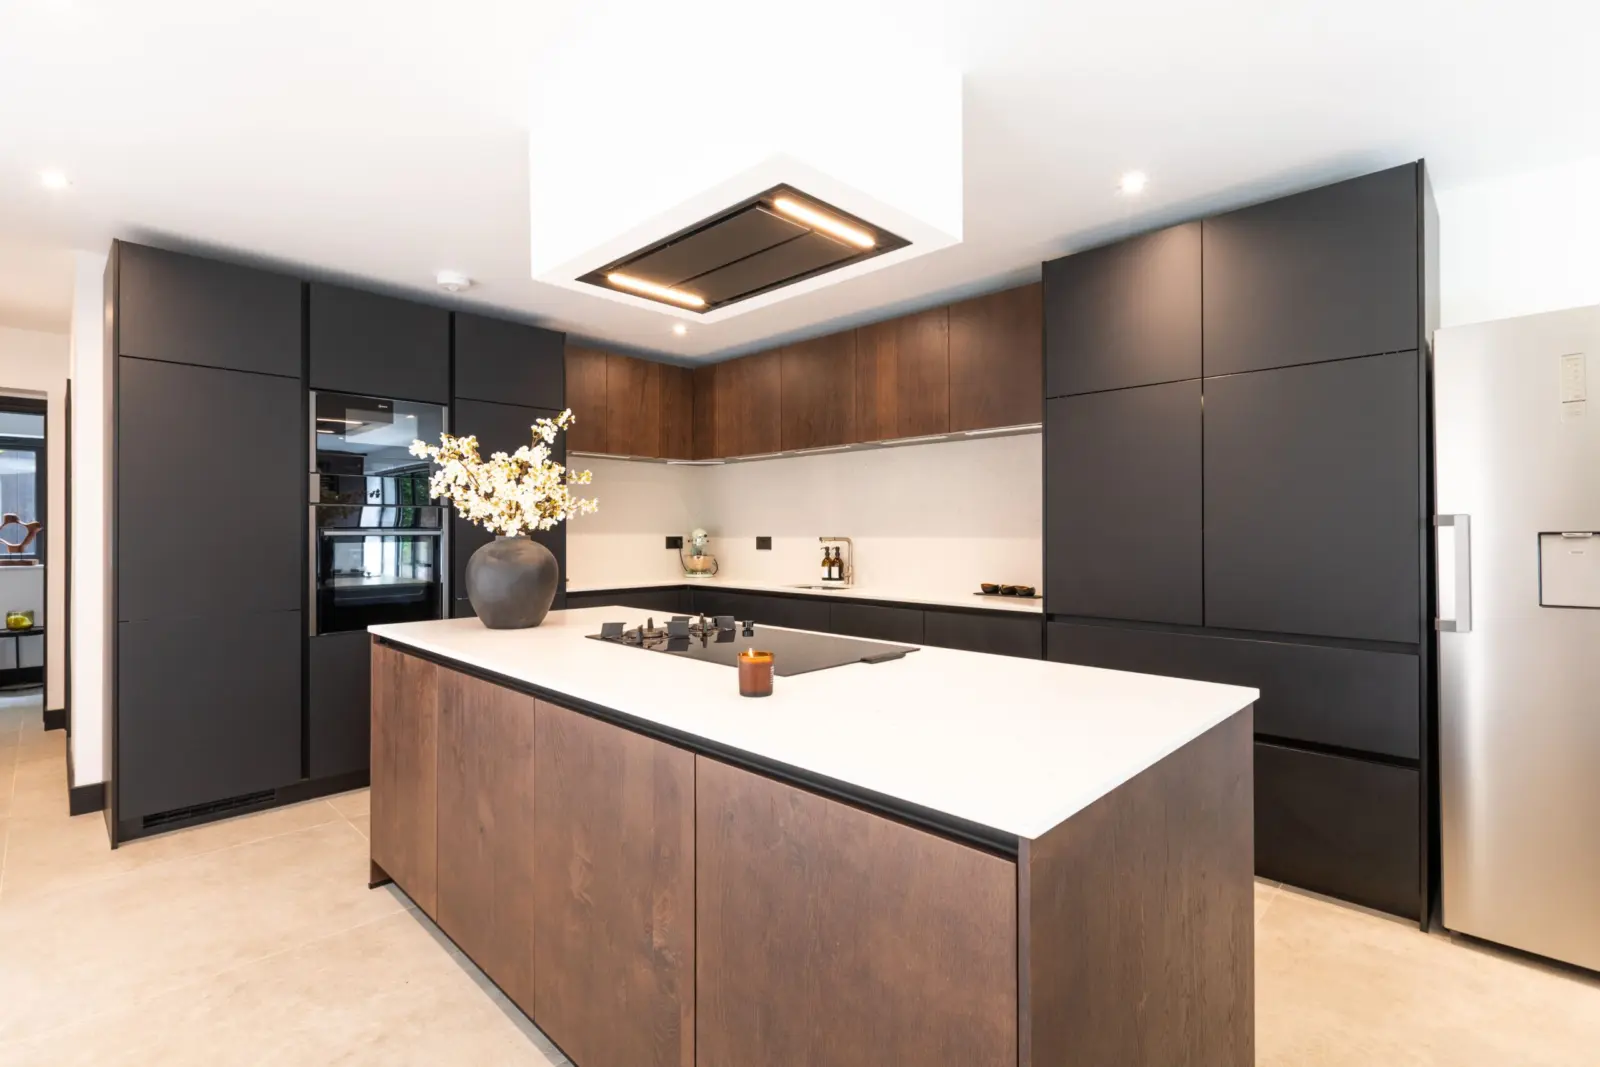
See the project: Dark open-plan kitchen with smoked oak in Macclesfield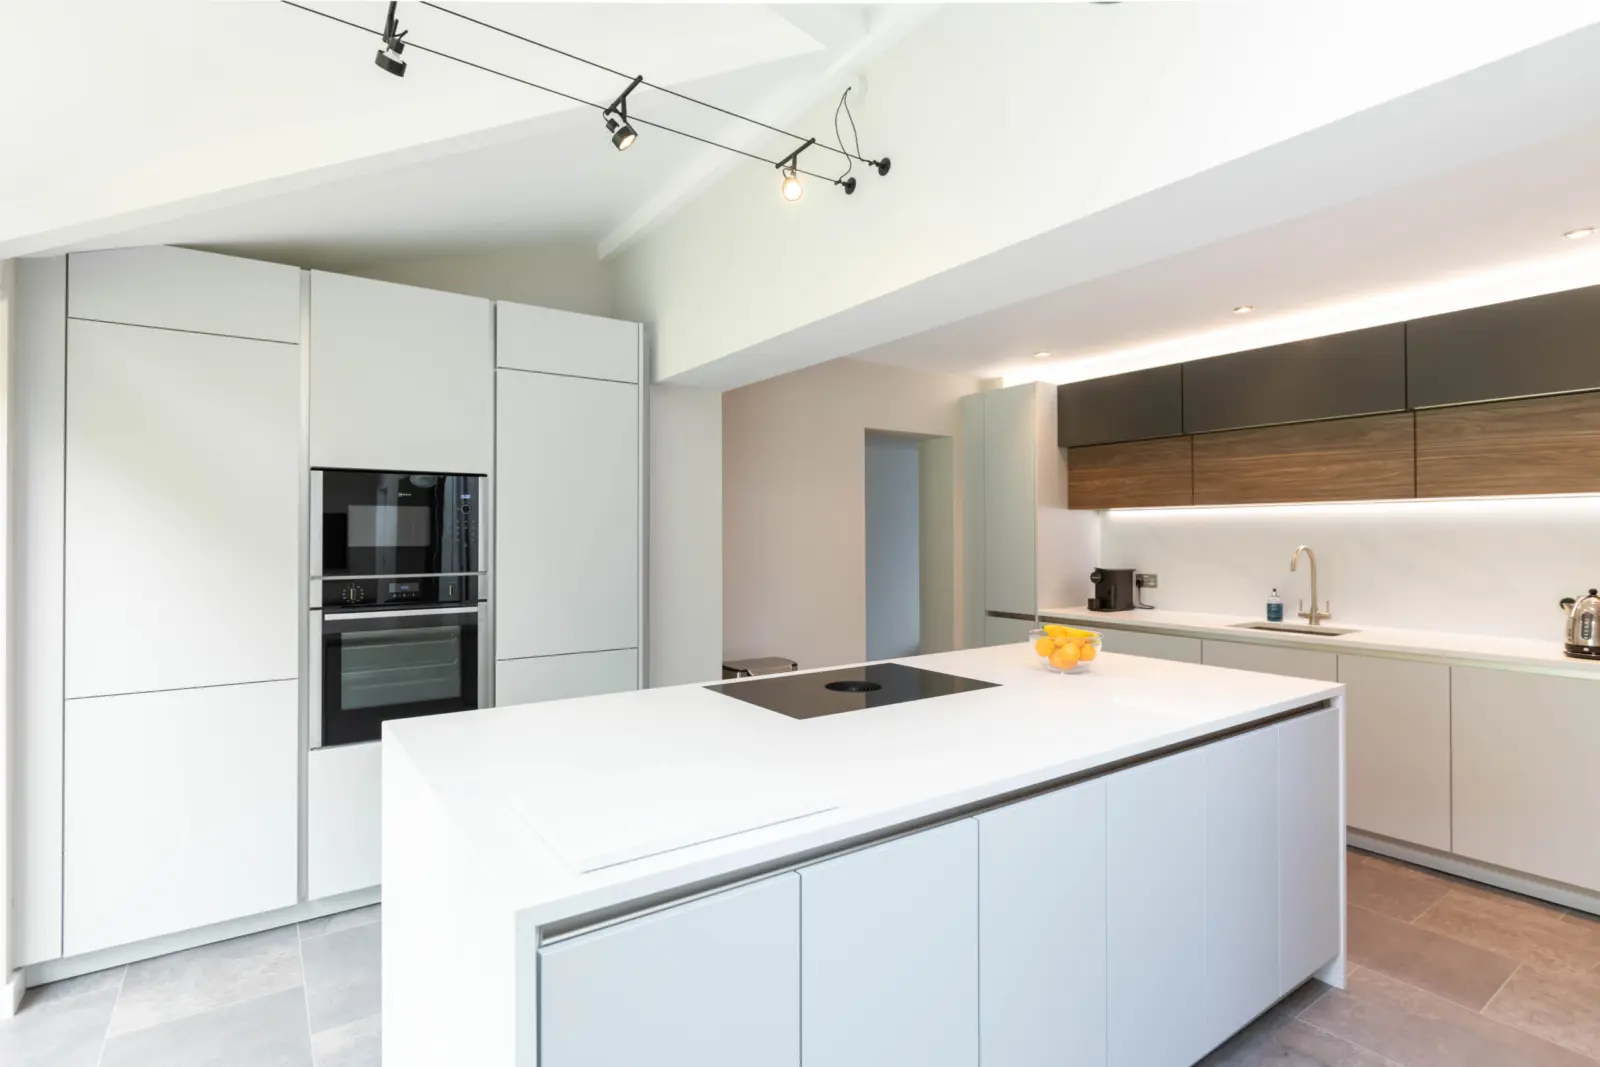
Handleless Keller kitchen with Calacatta Gold worktops in Knutsford
A light, airy Keller kitchen where a flush BORA vented hob keeps the ventilation out of sight.
See the project: Handleless Keller kitchen with Calacatta Gold worktops in Knutsford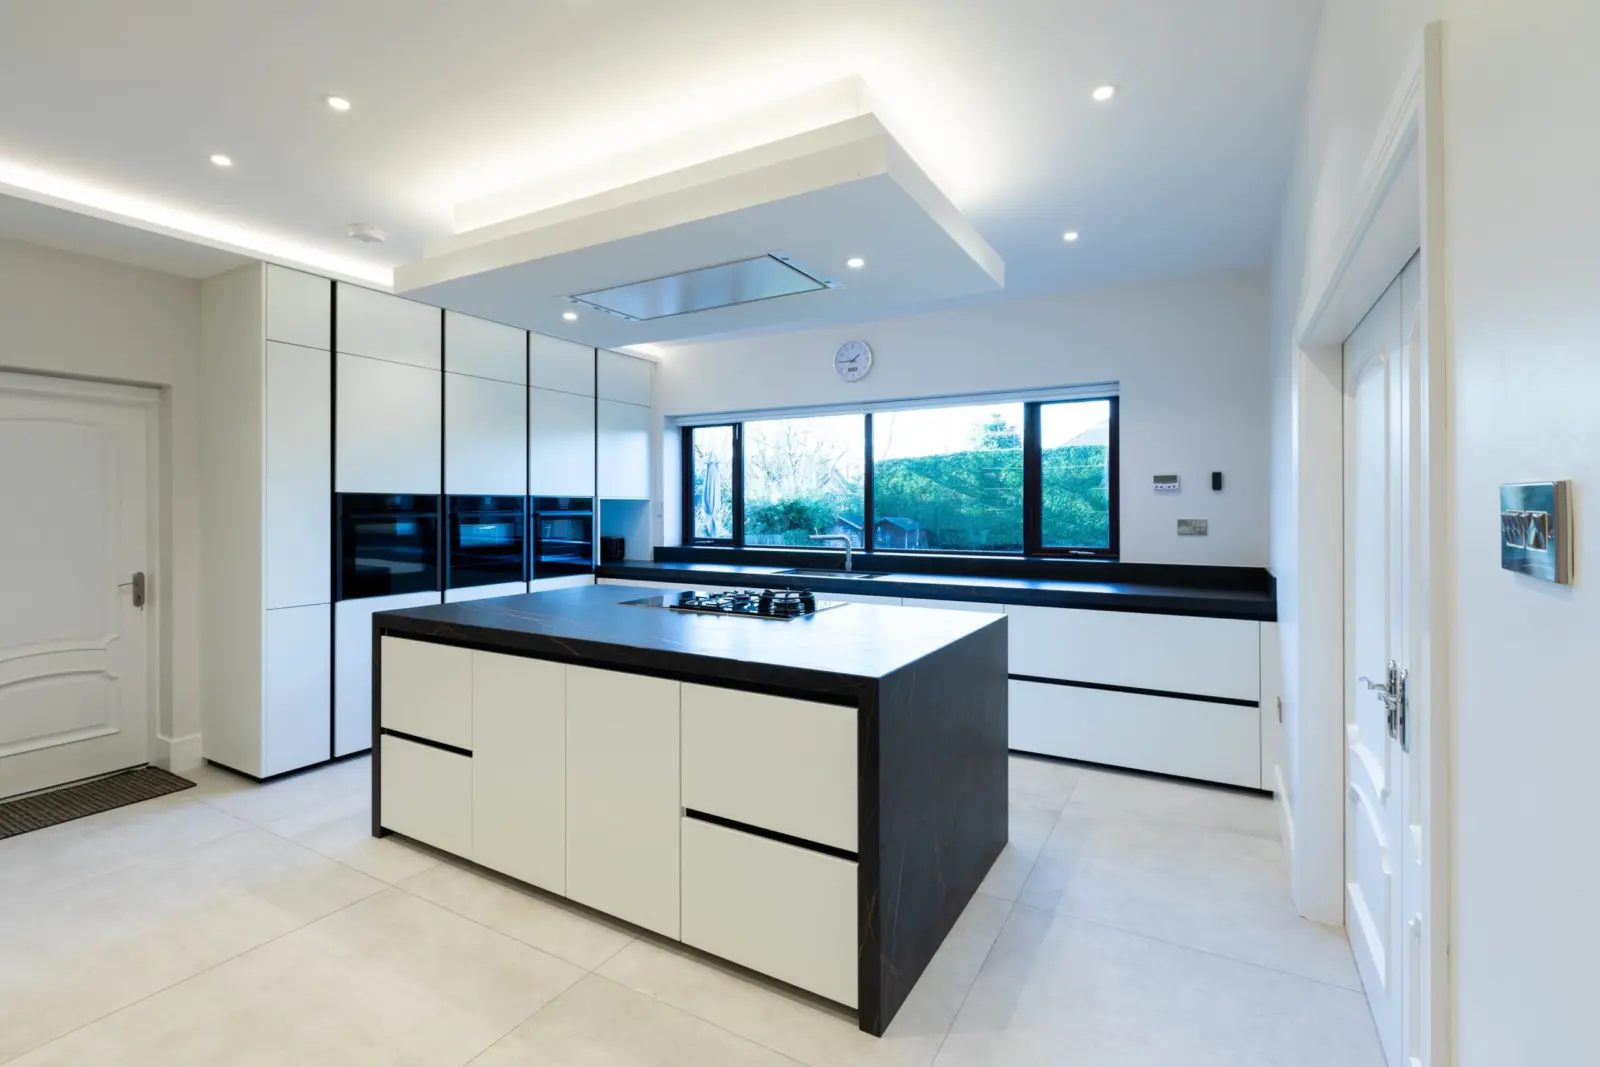
White handleless kitchen with black marble-effect worktops in Hale Barns
A white handleless kitchen under a skylight and floating bulkhead, set off by black marble-effect worktops with gold veining.
See the project: White handleless kitchen with black marble-effect worktops in Hale Barns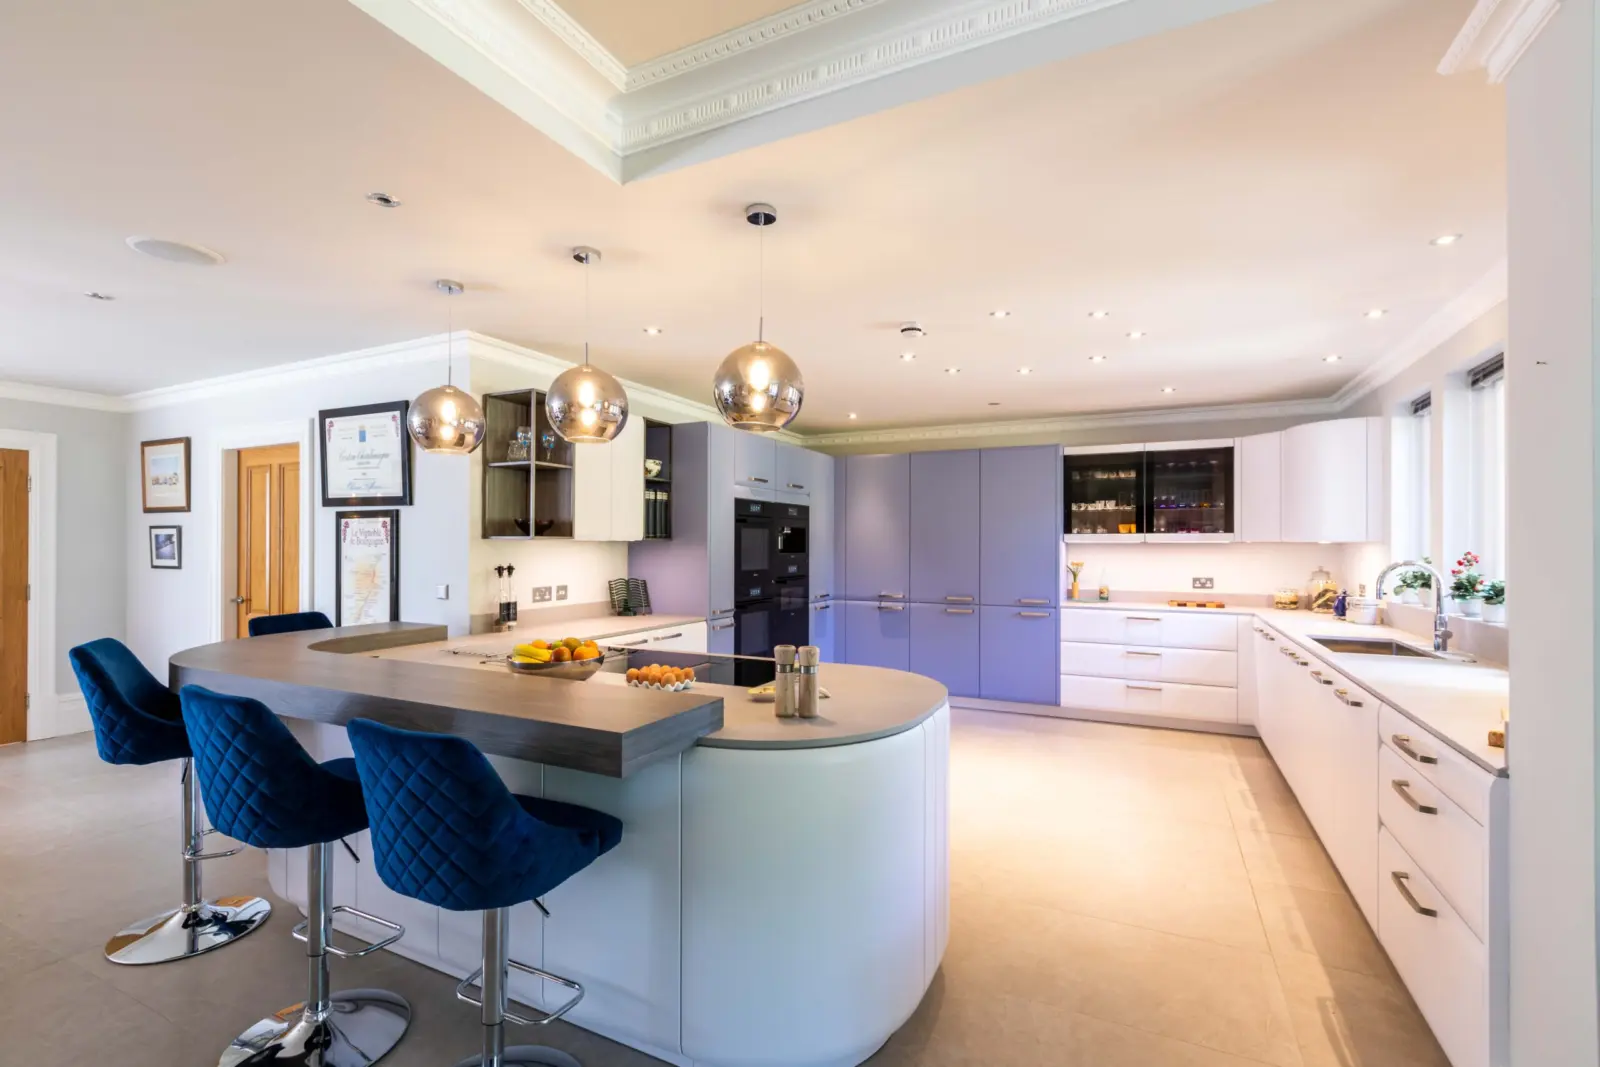
Blue and white open-plan kitchen with a curved island in Prestbury
Soft white base units and slate blue tall units give this open-plan kitchen real presence without feeling heavy.
See the project: Blue and white open-plan kitchen with a curved island in Prestbury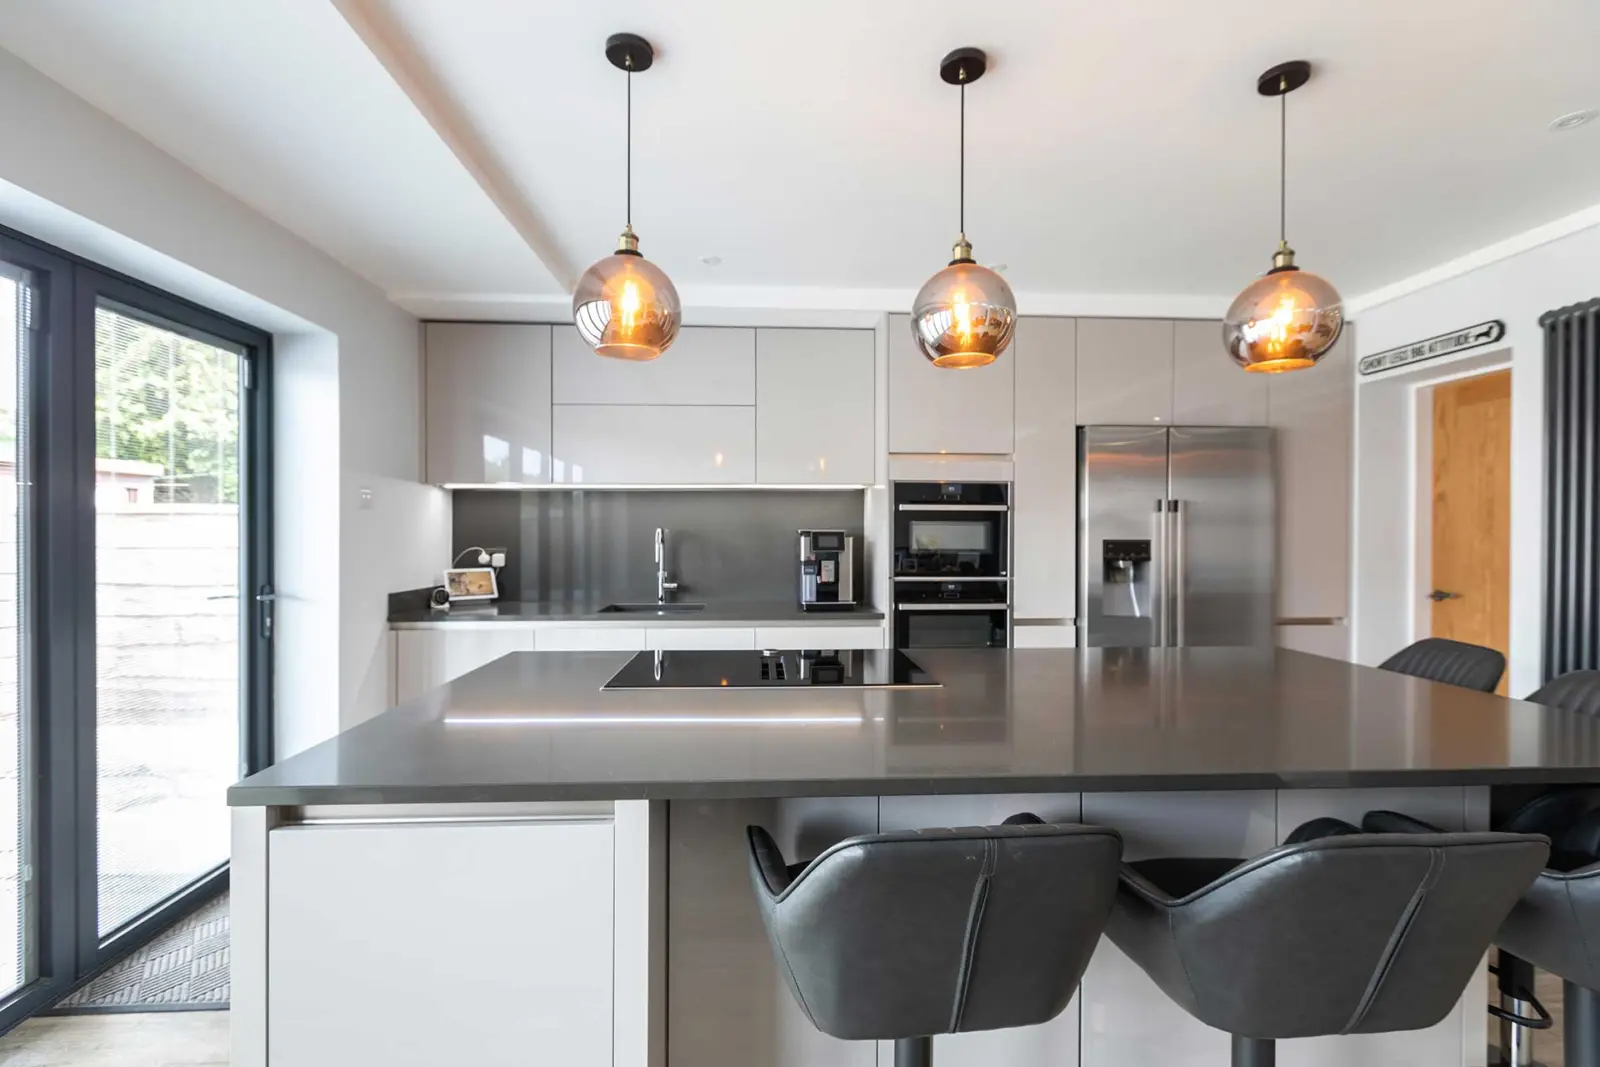
Keller kitchen with a floating island in Timperley
The island seems to float on a ring of LED light, and the utility room includes a sleeping spot for the pet.
See the project: Keller kitchen with a floating island in TimperleyWhat our clients say about the design
Every kitchen starts with a designer listening properly. Here's what some of our clients said about that part of the process.
“Patient, helpful and attentive to every little detail. Lindsay truly listened to what we wanted and guided us through the whole process.”
“Every step felt organised, smooth and stress-free. Lindsay's design advice and attention to detail made all the difference.”
“Lindsay took time to plan and design the kitchen with us, within our set budget. The end result was even better than we expected.”
Questions about AI kitchen designs
See all FAQsCan you build exactly what’s in my AI image?
Usually not exactly, and we'll be honest about why. AI images aren't drawn to your room's measurements, and they often show appliances, products or finishes that don't exist in real life. What we can do is keep what you love about the picture, whether that's the colours, the layout or the mood, and turn it into a kitchen that fits your room and can be built.
What should I bring to my design appointment?
Bring your AI image, on your phone or printed out, along with photos of your current kitchen and any rough measurements or plans you have. If you've got a few versions, bring them all, because the differences between them help us understand what you like.
Can I send you my AI image before the appointment?
Our booking form doesn't take uploads, so the easiest thing is to mention your AI design in the message box when you book and bring the image along on the day. You're welcome to send it over beforehand, but bringing it with you to the first appointment works best.
What happens at a design appointment?
You'll meet one of our designers in the showroom or at home, talk through how you use your kitchen and what you'd like to change, and look at layouts, doors and worktops. It's free, there's no obligation, and you'll leave with a clear idea of the next step.
Other kitchens with a particular brief
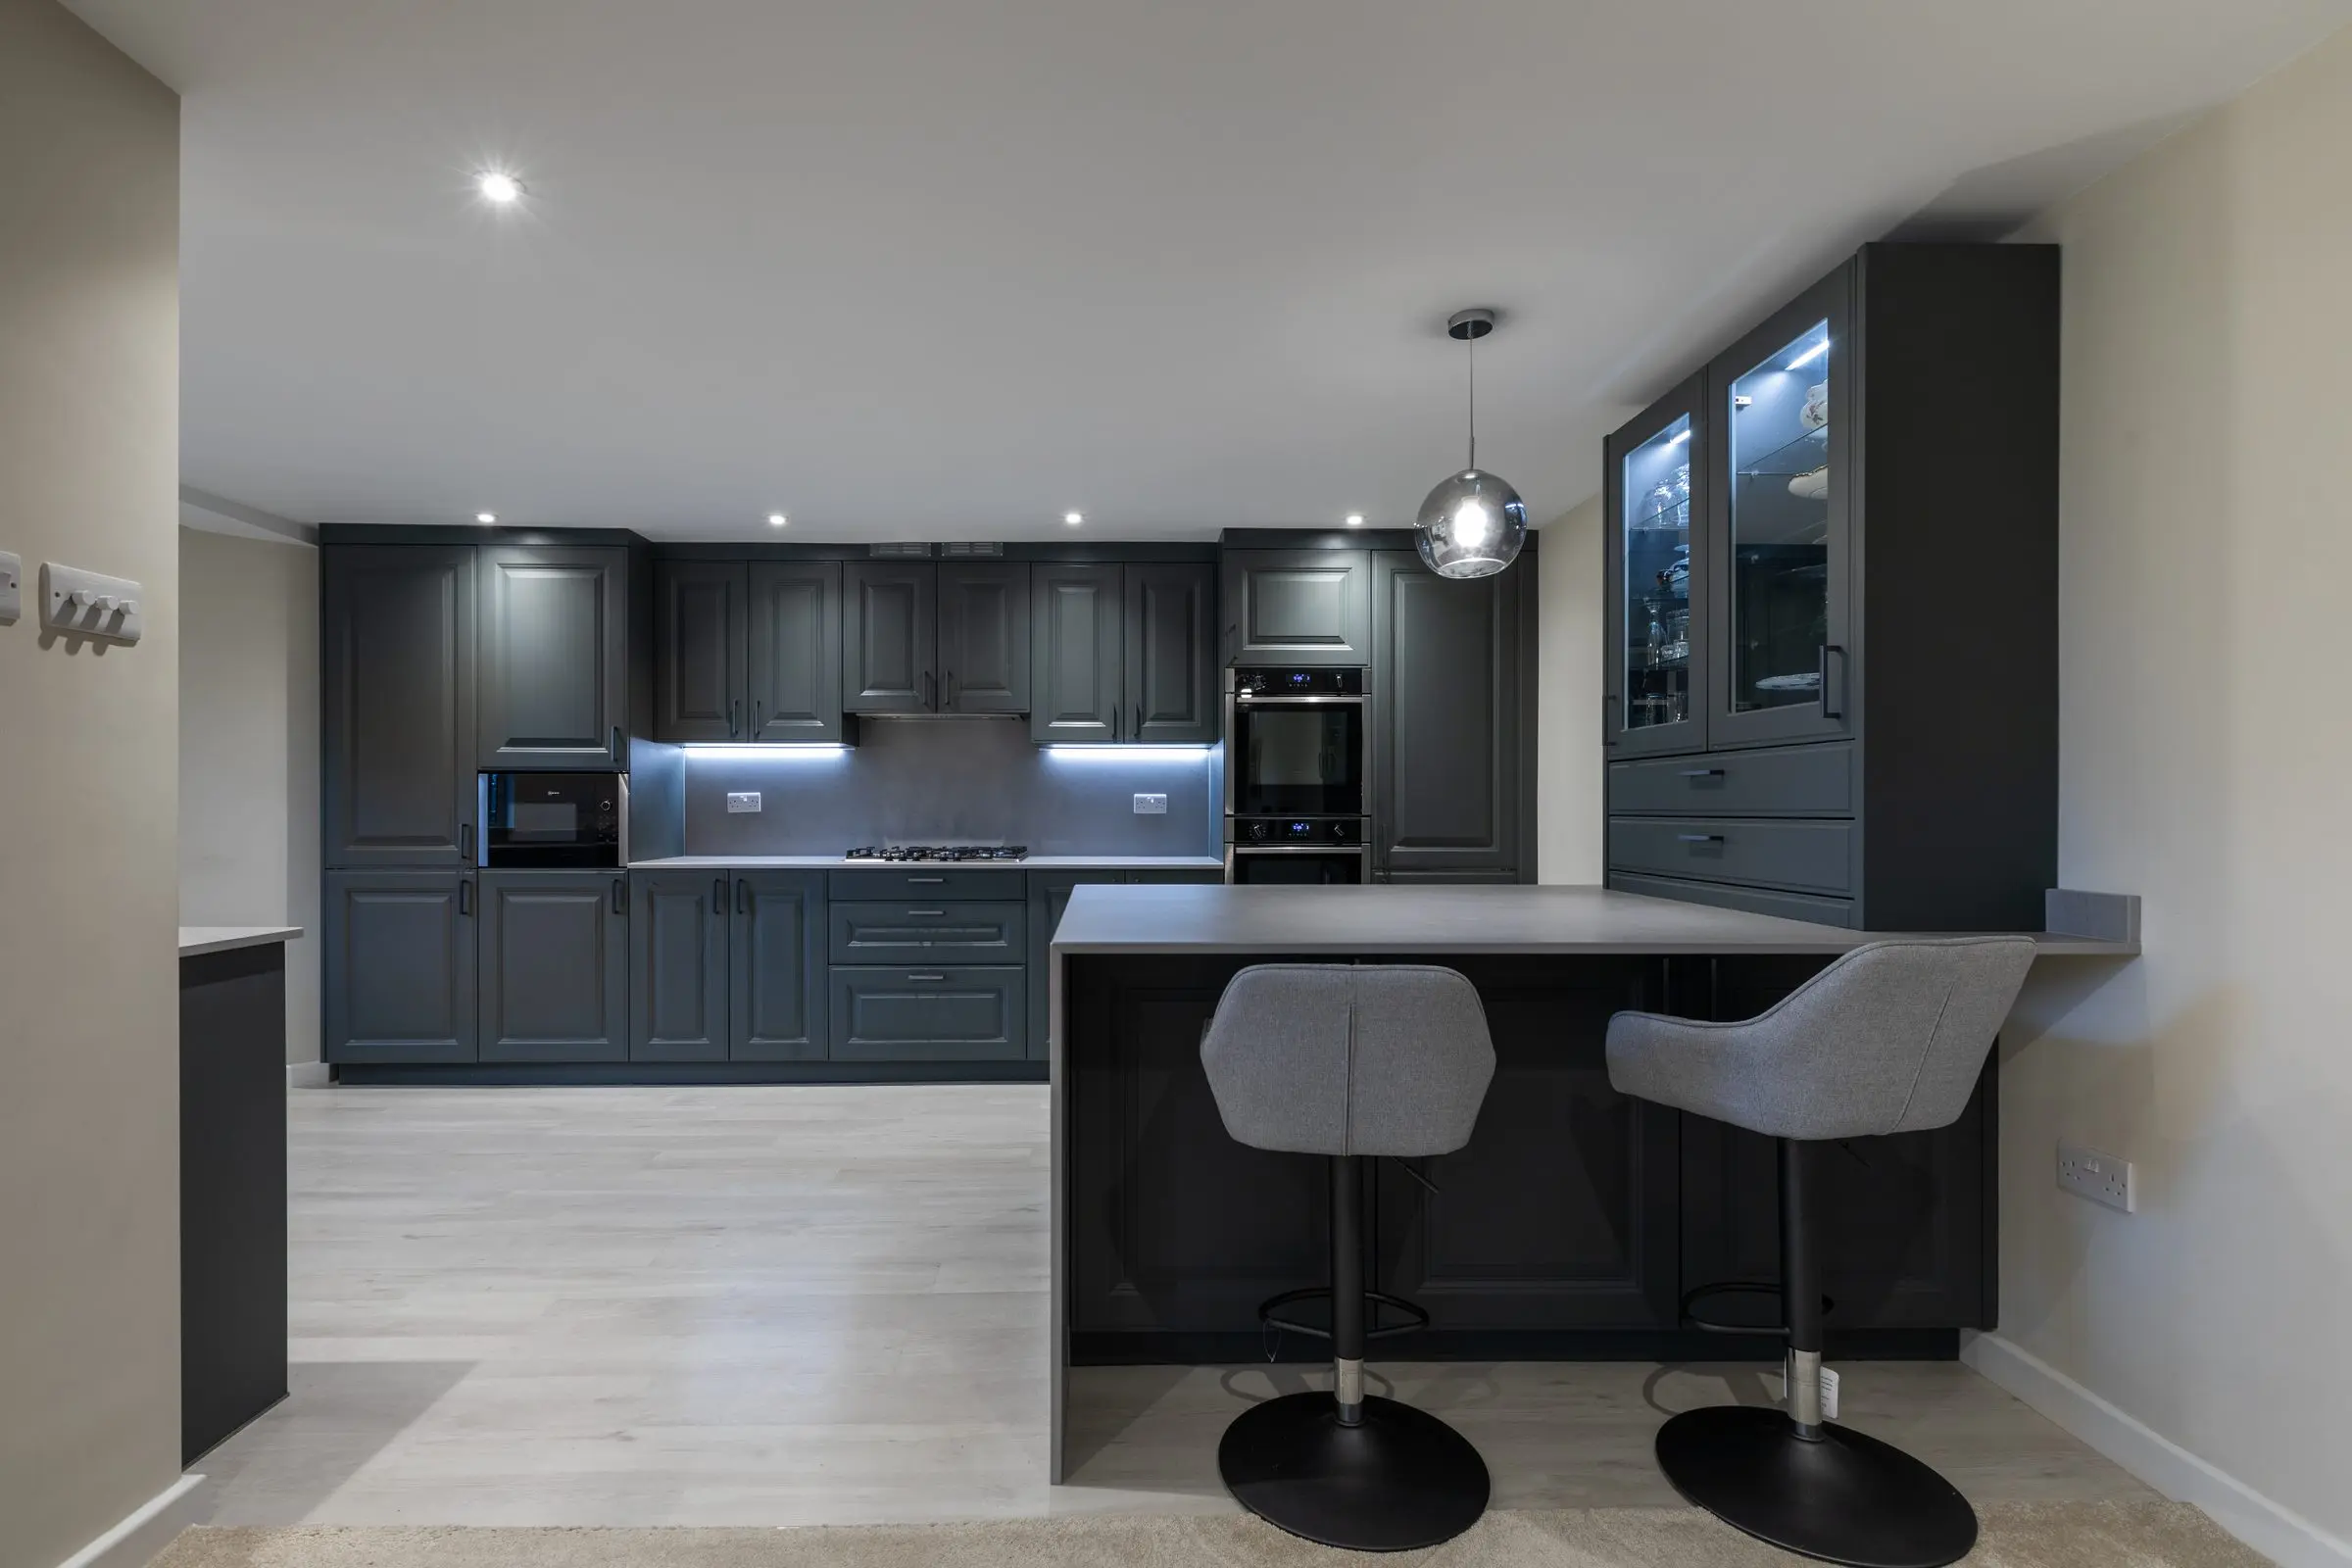
Kosher kitchens
Layouts, storage and appliances planned around the way your household keeps kosher.
Explore kosher kitchens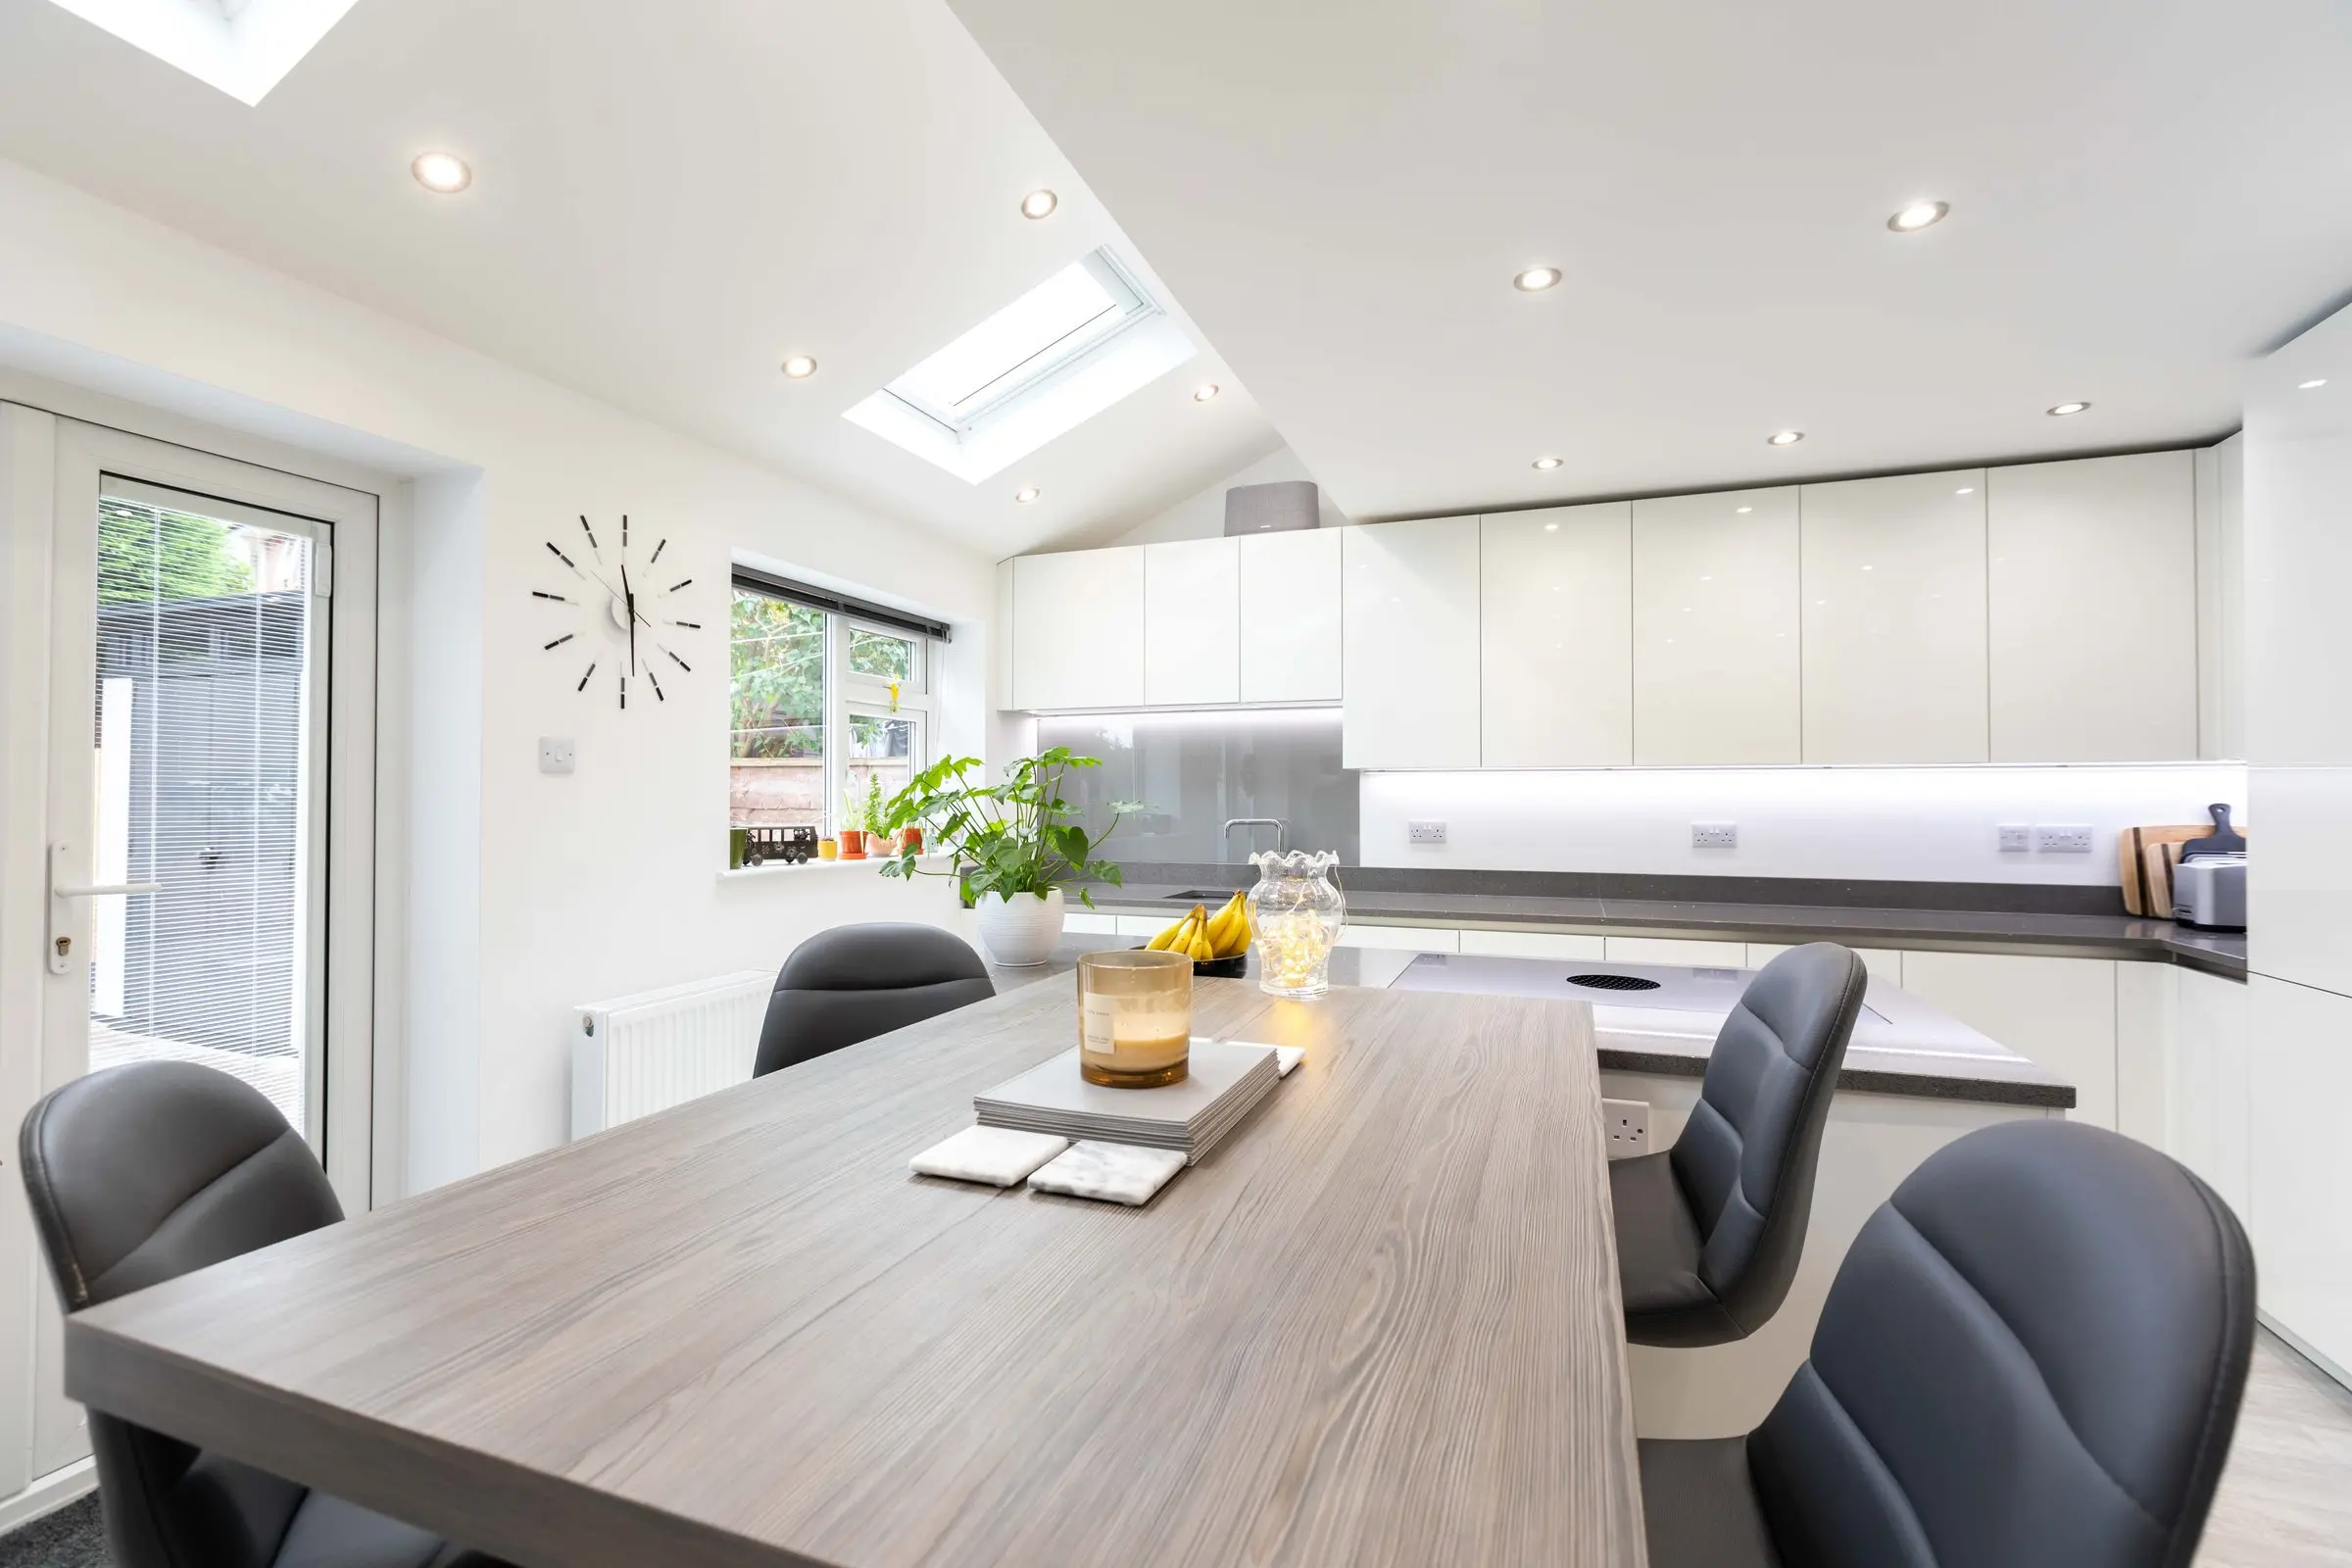
Kitchens for extensions
Plan the kitchen alongside the build, so the services, windows and walls end up where the design needs them.
Planning an extension?Start whenever you're ready
Pick whichever suits you best. Whichever you choose, you'll be speaking to a designer who can answer your questions properly.
Book a free design appointment
Meet a designer, talk through your ideas and get a quote for your own kitchen. Choose a time → 02Download the pricing guide
See what Suga kitchens cost before you speak to anyone. Get the guide → 03Request a call back
A quick chat with a designer at a time that suits you. Pick a time → 04Visit the showroom
See the kitchens in person, or take the virtual tour from home. Plan your visit →Or call 0161 962 7261